Step into effortless sophistication with this stunning new construction- modern condo that's completely turnkey and lives like a townhouse—nestled in a pristine, walkable neighborhood just steps from the Village District's best shops, dining, and everyday conveniences.
As you enter through the front door, you're welcomed by a gracious foyer that sets the tone for the refined finishes found throughout. Just off the foyer, a convenient pocket office provides a quiet, tucked-away space perfect for remote work, study, or creative pursuits.
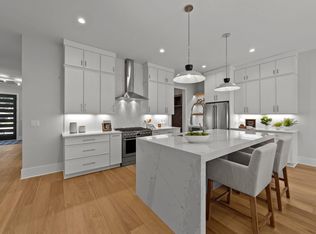
From there, the home opens up into a sun-drenched main living area, where a seamless open floor plan connects the luxury chef's kitchen, dining area, and spacious family room—all thoughtfully designed for both daily living and entertaining. The family room features a sleek modern fireplace, adding warmth and style to the bright, inviting space. Site-finished hardwoods along with 9ft ceilings run throughout the entire home, enhancing the home's clean, cohesive design.
The chef's kitchen is a true centerpiece, boasting custom cabinetry, premium appliances, a large island with seating, and sophisticated finishes that elevate every detail.
A private in-law suite on the main floor, offers flexible living for guests or multigenerational needs. Custom built-in storage throughout the home adds functionality without sacrificing style.
Upstairs, discover a versatile loft area, full laundry room, two additional large bedrooms, full bath and the massive primary suite featuring dual walk-in closets, a spa-inspired bath with a huge tiled walk-in shower and luxury finishes.
Enjoy outdoor living in your fenced-in yard, ideal for pets, gardening, or quiet relaxation. Don't miss this rare opportunity to own a stunning property in the highly sought-after Village District. Just steps from top dining, shopping, and downtown energy, this home combines urban convenience with neighborhood charm!
Sold for $1,115,000
$1,115,000
805 Tower St #101, Raleigh, NC 27607
4beds
3,005sqft
Townhouse
Built in 2025
6,969 Square Feet Lot
$1,106,800 Zestimate®
$371/sqft
$4,558 Estimated rent
Home value
$1,106,800
$1.05M - $1.16M
$4,558/mo
Zestimate® history
Owner options
List your home for rent
$4,558/mo
Rent Zestimate®
Find your next renter with Zillow Rental Manager. Plus, with online applications, you can quickly screen prospective tenants – for free.
$4,558/mo
Rent Zestimate®
Refinance and save
$7,145/mo
Est. payment
Refinancing to a lower rate could help reduce your monthly payments and save thousands over the life of the loan.
$7,145/mo
Est. payment
Explore your selling options
Work with a Zillow partner agent
Leverage their expertise and Zillow's premium Showcase listings to get your home seen by more buyers.
Get startedList with your own agent
Get your home in front of millions of buyers by listing it on Zillow.
Learn how to do itSell it yourself
Take full control of how buyers see your home on Zillow by listing For Sale by Owner (FSBO).
List your homeWhat's special
Fenced-in yardSleek modern fireplaceRefined finishesPrivate in-law suiteVersatile loft areaPocket officeWalkable neighborhood
Zillow last checked:
Listing updated:
Listed by:
Matt Bennett 252-489-9385,
Rich Realty Group
Bought with:
Morgan Womble, 193878
Compass -- Raleigh
Source: Doorify MLS,MLS#: 10125865
Facts & features
Interior
Bedrooms & bathrooms
- Bedrooms: 4
- Bathrooms: 4
- Full bathrooms: 3
- 1/2 bathrooms: 1
Primary bedroom
- Level: Second
- Area: 252 Square Feet
- Dimensions: 18 x 14
Bedroom 2
- Description: Second Primary/In-law
- Level: First
- Area: 148.72 Square Feet
- Dimensions: 10.4 x 14.3
Bedroom 3
- Level: Second
- Area: 188.19 Square Feet
- Dimensions: 12.3 x 15.3
Bedroom 4
- Level: Second
- Area: 218.68 Square Feet
- Dimensions: 14.2 x 15.4
Dining room
- Level: First
- Area: 196 Square Feet
- Dimensions: 14 x 14
Family room
- Level: First
- Area: 320 Square Feet
- Dimensions: 16 x 20
Kitchen
- Level: First
- Area: 192 Square Feet
- Dimensions: 16 x 12
Laundry
- Level: Second
- Area: 42 Square Feet
- Dimensions: 6 x 7
Loft
- Level: Second
- Area: 280 Square Feet
- Dimensions: 20 x 14
Office
- Level: First
- Area: 40 Square Feet
- Dimensions: 8 x 5
Other
- Description: Foyer
- Level: First
- Area: 72 Square Feet
- Dimensions: 8 x 9
Heating
- Forced Air, Natural Gas
Cooling
- Central Air, Ceiling Fan(s), Electric, Heat Pump, Multi Units
Appliances
- Included: Disposal, Double Oven, Dishwasher, Exhaust Fan, Electric Oven, Free-Standing Gas Oven, Free-Standing Refrigerator, Gas Oven, Gas Range, Gas Water Heater, Microwave, Oven, Range, Refrigerator, Range Hood, Tankless Water Heater, Water Heater, Wall Oven
- Laundry: Laundry Room, Upper Level
Features
- Built-in Features, Bookcases, Chandelier, Double Vanity, Entrance Foyer, High Ceilings, His and Hers Closets, In-Law Floorplan, Kitchen Island, Natural Woodwork, Open Floorplan, Pantry, Primary Downstairs, Recessed Lighting, Walk-In Closet(s), Second Primary Bedroom, Separate Shower, Bathtub/Shower Combination, Walk-In Shower, Quartz Counters, Smooth Ceilings
- Flooring: Ceramic Tile, Hardwood
- Basement: Crawl Space
- Common walls with other units/homes: 1 Common Wall
Interior area
- Total structure area: 3,005
- Total interior livable area: 3,005 sqft
- Finished area above ground: 3,005
- Finished area below ground: 0
Property
Parking
- Total spaces: 2
- Parking features: Concrete, Garage Faces Front, Garage, Inside Entrance, Kitchen Level, Storage
- Garage spaces: 1
Features
- Levels: Two
- Stories: 1
- Patio & porch: Covered
- Exterior features: Garden, Private Yard, Rain Gutters, Storage, Fenced Yard
- Fencing: Back Yard,Full,Gate,Privacy,Wood
Lot
- Size: 6,969 Square Feet
- Features: Back Yard, Landscaped
- Residential vegetation: Grassed
Details
- Parcel number: 0794946331
- Special conditions: Standard
Construction
Type & style
- Home type: Townhouse
- Architectural style: Contemporary,Modern,Transitional
- Property subtype: Townhouse
Materials
- Block, Frame, HardiPlank Type
- Foundation: Block
- Roof: Architectural Shingle
Condition
- New Construction
- New construction: Yes
- Year built: 2025
- Major remodel year: 2025
Utilities & green energy
- Sewer: Public Sewer
- Water: Public
Community & HOA
Community
- Features: Park, Playground
- Security: Smoke Detector(s)
HOA
- Has HOA: Yes
- Amenities included: Maintenance, Maintenance Grounds, Maintenance Structure
- Services included: Insurance, Maintenance Grounds, Maintenance Structure
- HOA fee: $453 monthly
- HOA name: 805 Tower LLC
- HOA phone: 919-770-0519
Location
- Region: Raleigh
Financial & listing details
- Price per square foot: $371/sqft
- Annual tax amount: $3,726
- Date on market: 10/4/2025
- Listing agreement: Exclusive Right To Sell
- Listing terms: Cash,Conventional,FHA,VA Loan
Price history
| Date | Event | Price |
|---|---|---|
| 3/6/2026 | Sold | $1,115,000+1.5%$371/sqft |
Source:  Doorify MLS #10125865 Report a problem Doorify MLS #10125865 Report a problem | ||
| 1/6/2026 | Pending sale | $1,099,000$366/sqft |
Source: Doorify MLS #10125865 Report a problem | ||
| 10/4/2025 | Listed for sale | $1,099,000$366/sqft |
Source: Doorify MLS #10125865 Report a problem | ||
Public tax history
Tax history is unavailable.
Neighborhood: Wade
Nearby homes
- $1,099,000-- bd3 ba6.3k sqft805 Tower St, Raleigh, NC 27607Sold
- $1,099,0004 bd4 ba3k sqft805 Tower St #102, Raleigh, NC 27607Sold

- $936,8004 bd4 ba2.9k sqft801 Tower St, Raleigh, NC 27607Off Market
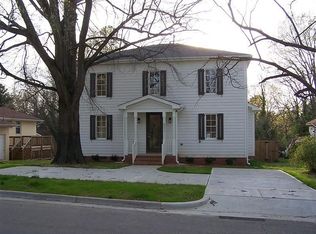
- $1,473,7634 bd4 ba3k sqft809 Tower St, Raleigh, NC 27607Sold
- $27,5006,969 sqft2303 Turners Aly, Raleigh, NC 27607Off Market
- $1,546,5004 bd4 ba3.7k sqft2305 Turners Aly, Raleigh, NC 27607Sold
- $522,400-- bd1 ba1k sqft713 Tower St, Raleigh, NC 27607Off Market
- $1,000,0006,098 sqft811 Tower St, Raleigh, NC 27607Sold
- $1,674,5007,405 sqft2302 Turners Aly, Raleigh, NC 27607Sold
Nearby schools
GreatSchools rating
- 6/10Olds ElementaryGrades: PK-5Distance: 0.6 mi
- 7/10Martin MiddleGrades: 6-8Distance: 1.7 mi
- 7/10Needham Broughton HighGrades: 9-12Distance: 0.7 mi
Schools provided by the listing agent
- Elementary: Wake - Olds Elementary
- Middle: Wake - Martin Middle
- High: Wake - Needham Broughton High
Source: Doorify MLS. This data may not be complete. We recommend contacting the local school district to confirm school assignments for this home.
Get a cash offer in 3 minutes
Find out how much your home could sell for in as little as 3 minutes with a no-obligation cash offer.
Estimated market value
$1,106,800
Get a cash offer in 3 minutes
Find out how much your home could sell for in as little as 3 minutes with a no-obligation cash offer.
Estimated market value
$1,106,800
- North Carolina
- Wake County
- Raleigh
- 27607
- Wade
- 805 Tower St Unit 101
