Beautifully maintained brick home in the family-friendly Belleau Ridge neighborhood in the heart of Ooltewah. Situated on a desirable corner lot, this move-in-ready home offers a fenced backyard and 3-car garage, along with spacious living areas and beautiful finishes throughout.
Step inside to a welcoming two-story foyer filled with natural light and beautiful hardwood floors. The open-concept floor plan provides plenty of space for both everyday living and entertaining. The elegant dining room features picture-frame molding and beautiful columns, while the great room showcases a gas-log fireplace, detailed molding, and vaulted ceilings. A convenient half bath is located just off the great room. The kitchen is both stylish and functional, featuring granite countertops, tile backsplash, stainless-steel appliances, pantry, and beautiful stained cabinetry. The adjacent breakfast area opens to a lovely screened-in porch, creating the perfect spot to enjoy your morning coffee or relax outdoors without the pests. The fenced backyard features a separate concrete pad and offers plenty of room for grilling, entertaining, children, or pets. A spacious laundry room with sink is conveniently located just off the kitchen. The main-level primary suite is a true retreat, featuring a sitting area and trey ceiling. The luxurious primary bath offers a Jacuzzi tub, tiled walk-in shower, vaulted ceiling, double vanities, separate makeup counter, and large walk-in closet. Upstairs, you'll find two additional bedrooms, a full bathroom, and generous closet space. All bedrooms feature walk-in closets, including one upstairs bedroom with anexceptionally large walk-in closet. The fourth bedroom--or huge bonus room--features tall ceilings and endless possibilities. Use it as a home theater, workout room, playroom, office, or man cave--the choice is yours!
The fenced backyard is ideal for pet owners, and convenient veterinary services are just minutes away.
For sale
$545,900
6924 Neville Dr, Ooltewah, TN 37363
5beds
3,187sqft
Single Family Residence
Built in 2006
7,840 Square Feet Lot
$532,200 Zestimate®
$171/sqft
$-- HOA
What's special
Desirable corner lotFenced backyardBeautifully maintained brick homeLovely screened-in porchOpen-concept floor planStainless-steel appliancesBeautiful columns
- 2 days |
- 753 |
- 51 |
Zillow last checked:
Listing updated:
Listed by:
Connie L Moore 423-503-1588,
Keller Williams Realty 423-664-1600
Source: Greater Chattanooga Realtors,MLS#: 1540730
Facts & features
Interior
Bedrooms & bathrooms
- Bedrooms: 5
- Bathrooms: 3
- Full bathrooms: 2
- 1/2 bathrooms: 1
Primary bedroom
- Level: First
Bedroom
- Level: Second
Bedroom
- Level: Second
Bedroom
- Level: Second
Primary bathroom
- Level: First
Bathroom
- Level: Second
Other
- Level: First
Bonus room
- Level: Second
Dining room
- Level: First
Great room
- Level: First
Kitchen
- Level: First
Laundry
- Level: First
Heating
- Central, Natural Gas
Cooling
- Central Air, Electric, Multi Units
Appliances
- Included: Disposal, Dishwasher, Free-Standing Electric Range, Gas Water Heater, Microwave, Refrigerator, Stainless Steel Appliance(s)
- Laundry: Electric Dryer Hookup, Laundry Room, Washer Hookup
Features
- Double Vanity, Granite Counters, High Ceilings, Pantry, Primary Downstairs, Soaking Tub, Walk-In Closet(s), Sitting Area, Breakfast Nook, Separate Dining Room
- Flooring: Carpet, Hardwood, Tile
- Windows: Vinyl Frames
- Basement: Crawl Space
- Number of fireplaces: 1
- Fireplace features: Gas Log, Great Room
Interior area
- Total structure area: 3,187
- Total interior livable area: 3,187 sqft
- Finished area above ground: 3,187
Property
Parking
- Total spaces: 3
- Parking features: Concrete, Driveway, Garage, Garage Door Opener, Kitchen Level
- Attached garage spaces: 3
Features
- Levels: Two
- Patio & porch: Covered, Patio, Porch, Porch - Screened, Porch - Covered
- Exterior features: None
- Pool features: None
- Spa features: None
- Fencing: Fenced,Aluminum
Lot
- Size: 7,840 Square Feet
- Dimensions: 64.24 x 120.06
- Features: Corner Lot, Gentle Sloping, Level, Sprinklers In Front
Details
- Parcel number: 123g C 028
- Special conditions: Standard
- Other equipment: None
Construction
Type & style
- Home type: SingleFamily
- Architectural style: Contemporary
- Property subtype: Single Family Residence
Materials
- Brick, Stone
- Foundation: Block, Brick/Mortar, Stone
- Roof: Asphalt,Shingle
Condition
- New construction: No
- Year built: 2006
Utilities & green energy
- Sewer: Public Sewer
- Water: Public
- Utilities for property: Cable Available, Electricity Connected, Sewer Connected, Underground Utilities, Water Connected
Community & HOA
Community
- Features: None
- Security: Smoke Detector(s)
- Subdivision: Belleau Ridge
HOA
- Has HOA: No
Location
- Region: Ooltewah
Financial & listing details
- Price per square foot: $171/sqft
- Tax assessed value: $525,800
- Annual tax amount: $2,001
- Date on market: 8/13/2026
- Listing terms: Cash,Conventional,FHA,VA Loan
- Inclusions: For dining, shopping, and entertainment, Cambridge Square is only minutes from the home, offering an array of restaurants, shops, and everyday conveniences. ** Priced below appraised value**
- Road surface type: Asphalt, Paved
Estimated market value
$532,200
$506,000 - $559,000
$2,749/mo
Price history
| Date | Event | Price |
|---|---|---|
| 8/13/2026 | Listed for sale | $545,900+3.5%$171/sqft |
Source: Greater Chattanooga Realtors #1540730 Report a problem | ||
| 10/6/2023 | Sold | $527,500-3.9%$166/sqft |
Source: Greater Chattanooga Realtors #1378168 Report a problem | ||
| 9/8/2023 | Contingent | $549,000$172/sqft |
Source: Greater Chattanooga Realtors #1378168 Report a problem | ||
| 8/30/2023 | Listed for sale | $549,000$172/sqft |
Source: Greater Chattanooga Realtors #1378168 Report a problem | ||
| 8/18/2023 | Contingent | $549,000$172/sqft |
Source: Greater Chattanooga Realtors #1378168 Report a problem | ||
| 8/17/2023 | Listed for sale | $549,000+63.9%$172/sqft |
Source: Greater Chattanooga Realtors #1378168 Report a problem | ||
| 4/23/2007 | Sold | $335,000$105/sqft |
Source: Public Record Report a problem | ||
Public tax history
| Year | Property taxes | Tax assessment |
|---|---|---|
| 2025 | $2,001 -8% | $131,450 +35.8% |
| 2024 | $2,175 | $96,800 |
| 2023 | $2,175 | $96,800 |
| 2022 | $2,175 +0.4% | $96,800 |
| 2021 | $2,166 -8.5% | $96,800 +13.1% |
| 2020 | $2,366 | $85,575 |
| 2019 | $2,366 | $85,575 |
| 2018 | $2,366 -0.4% | $85,575 |
| 2017 | $2,375 +6% | $85,575 |
| 2016 | $2,241 | -- |
| 2015 | $2,241 | $80,700 |
| 2014 | $2,241 | -- |
| 2013 | -- | $80,700 -3.2% |
| 2012 | -- | $83,350 |
| 2011 | -- | $83,350 |
| 2010 | -- | $83,350 |
| 2009 | -- | $83,350 +12.2% |
| 2008 | -- | $74,275 |
| 2007 | -- | $74,275 |
Find assessor info on the county website
Monthly payment
Est. payment
Payment breakdown
Explore the cost of this home by adjusting the details. Changes won't be saved.Climate risks
Neighborhood: 37363
Nearby schools
GreatSchools rating
- 9/10Ooltewah Elementary SchoolGrades: PK-5Distance: 1.8 mi
- 7/10Hunter Middle SchoolGrades: 6-8Distance: 2.9 mi
- 5/10Ooltewah High SchoolGrades: 9-12Distance: 1.3 mi
Schools provided by the listing agent
- Elementary: Ooltewah Elementary
- Middle: Hunter Middle
- High: Ooltewah
Source: Greater Chattanooga Realtors. This data may not be complete. We recommend contacting the local school district to confirm school assignments for this home.
- $547,500-- bd2 ba2.5k sqft9287 Belleau Ridge Dr, Ooltewah, TN 37363Off Market

- $486,2003 bd3 ba2.5k sqft9287 Belleau Ridge Dr LOT 80, Ooltewah, TN 37363Off Market

- $608,9004 bd3 ba3.3k sqft6944 Neville Dr, Ooltewah, TN 37363Off Market
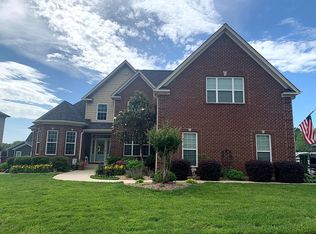
- $507,700-- bd2 ba2.1k sqft6783 Swiff Ln, Ooltewah, TN 37363Off Market
- $535,000-- bd2 ba2.2k sqft6919 Neville Dr, Ooltewah, TN 37363Off Market
- $502,2004 bd4 ba2.9k sqft9296 Belleau Ridge Dr, Ooltewah, TN 37363Off Market
- $535,7004 bd-- ba2.6k sqft6931 Neville Dr, Ooltewah, TN 37363Off Market
- $513,8003 bd3 ba3k sqft9283 Belleau Ridge Dr, Ooltewah, TN 37363Off Market
A local agent can set up tours, give advice and negotiate with sellers.
Similar homes
- $536,9005 bd3 ba2.6k sqft6979 Neville Dr, Ooltewah, TN 37363For Sale
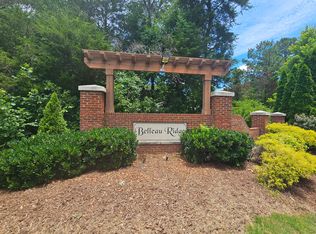 MLS ID #1536884, Cindy Volhein. Greater Chattanooga Realtors
 - $660,0005 bd3 ba3.2k sqft7935 Trout Lily Dr, Ooltewah, TN 37363For Sale
 MLS ID #1540805, Paul Carter. Greater Chattanooga Realtors
 - $524,9505 bd4 ba2.9k sqft6508 Satjanon Dr, Ooltewah, TN 37363For Sale
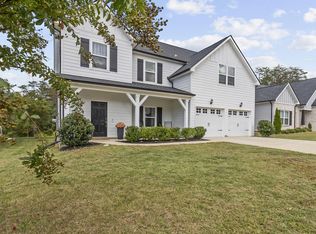 MLS ID #1538068, Collin Rogers. Greater Chattanooga Realtors
 - $529,0004 bd3 ba2.6k sqft8644 Wading Branch Ct, Ooltewah, TN 37363For Sale
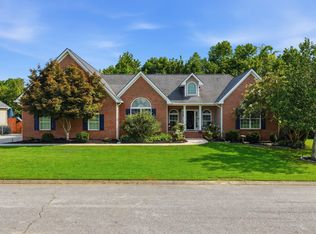 MLS ID #1539991, Carol Craig. Greater Chattanooga Realtors
 - $525,0004 bd3 ba2.7k sqft7278 Meredith Ct, Ooltewah, TN 37363For SaleMLS ID #1539244, Grace Edrington. Greater Chattanooga Realtors
- $548,6754 bd3 ba2.7k sqft81 Snow Line Ln, Ooltewah, TN 37363New ConstructionGreater Chattanooga Realtors
- $535,0003 bd4 ba2.4k sqft9011 Pleasant Ln, Ooltewah, TN 37363For SaleMLS ID #1538675, Lisi Chavarri. Greater Chattanooga Realtors
- $559,9004 bd4 ba2.7k sqft8889 Silver Maple Dr, Ooltewah, TN 37363For SaleMLS ID #1538966, Chase Jolander. Greater Chattanooga Realtors
- $519,9004 bd2 ba2.1k sqft8879 McKenzie Farm Dr, Ooltewah, TN 37363For SaleMLS ID #1540285, Lori Montieth. Greater Chattanooga Realtors
- $575,0004 bd3 ba2.6k sqft6406 Satjanon Dr, Ooltewah, TN 37363For SaleMLS ID #1539288, Liz S Reinsel. Greater Chattanooga Realtors
- $525,0004 bd4 ba2.7k sqft8975 Silver Maple Dr, Ooltewah, TN 37363For SaleMLS ID #1526322, Grace Edrington. Greater Chattanooga Realtors
- $499,9005 bd3 ba2.8k sqft7724 Peppertree Dr, Ooltewah, TN 37363For SaleMLS ID #1531133, Liz S Reinsel. Greater Chattanooga Realtors
- $499,9003 bd3 ba2.9k sqft8749 Cody Dan Ct, Ooltewah, TN 37363For SaleMLS ID #1533360, Yajaira F Cuesta. Greater Chattanooga Realtors
- $560,0004 bd4 ba2.6k sqft8921 Silver Maple Dr, Ooltewah, TN 37363For SaleMLS ID #1532660, Vickie Basham. Greater Chattanooga Realtors
- $559,0004 bd4 ba2.5k sqft8821 Knolling Loop, Ooltewah, TN 37363For SaleMLS ID #1535571, Eric Tidmore. Greater Chattanooga Realtors
- $547,0005 bd3 ba2.7k sqft7408 Dividing Way, Ooltewah, TN 37363For SaleMLS ID #1537889, Theresa Craig. Greater Chattanooga Realtors
- from $555,0003 bd3 ba2.1k sqftThe River Basement Plan, Timberlee, Ooltewah, TN 37363New ConstructionGreenTech Homes LLC
- from $560,0003 bd3 ba2.1k sqftThe Redwood Basement Plan, Timberlee, Ooltewah, TN 37363New ConstructionGreenTech Homes LLC
- from $565,0003 bd3 ba2.1k sqftThe Everwood Basement Plan, Timberlee, Ooltewah, TN 37363New ConstructionGreenTech Homes LLC
- $760,0005 bd4 ba4.1k sqft9035 Pleasant Ln, Ooltewah, TN 37363For SaleMLS ID #1533940, Jake Kellerhals. Greater Chattanooga Realtors
