Move-in ready and beautifully maintained, this light-filled Scottsdale home offers 3 bedrooms, 2 baths, and 1,471 SF of effortless living.
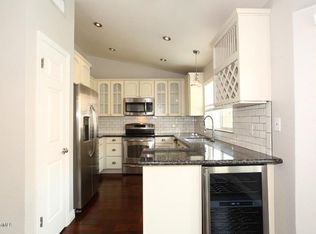
Recent updates include a new roof, replaced exterior windows and doors, and fresh paint. Inside, enjoy engineered hardwood flooring, granite countertops, stainless steel appliances, abundant natural light, dual vanities in the primary bath, and an updated secondary bathroom shower. Privacy shades throughout and a secluded, low-maintenance patio add comfort and privacy.
Ideally located with unique walkability to shopping, dining, commercial gym, parks, hiking, and pickle-ball, with two community pools and a community center just steps away.
For sale
$615,000
11074 N 111TH Way, Scottsdale, AZ 85259
3beds
1,471sqft
Single Family Residence
Built in 1988
3,193 Square Feet Lot
$-- Zestimate®
$418/sqft
$100/mo HOA
What's special
Privacy shades throughoutAbundant natural lightSecluded low-maintenance patioGranite countertopsEngineered hardwood flooringStainless steel appliancesUpdated secondary bathroom shower
- 17 days
- 1,003
- 93
Likely to sell faster than
Zillow last checked:
Listing updated:
Listed by:
William Hannen 602-803-9167,
Apex Residential,
Frank Racioppo 480-265-6459,
Apex Residential
Source: ARMLS,MLS#: 7081027
Facts & features
Interior
Bedrooms & bathrooms
- Bedrooms: 3
- Bathrooms: 2
- Full bathrooms: 2
Heating
- Hot Water, Electric
Cooling
- Central Air, Ceiling Fan(s), Programmable Thmstat
Appliances
- Included: Dryer, Washer, Refrigerator, Built-in Microwave, Dishwasher, Disposal, Electric Range
- Laundry: Inside
Features
- Granite Counters, Double Vanity, Eat-in Kitchen, Breakfast Bar, No Interior Steps, Vaulted Ceiling(s), Full Bth Master Bdrm
- Flooring: Tile, Wood
- Windows: Screens, Double Pane Windows, ENERGY STAR Qualified Windows, Vinyl Frame
- Has basement: No
- Number of fireplaces: 1
- Fireplace features: Wood Burning
Interior area
- Total structure area: 1,471
- Total interior livable area: 1,471 sqft
Property
Parking
- Total spaces: 4
- Parking features: Attached, Garage Door Opener
- Attached garage spaces: 2
- Uncovered spaces: 2
Features
- Stories: 1
- Patio & porch: Covered, Patio
- Spa features: None
- Fencing: Block
Lot
- Size: 3,193 Square Feet
- Features: Desert Back, Desert Front
Details
- Parcel number: 21727878
Construction
Type & style
- Home type: SingleFamily
- Architectural style: Ranch
- Property subtype: Single Family Residence
Materials
- Stucco, Wood Frame, Painted
- Roof: Tile,Foam
Condition
- Year built: 1988
Utilities & green energy
- Sewer: Public Sewer
Community & HOA
Community
- Features: Pool
- Subdivision: VILLA DE CHOLLA AMD
HOA
- Has HOA: Yes
- Services included: Maintenance Grounds
- HOA fee: $100 monthly
- HOA name: Villa De Cholla
- HOA phone: 480-941-1077
Location
- Region: Scottsdale
Financial & listing details
- Price per square foot: $418/sqft
- Tax assessed value: $424,800
- Annual tax amount: $1,477
- Date on market: 9/21/2026
- Cumulative days on market: 18 days
- Listing terms: VA Loan,Cash,Conventional,FHA
- Ownership: Fee Simple
- Road surface type: Paved, Asphalt
Estimated market value
Not available
Estimated sales range
Not available
Not available
Price history
| Date | Event | Price |
|---|---|---|
| 9/21/2026 | Listed for sale | $615,000+86.4%$418/sqft |
Source:  ARMLS #7081027 Report a problem ARMLS #7081027 Report a problem | ||
| 2/27/2007 | Sold | $330,000$224/sqft |
Source: ARMLS #2628490 Report a problem | ||
Public tax history
| Year | Property taxes | Tax assessment |
|---|---|---|
| 2025 | $1,453 +4.2% | $42,480 -7.6% |
| 2024 | $1,395 +2.2% | $45,950 +105.5% |
| 2023 | $1,364 +3.4% | $22,355 -25.2% |
| 2022 | $1,320 -7% | $29,880 +6.2% |
| 2021 | $1,420 +2.9% | $28,130 +1.8% |
| 2020 | $1,380 +2.3% | $27,620 +6.8% |
| 2019 | $1,349 | $25,870 +18.6% |
| 2018 | $1,349 +5.9% | $21,810 +0.7% |
| 2017 | $1,274 +6.1% | $21,650 +6.5% |
| 2016 | $1,201 -1.5% | $20,330 +0.6% |
| 2015 | $1,218 | $20,200 +20.6% |
| 2014 | -- | $16,750 +27.9% |
| 2013 | -- | $13,100 -56.8% |
| 2008 | -- | $30,300 +16.8% |
| 2007 | -- | $25,950 +77.7% |
| 2006 | -- | $14,600 |
| 2005 | -- | $14,600 +13.6% |
| 2004 | -- | $12,850 |
| 2003 | -- | $12,850 +8% |
| 2002 | -- | $11,900 |
Find assessor info on the county website
Monthly payment
Est. payment
Payment breakdown
Explore the cost of this home by adjusting the details. Changes won't be saved.Climate risks
Neighborhood: 85259
Nearby schools
Schools provided by the listing agent
- Elementary: Anasazi Elementary
- Middle: Mountainside Middle School
- High: Desert Mountain High School
- District: Scottsdale Unified District
Source: ARMLS. This data may not be complete. We recommend contacting the local school district to confirm school assignments for this home.

Similar homes
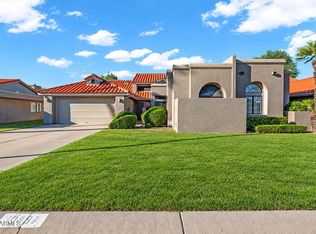
- $700,0003 bd2 ba2k sqft10497 E CINNABAR Avenue, Scottsdale, AZ 85258For Sale
 MLS ID #7090350, Karen R Bosch, Coldwell Banker Realty. ARMLS
 - $679,0003 bd3 ba2.1k sqft10199 N 105TH Way, Scottsdale, AZ 85258For Sale
 MLS ID #7073936, Kimberlee Jenkins, Keller Williams Integrity First Realty. ARMLS
 - $596,0003 bd2 ba1.5k sqft10055 N 142ND Street #2340, Scottsdale, AZ 85259For Sale
 MLS ID #7061955, Lori Froelich, Berkshire Hathaway HomeServices Arizona Properties. ARMLS
 - $505,0003 bd2 ba1.5k sqft11500 E COCHISE Drive #2085, Scottsdale, AZ 85259For Sale
 MLS ID #7063953, Angela R Wipperfurth, West USA Realty. ARMLS
