
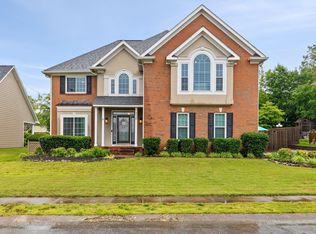
**Brand new water heater and HVAC units!** Welcome to 7321 Majestic Hill Dr! This beautifully situated home offers mountain views with stunning sunsets and prime location with quick and easy interstate access. Perched atop a hill at the highest point of the neighborhood, this fabulous home feels like it's own private oasis. If you love quiet seclusion but also convenience and proximity to town, this is the house for you! 7321 Majestic Hill Dr is a 5 bedroom, 3 bathroom home making it the perfect home for just about anyone. Are you a large family that needs space? CHECK! Are your a multi-generational family that needs bedrooms/bathrooms on both floors for easy access and privacy? CHECK! Do you need space to entertain and host? CHECK! This home offers 2 bedrooms and 2 full bathrooms on the main level, one of which is a spacious primary suite, and 3 additional bedrooms and one full bathroom on the second floor. With real and original hardwoods throughout, abundant natural light, and modern kitchen and bathroom finishes, this house requires little to no effort to make this your very own dream home.
Updates include: New water heater (May 2026), new HVAC units with transferrable warranties (upstairs replaced 2025, downstairs Jan. 2026), osmosis air purifier systems added to both HAVC units, new refrigerator in 2024, and new interior paint and kitchen updates in 2022.
For sale
$499,900
7321 Majestic Hill Dr, Chattanooga, TN 37421
5beds
2,408sqft
Est.: Get pre-qualified
Single Family Residence
Built in 2006
0.46 Acres Lot
$489,600 Zestimate®
$208/sqft
$-- HOA
What's special
Abundant natural lightSpacious primary suite
- 37 days |
- 959 |
- 69 |
Zillow last checked:
Listing updated:
Listed by:
Brieanne Maya 269-598-6243,
Crye-Leike, REALTORS 423-756-0771
Source: Greater Chattanooga Realtors,MLS#: 1533184
Tour with a local agent
Facts & features
Interior
Bedrooms & bathrooms
- Bedrooms: 5
- Bathrooms: 3
- Full bathrooms: 3
Primary bedroom
- Level: First
Bedroom
- Level: First
Bedroom
- Level: Second
Bedroom
- Level: Second
Bedroom
- Level: Second
Primary bathroom
- Level: First
Bathroom
- Level: First
Bathroom
- Level: Second
Dining room
- Level: First
Kitchen
- Level: First
Laundry
- Level: First
Living room
- Level: First
Heating
- Central, Electric
Cooling
- Central Air, Electric
Appliances
- Included: Disposal, Dishwasher, Electric Range, Electric Water Heater, Microwave, Refrigerator
- Laundry: Electric Dryer Hookup, Inside, Laundry Room, Main Level, Washer Hookup
Features
- Cathedral Ceiling(s), Ceiling Fan(s), Crown Molding, Double Vanity, Entrance Foyer, Granite Counters, High Ceilings, Primary Downstairs, Soaking Tub, Walk-In Closet(s), Separate Shower, En Suite, Breakfast Nook, Separate Dining Room
- Flooring: Bamboo, Hardwood, Tile
- Windows: Insulated Windows, Vinyl Frames
- Basement: None
- Number of fireplaces: 1
- Fireplace features: Gas Log
Interior area
- Total structure area: 2,408
- Total interior livable area: 2,408 sqft
- Finished area above ground: 2,408
Video & virtual tour
Property
Parking
- Total spaces: 2
- Parking features: Concrete, Driveway, Garage
- Attached garage spaces: 2
Features
- Levels: Two
- Stories: 2
- Patio & porch: Deck, Front Porch, Porch - Covered
- Exterior features: None
- Fencing: None
- Has view: Yes
- View description: Mountain(s)
Lot
- Size: 0.46 Acres
- Dimensions: 57 x 215 x 165 x 171
- Features: Sloped, Views
Details
- Additional structures: Shed(s)
- Parcel number: 158k D 001.21
- Special conditions: Standard
- Other equipment: Air Purifier, Fuel Tank(s)
Construction
Type & style
- Home type: SingleFamily
- Property subtype: Single Family Residence
Materials
- Stone, Vinyl Siding, Synthetic Stucco
- Foundation: Block
- Roof: Shingle
Condition
- New construction: No
- Year built: 2006
Utilities & green energy
- Sewer: Public Sewer
- Water: Public
- Utilities for property: Electricity Connected, Propane, Sewer Connected, Water Connected
Community & HOA
Community
- Subdivision: Majestic Hill
HOA
- Has HOA: No
Location
- Region: Chattanooga
Financial & listing details
- Price per square foot: $208/sqft
- Tax assessed value: $439,700
- Annual tax amount: $3,675
- Date on market: 4/23/2026
- Listing terms: Cash,Conventional,FHA,VA Loan
- Inclusions: All kitchen appliances
- Road surface type: Paved
Estimated market value
$489,600
$465,000 - $514,000
$3,450/mo
Price history
| Date | Event | Price |
|---|---|---|
| 4/23/2026 | Listed for sale | $499,900+17.6%$208/sqft |
Source: Greater Chattanooga Realtors #1533184 Report a problem | ||
| 4/20/2022 | Sold | $425,000$176/sqft |
Source: Greater Chattanooga Realtors #1351371 Report a problem | ||
| 3/14/2022 | Listed for sale | $425,000+123.7%$176/sqft |
Source: Greater Chattanooga Realtors #1351371 Report a problem | ||
| 3/9/2011 | Sold | $190,000-7.3%$79/sqft |
Source: Public Record Report a problem | ||
| 1/2/2011 | Price change | $204,900-2.4%$85/sqft |
Source: NEW VENTURE REALTY II #160643 Report a problem | ||
| 10/30/2010 | Price change | $209,900-4.5%$87/sqft |
Source: NEW VENTURE REALTY II #160643 Report a problem | ||
| 8/29/2010 | Listed for sale | $219,900+6.2%$91/sqft |
Source: NEW VENTURE REALTY II #160643 Report a problem | ||
| 3/5/2010 | Sold | $207,000+491.4%$86/sqft |
Source: Public Record Report a problem | ||
| 2/28/2006 | Sold | $35,000$15/sqft |
Source: Public Record Report a problem | ||
Public tax history
| Year | Property taxes | Tax assessment |
|---|---|---|
| 2025 | $1,666 -9.1% | $109,925 +34.2% |
| 2024 | $1,832 | $81,900 |
| 2023 | $1,832 | $81,900 |
| 2022 | $1,832 | $81,900 |
| 2021 | $1,832 -0.6% | $81,900 +22.8% |
| 2020 | $1,844 | $66,675 |
| 2019 | $1,844 | $66,675 |
| 2018 | $1,844 -47.1% | $66,675 |
| 2017 | $3,488 +4.8% | $66,675 |
| 2016 | $3,327 | -- |
| 2015 | $3,327 | $63,300 |
| 2014 | $3,327 -5.6% | -- |
| 2013 | $3,523 | $63,300 -8.8% |
| 2012 | $3,523 | $69,425 |
| 2011 | $3,523 +83.5% | $69,425 |
| 2010 | $1,920 | $69,425 |
| 2009 | $1,920 | $69,425 +11.4% |
| 2008 | -- | $62,300 |
| 2007 | -- | $62,300 |
Find assessor info on the county website
Monthly payment
Est. payment$--/mo
Payment breakdown
Explore the cost of this home by adjusting the details. Changes won't be saved.
All calculations are estimates and provided by Zillow, Inc. for informational purposes only. Actual amounts may vary.
HOA fees may include property taxes on listings classified as Co-Ops. Contact the listing agent and/or owner for fee details.
Mortgage interest rates are dependent on a number of factors, including credit score, down payment, and repayment length. Interest rate data provided by Zillow Group Marketplace, Inc. as of 1/1/1970 from various mortgage lenders with which we have lead or other similar arrangements; the Estimated Payment is an average of those rates.
See how much you could borrow to make a competitive offer.
Climate risks
Neighborhood: Audubon
Nearby schools
GreatSchools rating
- 4/10East Brainerd Elementary SchoolGrades: PK-5Distance: 1.8 mi
- 7/10East Hamilton Middle SchoolGrades: 6-8Distance: 6.4 mi
- 9/10East Hamilton SchoolGrades: 9-12Distance: 4.2 mi
Schools provided by the listing agent
- Elementary: East Brainerd Elementary
- Middle: East Hamilton
- High: East Hamilton
Source: Greater Chattanooga Realtors. This data may not be complete. We recommend contacting the local school district to confirm school assignments for this home.

A local agent can set up tours, give advice and negotiate with sellers.
A local lender can help you make sure your offer is ready when you are.



- Tennessee
- Hamilton County
- Chattanooga
- 37421
- Audubon
- 7321 Majestic Hill Dr
Nearby cities
Nearby neighborhoods
Nearby zip codes
Other Chattanooga Topics
