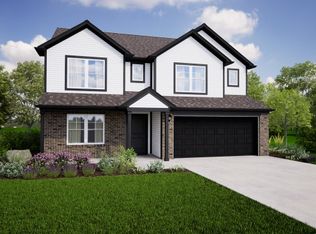
Welcome to 8051 Copper Leaf Lane! Built in 2022, this beautifully designed two-story home offers modern style, spacious living areas, and a functional layout perfect for everyday living and entertaining. As you enter, you're greeted by an inviting living room with vaulted ceilings that flows seamlessly into the spacious kitchen and dining area, complete with modern appliances, stylish cabinetry, and quartz countertops. The main level also features a convenient half bath, a dedicated laundry room, and a spacious primary bedroom with an en-suite bathroom featuring a double-sink vanity, full bath, and walk in closet. Upstairs, you'll find two additional spacious bedrooms, a full bathroom, and a large loft perfect for a second living space, family room, or entertaining. An additional bonus room offers extra storage or flexible-use space. The home also features a garage with finished epoxy floors, adding a clean, polished touch. Step outside to enjoy the privacy-fenced backyard, complete with a patio and fire pit-perfect for relaxing or hosting gatherings. With its modern finishes, versatile living spaces, and inviting outdoor amenities, this home is ready to welcome you home!
Active
$340,000
8051 Copperleaf Ln, Pendleton, IN 46064
3beds
1,596sqft
Residential, Single Family Residence
Built in 2022
0.25 Acres Lot
$-- Zestimate®
$213/sqft
$34/mo HOA
What's special
- 14 days
- 280
- 19
Zillow last checked:
Listing updated:
Listed by:
Bradley Miller Brad@buywithbradmiller.com,
RE/MAX Real Estate Solutions
Source: MIBOR as distributed by MLS GRID,MLS#: 22131971
Facts & features
Interior
Bedrooms & bathrooms
- Bedrooms: 3
- Bathrooms: 3
- Full bathrooms: 2
- 1/2 bathrooms: 1
- Main level bathrooms: 2
- Main level bedrooms: 1
Primary bedroom
- Level: Main
- Area: 180 Square Feet
- Dimensions: 15X12
Bedroom 2
- Level: Upper
- Area: 110 Square Feet
- Dimensions: 11X10
Bedroom 3
- Level: Upper
- Area: 121 Square Feet
- Dimensions: 11X11
Bonus room
- Level: Upper
- Area: 136 Square Feet
- Dimensions: 8X17
Kitchen
- Level: Main
- Area: 275 Square Feet
- Dimensions: 11X25
Laundry
- Level: Main
- Area: 55 Square Feet
- Dimensions: 5X11
Living room
- Level: Main
- Area: 256 Square Feet
- Dimensions: 16X16
Loft
- Level: Upper
- Area: 154 Square Feet
- Dimensions: 11X14
Heating
- Electric
Cooling
- Central Air
Appliances
- Included: Dishwasher, Electric Oven, Refrigerator, Water Heater
Features
- Vaulted Ceiling(s)
- Has basement: No
- Number of fireplaces: 1
- Fireplace features: Electric
Interior area
- Total structure area: 1,596
- Total interior livable area: 1,596 sqft
Video & virtual tour
Property
Parking
- Total spaces: 2
- Parking features: Attached
- Attached garage spaces: 2
Features
- Levels: Two
- Stories: 2
- Patio & porch: Patio
- Fencing: Fenced,Privacy
Lot
- Size: 0.25 Acres
Details
- Parcel number: 481525200006069015
- Horse amenities: None
Construction
Type & style
- Home type: SingleFamily
- Architectural style: Traditional
- Property subtype: Residential, Single Family Residence
Materials
- Vinyl With Brick
- Foundation: Slab
Condition
- New construction: No
- Year built: 2022
Utilities & green energy
- Water: Public
Community & HOA
Community
- Subdivision: Maple Trails
HOA
- Has HOA: Yes
- HOA fee: $407 annually
- HOA phone: 317-262-4989
Location
- Region: Pendleton
Financial & listing details
- Price per square foot: $213/sqft
- Tax assessed value: $324,700
- Annual tax amount: $2,958
- Date on market: 10/20/2026
- Cumulative days on market: 16 days
Estimated market value
Not available
Estimated sales range
Not available
Not available
Price history
| Date | Event | Price |
|---|---|---|
| 10/20/2026 | Listed for sale | $340,000$213/sqft |
Source:  MIBOR as distributed by MLS GRID #22131971 Report a problem | ||
Public tax history
| Year | Property taxes | Tax assessment |
|---|---|---|
| 2025 | $2,849 +873.2% | $324,700 +11% |
| 2024 | $293 | $292,400 +437.5% |
| 2023 | -- | $54,400 |
Find assessor info on the county website
Monthly payment
Est. payment
Payment breakdown
Explore the cost of this home by adjusting the details. Changes won't be saved.Climate risks
Neighborhood: 46064
Nearby schools
Schools provided by the listing agent
- Middle: Pendleton Heights Middle School
- High: Pendleton Heights High School
Source: MIBOR as distributed by MLS GRID. This data may not be complete. We recommend contacting the local school district to confirm school assignments for this home.
Similar homes
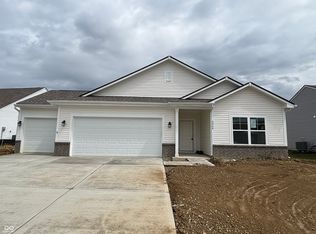
- $325,0003 bd3 ba2k sqft1907 Cold Springs Dr, Pendleton, IN 46064Active
 MLS ID #22121773, Emily Huskey, Keller Williams Indy Metro Partners. MIBOR as distributed by MLS GRID
- $314,9004 bd2 ba1.8k sqft1240 W Central Dr, Fortville, IN 46040Active
 MLS ID #22133955, Kimberly Bell, Bell Realty Group. MIBOR as distributed by MLS GRID
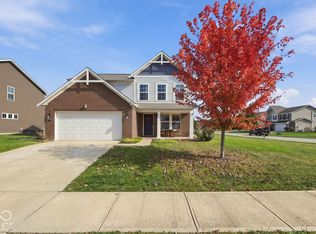
- $314,9003 bd3 ba1.9k sqft8673 Fawn Way, McCordsville, IN 46055Active
 MLS ID #22134036, Derek Gutting, Keller Williams Indpls Metro N. MIBOR as distributed by MLS GRID
- $269,9953 bd2 ba1.2k sqft281 Waters Edge Rd, Pendleton, IN 46064Active
 MLS ID #22122513, Ruben Carrillo Bouquet, United Real Estate Indpls. MIBOR as distributed by MLS GRID
