OFERS DUE BY 5pm 7/7. Charming Log Cabin Retreat Close to Frederick Discover the perfect blend of seclusion and convenience in this adorable log cabin tucked away in a serene location. Nestled at the end of a private drive, this unique property offers the feeling of being in the middle of nowhere while being just minutes away from all that Frederick has to offer. Exterior and Garage: As you approach, you'll notice an expansive open field (not part of the property) that enhances the sense of privacy. To the right, a spacious 4-bay garage with a loft above awaits, ideal for car enthusiasts, those in need of a large man cave, or space for all your toys. A new roof has been installed on the smaller bay, ensuring the space is ready to impress. The wood siding requires some TLC, but the potential here is undeniable. Log Cabin: To the left, the charming log cabin greets you with its A-frame front and large deck, perfect for enjoying the tranquil surroundings. Enter through the front door into the foyer, where an open log railing staircase leads to the cozy loft area. A convenient half bath is located immediately to your left. Main Level: Down the hall, the master suite awaits, featuring a spacious layout, a walk-in closet, and a large master bath with a soaking tub and separate shower. The living room boasts vaulted ceilings with exposed log beams, a gas fireplace for cozy winter nights, and dual sliding doors leading to the back deck. The galley-style kitchen includes a bump-out for your kitchen table, providing a charming dining space. The back deck, with its log railing and steps leading to the large, fully fenced backyard, is perfect for outdoor gatherings. Loft Area: The loft area, open to the main level below, is divided into two small rooms, ideal for a home office or guest quarters. While it currently serves as a bedroom, it lacks a closet to be officially designated as such. Lower Level: The lower level features a small bar area and family room, though new flooring will be needed. This level also includes two large bedrooms and a full bath, with a walkout to the backyard. Potential and Possibilities: While some updating and maintenance are needed, this log cabin is brimming with possibilities and is sure to capture the hearts of many. This home is priced to sell and won't last long. Don't miss your chance to own this charming retreat close to Frederick!
Sold for $588,000
Zillow last checked:
Listing updated:
Bought with:
Helena Pulyaeva, 522067
RE/MAX Realty Services
Source: Bright MLS,MLS#: MDFR2050050
Price history
| Date | Event | Price |
|---|---|---|
| 9/17/2026 | Listing removed | $639,000$272/sqft |
Source:  Bright MLS #MDFR2089076 Report a problem Bright MLS #MDFR2089076 Report a problem | ||
| 9/9/2026 | Price change | $639,000-1.7%$272/sqft |
Source: Bright MLS #MDFR2089076 Report a problem | ||
| 7/27/2026 | Price change | $649,9000%$277/sqft |
Source: Bright MLS #MDFR2086222 Report a problem | ||
| 7/10/2026 | Listed for sale | $650,000+10.5%$277/sqft |
Source: Bright MLS #MDFR2084944 Report a problem | ||
| 8/9/2024 | Sold | $588,000+17.6%$251/sqft |
Source: Bright MLS #MDFR2050050 Report a problem | ||
| 7/8/2024 | Pending sale | $500,000$213/sqft |
Source: Bright MLS #MDFR2050050 Report a problem | ||
| 7/5/2024 | Listed for sale | $500,000+26.6%$213/sqft |
Source: Bright MLS #MDFR2050050 Report a problem | ||
| 1/1/2015 | Sold | $395,000$168/sqft |
Source:  Long & Foster Broker Feed #1003535896_100 Report a problem Long & Foster Broker Feed #1003535896_100 Report a problem | ||
| 1/29/2014 | Sold | $395,000$168/sqft |
Source: Public Record Report a problem | ||
| 12/2/2013 | Pending sale | $395,000$168/sqft |
Source: Long & Foster Real Estate #FR8091894 Report a problem | ||
| 10/26/2013 | Price change | $395,000-2.5%$168/sqft |
Source: Long & Foster Real Estate #FR8091894 Report a problem | ||
| 9/15/2013 | Price change | $405,000-4.7%$173/sqft |
Source: Long & Foster Real Estate #FR8091894 Report a problem | ||
| 5/30/2013 | Listed for sale | $425,000-3.4%$181/sqft |
Source: Long & Foster Real Estate #FR8091894 Report a problem | ||
| 7/9/2007 | Sold | $440,000$187/sqft |
Source: Public Record Report a problem | ||
Nearby homes
- $483,500-- bd2 ba1.9k sqft8025 Old Receiver Rd, Frederick, MD 21702Off Market
- $463,1004 bd2 ba1.7k sqft8019 Old Receiver Rd, Frederick, MD 21702Off Market
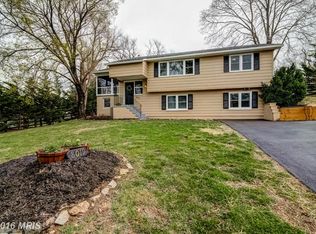
- $433,6005 bd2 ba2k sqft8015 Old Receiver Rd, Frederick, MD 21702Off Market
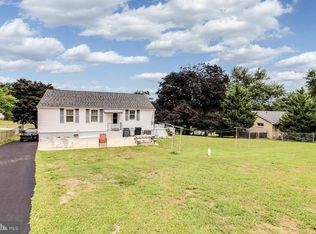
- $366,900-- bd1 ba1.6k sqft8022 Old Receiver Rd, Frederick, MD 21702Off Market
Get a cash offer in 3 minutes
Find out how much your home could sell for in as little as 3 minutes with a no-obligation cash offer.
Estimated market value
$638,500
