This beautiful home has 3 bdrms, 2 bathrooms, gourmet kitchen with Gas top stove, soft close cab, built in trash cans, quartz countertops, shaker cabinets, tile everywhere less the bdrms, 9 ft ceilings, 8 ft doors, EV outlet for charger in garage, tankless water heater, and much more! Come see this gorgeous home we are Gated, splashpad, and tot lot as well!
Sold for $418,990
$418,990
8051 W Berkeley Road, Phoenix, AZ 85035
3beds
1,565sqft
Single Family Residence
Built in 2026
4,400 Square Feet Lot
$417,000 Zestimate®
$268/sqft
$2,250 Estimated rent
Home value
$417,000
$384,000 - $455,000
$2,250/mo
Zestimate® history
Owner options
List your home for rent
$2,250/mo
Rent Zestimate®
Find your next renter with Zillow Rental Manager. Plus, with online applications, you can quickly screen prospective tenants – for free.
$2,250/mo
Rent Zestimate®
Refinance and save
$2,763/mo
Est. payment
Refinancing to a lower rate could help reduce your monthly payments and save thousands over the life of the loan.
$2,763/mo
Est. payment
Explore your selling options
Work with a Zillow partner agent
Leverage their expertise and Zillow's premium Showcase listings to get your home seen by more buyers.
Get startedList with your own agent
Get your home in front of millions of buyers by listing it on Zillow.
Learn how to do itSell it yourself
Take full control of how buyers see your home on Zillow by listing For Sale by Owner (FSBO).
List your homeWhat's special
Tot lotShaker cabinetsQuartz countertopsTankless water heater
Zillow last checked:
Listing updated:
Listed by:
Tisha Ferguson 623-866-3713,
Mattamy Arizona, LLC
Bought with:
Martha Dorantes, SA720972000
eXp Realty
Source: ARMLS,MLS#: 7012256
Facts & features
Interior
Bedrooms & bathrooms
- Bedrooms: 3
- Bathrooms: 2
- Full bathrooms: 2
Heating
- ENERGY STAR Qualified Equipment, Electric
Cooling
- Central Air, ENERGY STAR Qualified Equipment, Programmable Thmstat
Appliances
- Included: Gas Stub for Range, Built In Recycling, Built-in Microwave, Dishwasher, Disposal, Gas Range, Gas Oven
- Laundry: Inside
Features
- Pantry, Quartz Countertops, Double Vanity, Eat-in Kitchen, 9+ Flat Ceilings, No Interior Steps, Kitchen Island
- Flooring: Carpet, Tile
- Windows: Screens, Low Emissivity Windows, Double Pane Windows, ENERGY STAR Qualified Windows
- Has basement: No
- Has fireplace: No
Interior area
- Total structure area: 1,565
- Total interior livable area: 1,565 sqft
Property
Parking
- Total spaces: 4
- Parking features: Attached, Gated, Garage Door Opener, Direct Access
- Attached garage spaces: 2
- Uncovered spaces: 2
Features
- Stories: 1
- Patio & porch: Covered, Patio
- Exterior features: Private Street(s)
- Spa features: None
- Fencing: Back Yard,Block
Lot
- Size: 4,400 Square Feet
- Features: North/South Exposure, Sprinklers In Front, Desert Front, Dirt Back
Details
- Parcel number: 10237791
Construction
Type & style
- Home type: SingleFamily
- Architectural style: Ranch
- Property subtype: Single Family Residence
Materials
- Spray Foam Insulation, Stucco, Wood Frame, Low VOC Wood Products, Blown Cellulose, Painted
- Roof: Tile,Concrete
Condition
- Under Construction
- New construction: No
- Year built: 2026
Details
- Builder name: Mattamy Homes
Utilities & green energy
- Sewer: Public Sewer
- Water: City Water
Green energy
- Energy efficient items: Energy Audit, ENERGY STAR Light Fixture
- Water conservation: Low-Flow Fixtures, Tankless Ht Wtr Heat
Community & HOA
Community
- Features: Gated, Playground, Biking/Walking Path
- Subdivision: Seasons at Baker Farms
HOA
- Has HOA: Yes
- Services included: Maintenance Grounds
- HOA fee: $164 monthly
- HOA name: Season atBaker Farms
- HOA phone: 480-422-0888
Location
- Region: Phoenix
Financial & listing details
- Price per square foot: $268/sqft
- Annual tax amount: $2,681
- Date on market: 6/15/2026
- Cumulative days on market: 25 days
- Listing terms: Cash,Conventional,FHA,VA Loan
- Ownership: Fee Simple
- Road surface type: Asphalt
Price history
| Date | Event | Price |
|---|---|---|
| 7/9/2026 | Sold | $418,990$268/sqft |
Source:  ARMLS #7012256 Report a problem ARMLS #7012256 Report a problem | ||
| 5/5/2026 | Pending sale | $418,990$268/sqft |
Source: ARMLS #7012256 Report a problem | ||
| 4/10/2026 | Listed for sale | $418,990$268/sqft |
Source: ARMLS #7012256 Report a problem | ||
Public tax history
Tax history is unavailable.
Neighborhood: Maryvale
Nearby homes
- $450,4903 bd3 ba1.9k sqft8047 W Berkeley Rd, Phoenix, AZ 85035For Sale
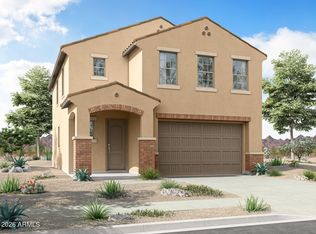
- $436,9903 bd2 ba1.8k sqft8055 W Berkeley Rd, Phoenix, AZ 85035Sold
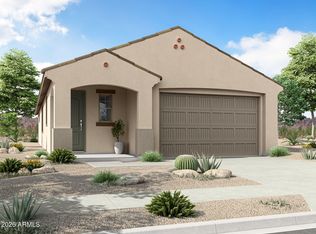
- $486,9954 bd3 ba2k sqft8042 W Granada Rd, Phoenix, AZ 85035New Construction

- $469,9954 bd3 ba2k sqft8046 W Granada Rd, Phoenix, AZ 85035Sold
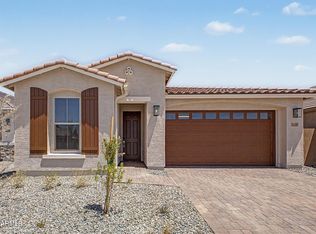
- $417,9903 bd2 ba1.5k sqft8039 W Berkeley Rd, Phoenix, AZ 85035Sold
- $445,9953 bd3 ba1.8k sqft8038 W Granada Rd, Phoenix, AZ 85035New Construction
- $468,9953 bd3 ba1.8k sqft8050 W Granada Rd, Phoenix, AZ 85035New Construction
- $441,9903 bd2 ba1.8k sqft8035 W Berkeley Rd, Phoenix, AZ 85035For Sale
Nearby schools
GreatSchools rating
- 5/10Manuel Pena Jr. SchoolGrades: PK-6Distance: 0.5 mi
- 3/10Raul H. Castro Middle SchoolGrades: 6-8Distance: 0.7 mi
- 3/10Trevor Browne High SchoolGrades: 9-12Distance: 1.3 mi
Schools provided by the listing agent
- Elementary: Manuel Pena Jr. School
- Middle: Raul H. Castro Middle School: Academy of Fine Arts
- High: Trevor Browne High School
- District: Cartwright Elementary District
Source: ARMLS. This data may not be complete. We recommend contacting the local school district to confirm school assignments for this home.
Get a cash offer in 3 minutes
Find out how much your home could sell for in as little as 3 minutes with a no-obligation cash offer.
Estimated market value
$417,000
Get a cash offer in 3 minutes
Find out how much your home could sell for in as little as 3 minutes with a no-obligation cash offer.
Estimated market value
$417,000
- Arizona
- Maricopa County
- Phoenix
- 85035
- Maryvale
- 8051 W Berkeley Road
