Custom home in small GATED community of Enclave at Lakewood in Tomball TX. Minutes to Whole Foods, HEB and the entertainment and dining destination of Vintage Park with quick access to HWY 249 and Grand Parkway. Large paver patio with gas stub out ready for an outdoor kitchen and backing to a private GREENBELT makes the perfect spot for entertaining. Home office with built-ins. Timeless design elements of plantation shutters, 8 ft doors, crown molding, & wood floors. Large family room with corner fireplace and room for a sectional. Chef's kitchen with indian inking on cabinets, island, granite counters and stainless appliances replaced 2021: double oven, gas cooktop, microwave, dishwasher. Luxurious primary bedroom suite with two vanities, make up area, jacuzzi tub, large shower, and 2 walk-in closets. Lots of storage including Climate controlled storage space. Large laundry room. Epoxy coated garage floor. A/Cs-2021. HOA handles front & back lawn maintenance - Lock and Leave lifestyle
For sale
$425,000
16331 Jordyn Lake Dr, Tomball, TX 77377
3beds
2,689sqft
Single Family Residence
Built in 2005
6,294 Square Feet Lot
$413,200 Zestimate®
$158/sqft
$176/mo HOA
What's special
Wood floorsGranite countersLarge paver patioJacuzzi tubEpoxy coated garage floorCrown moldingRoom for a sectional
- 3 days |
- 80 |
- 6 |
Likely to sell faster than
Zillow last checked:
Listing updated:
Listed by:
Jill Wente TREC #0512346 281-804-8626,
BHGRE Gary Greene
Source: HAR,MLS#: 41472557
Facts & features
Interior
Bedrooms & bathrooms
- Bedrooms: 3
- Bathrooms: 3
- Full bathrooms: 2
- 1/2 bathrooms: 1
Rooms
- Room types: Family Room, Utility Room
Primary bedroom
- Level: First
- Area: 255
- Dimensions: 17x15
Bedroom
- Level: Second
- Area: 154
- Dimensions: 14x11
Bedroom
- Level: Second
- Area: 132
- Dimensions: 12x11
Other
- Level: First
- Area: 154
- Dimensions: 14x11
Breakfast
- Level: First
- Area: 108
- Dimensions: 12x9
Dining room
- Level: First
- Area: 143
- Dimensions: 13x11
Family room
- Level: First
- Area: 320
- Dimensions: 20x16
Game room
- Level: Second
- Area: 81
- Dimensions: 9x9
Kitchen
- Level: First
- Area: 168
- Dimensions: 14x12
Heating
- Natural Gas
Cooling
- Ceiling Fan(s), Electric
Appliances
- Included: Disposal, Double Oven, Microwave, Gas Cooktop, Dishwasher
- Laundry: Washer Hookup
Features
- Crown Molding, Formal Entry/Foyer, High Ceilings, 2 Bedrooms Up, En-Suite Bath, Primary Bed - 1st Floor, Walk-In Closet(s)
- Flooring: Carpet, Engineered Hardwood, Tile
- Windows: Insulated/Low-E windows, Window Coverings
- Number of fireplaces: 1
Interior area
- Total structure area: 2,689
- Total interior livable area: 2,689 sqft
Video & virtual tour
Property
Parking
- Total spaces: 2
- Parking features: Attached, Garage Door Opener, Double-Wide Driveway
- Attached garage spaces: 2
Features
- Stories: 2
- Patio & porch: Covered, Patio/Deck
- Exterior features: Sprinkler System
- Has spa: Yes
- Fencing: Back Yard
Lot
- Size: 6,294 Square Feet
- Features: Greenbelt, Subdivided, 0 Up To 1/4 Acre
Details
- Parcel number: 1258890010021
Construction
Type & style
- Home type: SingleFamily
- Architectural style: Traditional
- Property subtype: Single Family Residence
Materials
- Brick
- Foundation: Slab
- Roof: Composition
Condition
- New construction: No
- Year built: 2005
Details
- Builder name: John Morgan
Utilities & green energy
- Water: Water District
Green energy
- Energy efficient items: Thermostat, HVAC, HVAC>13 SEER
Community & HOA
Community
- Subdivision: Enclave At Lakewood
HOA
- Has HOA: Yes
- Amenities included: Controlled Access
- HOA fee: $2,117 annually
Location
- Region: Tomball
Financial & listing details
- Price per square foot: $158/sqft
- Tax assessed value: $393,735
- Annual tax amount: $8,937
- Date on market: 8/12/2026
- Listing terms: Cash,Conventional,FHA,VA Loan
- Exclusions: Kobalt Rail System In Garage
- Road surface type: Concrete, Curbs
Estimated market value
$413,200
$393,000 - $434,000
$2,575/mo
Price history
| Date | Event | Price |
|---|---|---|
| 8/12/2026 | Listed for sale | $425,000+19.7%$158/sqft |
Source:  HAR #41472557 Report a problem HAR #41472557 Report a problem | ||
| 6/2/2021 | Listing removed | -- |
Source:  RE/MAX International Report a problem RE/MAX International Report a problem | ||
| 5/17/2021 | Pending sale | $355,000$132/sqft |
Source: RE/MAX International #61713320 Report a problem | ||
| 5/16/2021 | Listed for sale | $355,000$132/sqft |
Source: RE/MAX International #61713320 Report a problem | ||
| 5/12/2021 | Pending sale | $355,000$132/sqft |
Source: HAR #61713320 Report a problem | ||
| 5/10/2021 | Listed for sale | $355,000+31.5%$132/sqft |
Source: HAR #61713320 Report a problem | ||
| 7/3/2015 | Listing removed | $269,900$100/sqft |
Source: McCallum Realty #87467994 Report a problem | ||
| 6/15/2015 | Pending sale | $269,900$100/sqft |
Source: McCallum Realty #87467994 Report a problem | ||
| 5/20/2015 | Listed for sale | $269,900+12.5%$100/sqft |
Source: McCallum Realty #87467994 Report a problem | ||
| 5/9/2014 | Listing removed | $2,400$1/sqft |
Source: McCallum Realty #82143614 Report a problem | ||
| 4/4/2014 | Listed for rent | $2,400$1/sqft |
Source: McCallum Realty #82143614 Report a problem | ||
| 12/20/2013 | Listing removed | $239,900$89/sqft |
Source: RE/MAX Professional Group #61720274 Report a problem | ||
| 6/15/2013 | Listed for sale | $239,900$89/sqft |
Source: RE/MAX Professional Group #61720274 Report a problem | ||
Public tax history
| Year | Property taxes | Tax assessment |
|---|---|---|
| 2025 | $671 +2% | $393,735 -1.1% |
| 2024 | $658 | $398,001 -7% |
| 2023 | -- | $428,119 +13.8% |
| 2022 | $639 | $376,052 +23.7% |
| 2021 | -- | $303,941 +7.6% |
| 2020 | $2,387 +6.3% | $282,368 +8.1% |
| 2019 | $2,244 -62.1% | $261,225 |
| 2018 | $5,926 | $261,225 |
| 2017 | $5,926 +0.3% | $261,225 |
| 2016 | $5,907 -12.2% | $261,225 |
| 2015 | $6,728 | $261,225 +5.8% |
| 2014 | $6,728 | $246,966 +13.3% |
| 2013 | -- | $217,900 |
| 2012 | -- | $217,900 |
| 2011 | -- | $217,900 |
| 2010 | -- | $217,900 -8.5% |
| 2009 | -- | $238,168 +11.2% |
| 2007 | -- | $214,116 +115.8% |
| 2006 | -- | $99,202 |
Find assessor info on the county website
Monthly payment
Est. payment
Payment breakdown
Explore the cost of this home by adjusting the details. Changes won't be saved.Climate risks
Neighborhood: Lakewood Forest
Nearby schools
GreatSchools rating
- 9/10Lakewood Elementary SchoolGrades: PK-4Distance: 0.6 mi
- 10/10Willow Wood Junior High SchoolGrades: 7-8Distance: 1.3 mi
- 9/10Tomball Memorial High SchoolGrades: 9-12Distance: 2.4 mi
Schools provided by the listing agent
- Elementary: Lakewood Elementary School (Tomball)
- Middle: Willow Wood Junior High School
- High: Tomball Memorial H S
Source: HAR. This data may not be complete. We recommend contacting the local school district to confirm school assignments for this home.
- $447,0004 bd2 ba2.8k sqft16327 Jordyn Lake Dr, Tomball, TX 77377Off Market
- $413,0003 bd3 ba3.3k sqft16335 Jordyn Lake Dr, Tomball, TX 77377Off Market
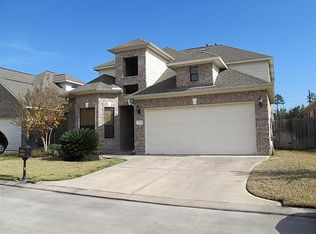
- $352,3003 bd2 ba2.2k sqft16323 Jordyn Lake Dr, Tomball, TX 77377Off Market
- $351,8003 bd2 ba2.2k sqft16339 Jordyn Lake Dr, Tomball, TX 77377Off Market

- $379,7004 bd3 ba2.4k sqft16330 Jordyn Lake Dr, Tomball, TX 77377Off Market
- $349,7002 bd2 ba2.2k sqft16334 Jordyn Lake Dr, Tomball, TX 77377Off Market
- $356,2003 bd3 ba2.3k sqft16326 Jordyn Lake Dr, Tomball, TX 77377Off Market
- $387,1003 bd2 ba2.6k sqft16319 Jordyn Lake Dr, Tomball, TX 77377Off Market
A local agent can set up tours, give advice and negotiate with sellers.
Similar homes
- $450,0004 bd3 ba3k sqft19115 Blooms Rise Dr, Tomball, TX 77377For Sale
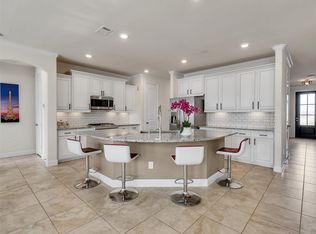 MLS ID #74851073, Elzbieta Tryburcy, Realty Of America, LLC. HAR
 - $354,0004 bd3 ba2.7k sqft12843 Sherlock Acres Dr, Tomball, TX 77377For Sale
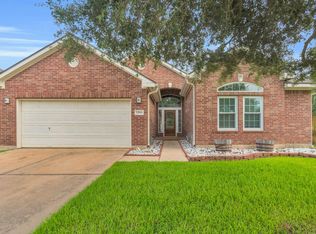 MLS ID #58930940, Michele Harmon, RE/MAX Universal. HAR
 - $465,9005 bd4 ba3.5k sqft17907 Shady Canyon Ln, Tomball, TX 77377For Sale
 MLS ID #59564593, Daniel Lazo, Lazo Realty. HAR
 - $468,0004 bd4 ba3.1k sqft17439 Sweet Song Dr, Tomball, TX 77377For Sale
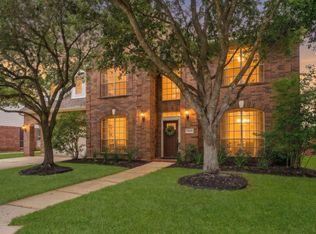 MLS ID #69369979, Amie Pravel, Nan & Company Properties - Woodlands Office. HAR
 - $580,0004 bd3 ba3.3k sqft12015 Rampy Green Dr, Tomball, TX 77377For SaleMLS ID #66684652, Andrea Curran, Compass RE Texas, LLC - Memorial. HAR
- $350,0006 bd5 ba3k sqft9903 Sand Dollar Dr, Houston, TX 77065For SaleMLS ID #28127539, Renee Moten, Keller Williams Realty Southwest. HAR
- $540,0005 bd4 ba3.5k sqft17226 Elverson Oaks Dr, Tomball, TX 77377For SaleMLS ID #27765406, Daisy Cone, Realty Of America, LLC. HAR
- $395,0004 bd3 ba2.6k sqft16026 Rustlers Trail Ln, Cypress, TX 77429For SaleMLS ID #60899948, Jacqueline Madrigal, JLA Realty. HAR
- $389,5003 bd2 ba2.1k sqft12918 Tall Spruce Dr, Cypress, TX 77429For SaleMLS ID #36008612, Teresa Goralski, Better Homes and Gardens Real Estate Gary Greene - Cypress. HAR
- $459,9994 bd4 ba3.3k sqft10410 Pitcataway Dr, Spring, TX 77379For SaleMLS ID #68371980, Connie Santiago, Keller Williams Realty Professionals. HAR
- $389,0003 bd2 ba2.4k sqft9014 Springcroft Ct, Tomball, TX 77375For SaleMLS ID #18303755, Shelley Hidbrader, Ferris Realty. HAR
- $459,0004 bd3 ba2.3k sqft15211 Waverly Canyon Ct, Cypress, TX 77429For SaleMLS ID #33779459, Hiep Nguyen, THE REALTORS NETWORK. HAR
- $425,0004 bd3 ba2.7k sqft20814 Durand Oak Ct, Cypress, TX 77433For SaleMLS ID #11742345, Lucas Frank, Keller Williams Realty Metropolitan. HAR
- $465,0004 bd4 ba3.3k sqft22423 Wenbury Dr, Tomball, TX 77375For SaleMLS ID #97436757, Eric Beeler, Better Homes and Gardens Real Estate Gary Greene - Champions. HAR
- $485,0003 bd2 ba2.4k sqft9307 Mont Ellie Ln, Tomball, TX 77375For SaleMLS ID #80841856, Mark Harner, Harner Realty. HAR
- $469,0005 bd4 ba3.7k sqft20922 Warwickshire Dr, Tomball, TX 77375For SaleMLS ID #54325882, Jason Gracey, Great Houston Properties, LLC. HAR
- $525,0003 bd2 ba2.5k sqft32510 Riverwood Dr, Magnolia, TX 77354For SaleMLS ID #58356058, Leslie Sullivan, RE/MAX Partners. HAR
- $414,9005 bd5 ba3.3k sqft15210 Scenic Forest Dr, Conroe, TX 77384For SaleMLS ID #15415220, Kathy Montes, Executive Texas Realty. HAR
- $615,0005 bd5 ba3.7k sqft18815 Oxley Ct, Tomball, TX 77377For SaleMLS ID #71442581, Annette Wilson, RE/MAX Partners. HAR
- $499,0004 bd4 ba3k sqft6818 Ashton Pines Ln, Spring, TX 77379For SaleMLS ID #34492628, Tamela Waltz, RE/MAX Partners. HAR
