Scottsdale Stunner! Custom luxury home backing to open space with beautiful mountain views, located in the exclusive 18-home community of Parker Place. From the moment you enter through the custom iron door and across the elegant tile entry, this home exudes warmth and sophistication. Much of the character and warmth comes from the 100+ year-old barn wood floors and beams featured throughout the family room, dining room, living room, and primary suite. The home also showcases custom tile work in the bathrooms, upgraded smart-home LED lighting throughout, newer appliances, and custom built-in cabinetry in the family room, second bathroom, and half bath. Step outside to enjoy brand-new artificial turf in both the front and back yards, a newly re-surfaced pool, and a 10-year-old roof that was recoated this year. The home is also equipped with Tesla Solar. The fourth bedroom offers exceptional flexibility and can easily serve as an office or guest bedroom, complete with a custom Murphy bed/desk combination. A truly distinctive Scottsdale home offering privacy, character, modern upgrades, and stunning natural surroundings.
For sale
$1,650,000
12463 E CORTEZ Drive, Scottsdale, AZ 85259
4beds
3,771sqft
Single Family Residence
Built in 1993
0.33 Acres Lot
$-- Zestimate®
$438/sqft
$33/mo HOA
What's special
Newly re-surfaced mini-pebble poolBeautiful mountain viewsBacking to open spaceCustom iron doorStunning natural surroundingsElegant tile entryNewer appliances
- 34 days
- 711
- 44
Zillow last checked:
Listing updated:
Listed by:
Ari Schur ari@localluxuryre.com,
Local Luxury Christie's International Real Estate
Source: ARMLS,MLS#: 7075100
Facts & features
Interior
Bedrooms & bathrooms
- Bedrooms: 4
- Bathrooms: 3
- Full bathrooms: 2
- 1/2 bathrooms: 1
Heating
- Electric
Cooling
- Central Air, Ceiling Fan(s)
Appliances
- Included: Refrigerator, Built-in Microwave, Dishwasher, Disposal, Electric Oven, Electric Cooktop, Built-In Electric Oven
- Laundry: Inside
Features
- Pantry, Quartz Countertops, High Speed Internet, Double Vanity, Eat-in Kitchen, Breakfast Bar, 9+ Flat Ceilings, Kitchen Island, Full Bth Master Bdrm, Separate Shwr & Tub
- Flooring: Tile, Wood
- Windows: Screens, Skylight(s)
- Has basement: No
- Number of fireplaces: 2
- Fireplace features: Family Room, Master Bedroom
Interior area
- Total structure area: 3,771
- Total interior livable area: 3,771 sqft
Video & virtual tour
Property
Parking
- Total spaces: 3
- Parking features: Garage Door Opener, Storage
- Garage spaces: 3
Features
- Stories: 1
- Patio & porch: Covered, Patio
- Exterior features: Private Yard
- Has private pool: Yes
- Pool features: Play Pool
- Spa features: None
- Fencing: Block
- Has view: Yes
- View description: City Lights, Mountain(s)
Lot
- Size: 0.33 Acres
- Features: North/South Exposure, Sprinklers In Rear, Sprinklers In Front, Corner Lot, Desert Back, Desert Front, Synthetic Grass Frnt
Details
- Parcel number: 21729426
- Special conditions: Owner/Agent
Construction
Type & style
- Home type: SingleFamily
- Property subtype: Single Family Residence
Materials
- Stucco, Wood Frame, Painted, ICFs (Insulated Concrete Forms)
- Roof: Foam
Condition
- Year built: 1993
Details
- Builder name: Creston
Utilities & green energy
- Sewer: Public Sewer
Green energy
- Energy efficient items: Solar Panels, Multi-Zones
Community & HOA
Community
- Security: Fire Sprinkler System, Security System Owned
- Subdivision: Parker Place
HOA
- Has HOA: Yes
- Services included: Maintenance Grounds
- HOA fee: $400 annually
- HOA name: Parker Place
- HOA phone: 702-497-0945
Location
- Region: Scottsdale
Financial & listing details
- Price per square foot: $438/sqft
- Tax assessed value: $1,165,800
- Annual tax amount: $4,928
- Date on market: 9/4/2026
- Cumulative days on market: 35 days
- Listing terms: Cash,Conventional
- Ownership: Fee Simple
Estimated market value
Not available
Estimated sales range
Not available
Not available
Price history
| Date | Event | Price |
|---|---|---|
| 9/4/2026 | Listed for sale | $1,650,000+157.8%$438/sqft |
Source:  ARMLS #7075100 Report a problem ARMLS #7075100 Report a problem | ||
| 6/21/2010 | Sold | $640,000-8.4%$170/sqft |
Source: ARMLS #4357903 Report a problem | ||
| 4/17/2010 | Price change | $699,000-3.6%$185/sqft |
Source: John Hall & Associates #4357903 Report a problem | ||
| 3/20/2010 | Listed for sale | $725,000+31.8%$192/sqft |
Source: John Hall & Associates #4357903 Report a problem | ||
| 9/20/2002 | Sold | $550,000+27.3%$146/sqft |
Source: ARMLS #1829178 Report a problem | ||
| 4/10/2000 | Sold | $432,000+15.2%$115/sqft |
Source: Public Record Report a problem | ||
| 7/5/1996 | Sold | $375,000-3.2%$99/sqft |
Source: Public Record Report a problem | ||
| 6/1/1994 | Sold | $387,500$103/sqft |
Source: Public Record Report a problem | ||
Public tax history
| Year | Property taxes | Tax assessment |
|---|---|---|
| 2025 | $4,889 +4.9% | $116,580 -1.9% |
| 2024 | $4,659 +1.3% | $118,820 +67.3% |
| 2023 | $4,600 +5.3% | $71,001 +2.4% |
| 2022 | $4,367 -8.3% | $69,320 +7.6% |
| 2021 | $4,761 +2.6% | $64,400 +2.4% |
| 2020 | $4,642 +3.7% | $62,860 +1.9% |
| 2019 | $4,476 | $61,700 +5.2% |
| 2018 | $4,476 +5% | $58,650 +3.8% |
| 2017 | $4,261 +8.2% | $56,520 +1.7% |
| 2016 | $3,938 +3.2% | $55,560 +3.7% |
| 2015 | $3,815 | $53,580 +12.7% |
| 2014 | -- | $47,530 +5.9% |
| 2013 | -- | $44,900 |
| 2012 | -- | $44,900 -2.8% |
| 2011 | -- | $46,170 -18% |
| 2010 | -- | $56,280 -20.1% |
| 2009 | -- | $70,470 -12.4% |
| 2008 | -- | $80,400 +3.2% |
| 2007 | -- | $77,900 +87.3% |
| 2006 | -- | $41,600 |
| 2005 | -- | $41,600 -5.9% |
| 2004 | -- | $44,200 |
| 2003 | -- | $44,200 +13.9% |
| 2002 | -- | $38,800 |
Find assessor info on the county website
Monthly payment
Est. payment
Payment breakdown
Explore the cost of this home by adjusting the details. Changes won't be saved.Climate risks
Neighborhood: 85259
Nearby schools
Schools provided by the listing agent
- Elementary: Anasazi Elementary
- Middle: Mountainside Middle School
- High: Desert Mountain High School
- District: Scottsdale Unified District
Source: ARMLS. This data may not be complete. We recommend contacting the local school district to confirm school assignments for this home.
Similar homes
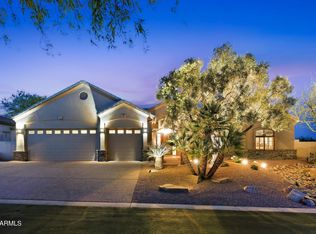
- $1,749,0004 bd4 ba3.9k sqft10511 N 117TH Place, Scottsdale, AZ 85259For Sale
 MLS ID #7085630, Baoan Wang, Gold Trust Realty. ARMLS
 - $1,549,9004 bd3 ba3k sqft10923 E BELLA VISTA Drive, Scottsdale, AZ 85259For Sale
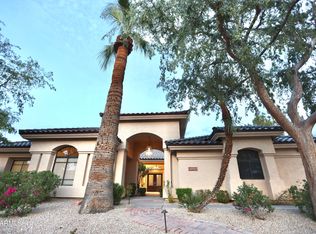 MLS ID #7075084, Mindy Pan, Pan Realty LLC. ARMLS
 - $1,825,0004 bd5 ba3.6k sqft11698 E WETHERSFIELD Road, Scottsdale, AZ 85259For Sale
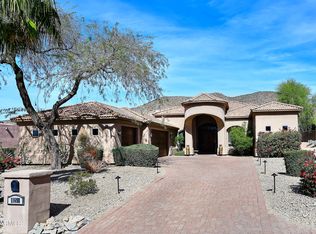 MLS ID #6990299, Terri Lou, Fathom Realty Elite. ARMLS
 - $1,650,0004 bd4 ba2.7k sqft8361 E SAN RAFAEL Drive, Scottsdale, AZ 85258For Sale
 MLS ID #7088350, Chelsea Hamilton, Citiea. ARMLS
