Step into a home where comfort, space, and everyday convenience come together beautifully! This inviting residence offers a warm and welcoming atmosphere with a layout designed to accommodate both relaxed living and memorable gatherings. The generously proportioned bedrooms provide flexibility for guests, a home office, or personal spaces, while the kitchen creates a practical hub for daily life. Retreat to the primary suite for a quiet escape at the end of the day, and enjoy the privacy of the outdoor space for morning coffee, playtime, or weekend gatherings. A spacious attached garage adds everyday convenience and extra storage. Ideally situated with easy access to schools, shopping, dining, and major roadways, this property offers a wonderful opportunity to enjoy a comfortable Houston lifestyle in a convenient setting.
For sale
$289,000
10830 Tallow Briar Ln, Houston, TX 77075
4beds
2,356sqft
Single Family Residence
Built in 2005
4,669 Square Feet Lot
$284,500 Zestimate®
$123/sqft
$-- HOA
What's special
Spacious attached garageInviting residenceWarm and welcoming atmosphereGenerously proportioned bedrooms
- 2 days |
- 74 |
- 3 |
Likely to sell faster than
Zillow last checked:
Listing updated:
Listed by:
Ozzie Ramirez TREC #0534431 281-968-8444,
AEA Realty, LLC,
Christine Flowers TREC #0765502 832-340-5762,
AEA Realty, LLC
Source: HAR,MLS#: 86893171
Facts & features
Interior
Bedrooms & bathrooms
- Bedrooms: 4
- Bathrooms: 3
- Full bathrooms: 2
- 1/2 bathrooms: 1
Primary bedroom
- Level: Second
- Area: 255
- Dimensions: 17 x 15
Bedroom
- Level: Second
- Area: 120
- Dimensions: 12 x 10
Bedroom
- Level: Second
- Area: 120
- Dimensions: 12 x 10
Bedroom
- Level: Second
- Area: 130
- Dimensions: 13 x 10
Dining room
- Level: First
- Area: 90
- Dimensions: 10 x 9
Kitchen
- Level: First
- Area: 45
- Dimensions: 9 x 5
Living room
- Level: First
- Area: 352
- Dimensions: 22 x 16
Heating
- Electric
Cooling
- Ceiling Fan(s), Gas
Appliances
- Included: Disposal, Gas Oven, Microwave, Gas Cooktop, Dishwasher
Features
- High Ceilings, All Bedrooms Up, En-Suite Bath, Walk-In Closet(s)
- Flooring: Carpet, Tile
- Windows: Window Coverings
Interior area
- Total structure area: 2,356
- Total interior livable area: 2,356 sqft
Video & virtual tour
Property
Parking
- Total spaces: 2
- Parking features: Attached
- Attached garage spaces: 2
Features
- Stories: 2
- Fencing: Back Yard
Lot
- Size: 4,669 Square Feet
- Features: Back Yard, Subdivided, 0 Up To 1/4 Acre
Details
- Parcel number: 1260970070016
Construction
Type & style
- Home type: SingleFamily
- Architectural style: Traditional
- Property subtype: Single Family Residence
Materials
- Brick
- Foundation: Slab
- Roof: Composition
Condition
- New construction: No
- Year built: 2005
Utilities & green energy
- Sewer: Public Sewer
- Water: Public
Community & HOA
Location
- Region: Houston
Financial & listing details
- Price per square foot: $123/sqft
- Tax assessed value: $291,456
- Annual tax amount: $8,476
- Date on market: 8/12/2026
- Listing terms: Cash,Conventional,FHA,VA Loan
- Ownership: Full Ownership
Estimated market value
$284,500
$270,000 - $299,000
$2,321/mo
Price history
| Date | Event | Price |
|---|---|---|
| 8/12/2026 | Listed for sale | $289,000$123/sqft |
Source:  HAR #86893171 Report a problem HAR #86893171 Report a problem | ||
Public tax history
| Year | Property taxes | Tax assessment |
|---|---|---|
| 2025 | $3,105 +4.4% | $291,456 |
| 2024 | $2,974 +17.5% | $291,456 +1.7% |
| 2023 | $2,530 +7.2% | $286,602 +8% |
| 2022 | $2,359 | $265,404 +24.7% |
| 2021 | -- | $212,887 +9.5% |
| 2020 | $2,134 +3.8% | $194,379 +4.3% |
| 2019 | $2,055 -52.7% | $186,331 +6.6% |
| 2018 | $4,349 | $174,721 |
| 2017 | $4,349 +14.7% | $174,721 +3.1% |
| 2016 | $3,792 +12.2% | $169,393 +7.7% |
| 2015 | $3,379 | $157,220 +23.9% |
| 2014 | $3,379 | $126,891 +22.6% |
| 2013 | -- | $103,483 -5.7% |
| 2012 | -- | $109,769 -8.5% |
| 2011 | -- | $119,989 |
| 2010 | -- | $119,989 |
| 2009 | -- | $119,989 -14.8% |
| 2007 | -- | $140,854 +3.1% |
| 2006 | -- | $136,573 |
Find assessor info on the county website
Monthly payment
Est. payment
Payment breakdown
Explore the cost of this home by adjusting the details. Changes won't be saved.Climate risks
Neighborhood: South Belt - Ellington
Nearby schools
GreatSchools rating
- 8/10Laura Welch Bush Elementary SchoolGrades: PK-4Distance: 1 mi
- 6/10Beverly Hills Intermediate SchoolGrades: 7-8Distance: 2.3 mi
- 5/10Dobie High SchoolGrades: 9-12Distance: 1.5 mi
Schools provided by the listing agent
- Elementary: Bush Elementary School (Pasadena)
- Middle: Morris Middle School (Pasadena)
- High: Dobie High School
Source: HAR. This data may not be complete. We recommend contacting the local school district to confirm school assignments for this home.
- $279,7004 bd3 ba2.5k sqft10826 Tallow Briar Ln, Houston, TX 77075Off Market

- $220,4003 bd2 ba1.3k sqft10834 Tallow Briar Ln, Houston, TX 77075Off Market

- $246,1003 bd2 ba1.9k sqft10822 Tallow Briar Ln, Houston, TX 77075Off Market

- $254,7004 bd2 ba1.9k sqft10838 Tallow Briar Ln, Houston, TX 77075Off Market
- $277,0003 bd3 ba2.2k sqft10818 Tallow Briar Ln, Houston, TX 77075Off Market
- $268,5003 bd3 ba2.1k sqft10842 Tallow Briar Ln, Houston, TX 77075Off Market
- $255,3004 bd2 ba1.9k sqft10835 Tallow Briar Ln, Houston, TX 77075Off Market
- $224,7003 bd2 ba1.1k sqft10831 Tallow Briar Ln, Houston, TX 77075Off Market
A local agent can set up tours, give advice and negotiate with sellers.
Similar homes
- $269,9994 bd3 ba1.9k sqft8718 Black Cliff Ln, Houston, TX 77075For Sale
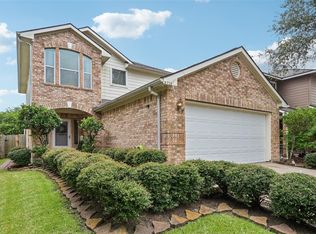 MLS ID #14024940, John Scott, Pinnacle Realty Advisors. HAR
 - $298,9004 bd3 ba2.6k sqft9214 Carmalee St, Houston, TX 77075For Sale
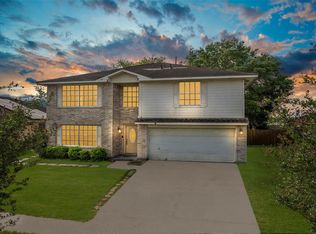 MLS ID #48773383, Jeannette Rubalcava, Trust Real Estate. HAR
 - $279,9004 bd3 ba2.5k sqft9771 Rambling Trl, Houston, TX 77089For Sale
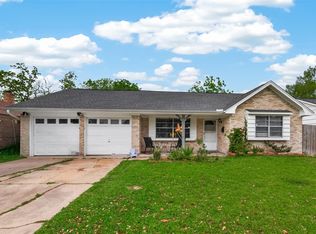 MLS ID #74990415, Laura Garcia, Casa Bonilla Realty LLC. HAR
 - $285,0003 bd2 ba1.7k sqft934 Genoa St, Houston, TX 77034For Sale
 MLS ID #59489523, Jose Novoa Fernandez, RE/MAX Fine Properties. HAR
 - $285,0004 bd2 ba1.8k sqft11314 Sageview Dr, Houston, TX 77089For SaleMLS ID #25630946, LaWanda Lendsey, Houston Home Realty Group, LLC. HAR
- $275,0003 bd2 ba1.9k sqft10602 Sagewind Dr, Houston, TX 77089For SaleMLS ID #35792139, Connie Nguyen, Houston Met Group. HAR
- $264,0004 bd2 ba1.6k sqft2314 Goodrich St, Pearland, TX 77581For SaleMLS ID #53752168, Stefanie Maraldo, Parkston Properties. HAR
- $290,0003 bd2 ba1.8k sqft39 Oak Harbor Dr, Houston, TX 77062For SaleMLS ID #23806229, Ozzie Ramirez, AEA Realty, LLC. HAR
- $275,0002 bd1 ba1.8k sqft3731 Reveille St, Houston, TX 77087For SaleMLS ID #27358808, Blanca Hinojosa, Alliance Realty Properties. HAR
- $275,0003 bd2 ba1.9k sqft2901 Castle Ct, Pearland, TX 77581For SaleMLS ID #74386439, Alison Briscoe, CB&A, Realtors- Loop Central. HAR
- $260,0003 bd2 ba1.3k sqft1612 Cypress Hollow St, Pearland, TX 77581For SaleMLS ID #47713083, Rebecca Bonner, Texas Premier Realty. HAR
- $390,0005 bd2 ba2.1k sqft3911 Thistlewood Dr, Pasadena, TX 77504For SaleMLS ID #24744620, Patricia Brand, Keller Williams Memorial. HAR
- $309,5003 bd2 ba1.2k sqft14414 Brunswick Point Ln, Houston, TX 77047For SaleMLS ID #70979491, Deborah Bly, eXp Realty, LLC. HAR
- $375,9904 bd3 ba2.4k sqft10502 Raven Crossing Ln, Houston, TX 77089For SaleMLS ID #65959397, Carlixta Maleno, REALM Real Estate Professionals - West Houston. HAR
- $299,9994 bd3 ba2.3k sqft10827 Braes Forest Dr, Houston, TX 77071For SaleMLS ID #16220107, Nola Lusk, A'Lon Realty Co.. HAR
- $330,0003 bd3 ba2.8k sqft2615 Skyview Moon Dr, Houston, TX 77047For SaleMLS ID #33455371, Dr.Quarnelia Patterson, Walzel Properties - Corporate Office. HAR
- $245,0003 bd3 ba1.3k sqft11102 Kirkridge Dr, Houston, TX 77089For SaleMLS ID #77863092, Charlie Aguilar, Keller Williams Summit. HAR
- $255,0003 bd2 ba1.6k sqft11003 Sageorchard Ln, Houston, TX 77089For SaleMLS ID #95679139, Art Martinez, Keller Williams Realty The Woodlands. HAR
- $299,0004 bd3 ba2.1k sqft3700 Wood Sorrel Dr, Dickinson, TX 77539For SaleMLS ID #48662269, Susan Cahill, Better Homes and Gardens Real Estate Gary Greene - Galveston. HAR
- $328,9004 bd3 ba2.5k sqft13822 Calm Wind Way, Houston, TX 77045For SaleMLS ID #21953776, Reina Conde, HomeSmart. HAR
