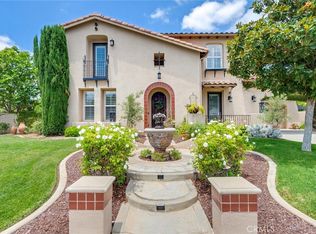
Located in the gated community of Rancho Valencia, this spacious home offers an open
and functional layout designed for comfortable living and entertaining. The expansive
family room flows seamlessly into the kitchen, featuring a large center island, granite
countertops, a kitchenette area, and a new double oven. From the main living areas,
enjoy beautiful mountain views that create a serene backdrop.Formal living and dining
rooms provide additional space for gatherings and special occasions. The main floor
includes a bedroom and full bathroom—ideal for guests or multigenerational
living—along with a flexible bonus room perfect for an office, playroom, or home
gym.Upstairs, the generous primary suite offers a private retreat with an additional
sitting area that can serve as a study, nursery, or be incorporated to further expand the
space.The backyard features a covered patio, ideal for outdoor dining or relaxing while
taking in the mountain views. Residents also enjoy access to the community’s citrus
groves beautifully maintained by the HOA, creating a unique setting where you can
enjoy the charm of the orchards without the upkeep. Mature trees, fresh citrus, and
scenic surroundings add to the peaceful atmosphere that makes this home and
neighborhood truly special. The property also includes gated RV parking, providing
added convenience and flexibility.
For sale
Listed by: Tower Agency
Price cut: $30K (5/5)
$995,000
8052 Citricado Ln, Riverside, CA 92508
4beds
3,586sqft
Est.: Get pre-qualified
Single Family Residence
Built in 2003
0.78 Acres Lot
$986,800 Zestimate®
$277/sqft
$355/mo HOA
What's special
Gated rv parkingKitchenette areaMature treesLarge center islandScenic surroundingsGenerous primary suiteFresh citrus
- 48 days |
- 851 |
- 50 |
Zillow last checked:
Listing updated:
Listing Provided by:
TRICIA HORD DRE #01955062 951-452-0477,
Tower Agency,
CAROL KARIDAKES DRE #01718814 951-369-8002,
Tower Agency
Source: CRMLS,MLS#: IV26075807
Originating MLS: California Regional MLS
Tour with a local agent
Facts & features
Interior
Bedrooms & bathrooms
- Bedrooms: 4
- Bathrooms: 4
- Full bathrooms: 3
- 3/4 bathrooms: 1
- Main level bathrooms: 1
- Main level bedrooms: 1
Rooms
- Room types: Bonus Room, Bedroom, Entry/Foyer, Family Room, Kitchen, Living Room, Dining Room
Bedroom
- Features: Bedroom on Main Level
Bathroom
- Features: Bathtub, Dual Sinks, Soaking Tub, Separate Shower, Vanity
Kitchen
- Features: Granite Counters, Walk-In Pantry
Heating
- Central
Cooling
- Central Air
Appliances
- Included: Double Oven, Electric Oven, Gas Cooktop, Microwave
- Laundry: Inside, Laundry Room
Features
- Breakfast Area, Ceiling Fan(s), Separate/Formal Dining Room, Granite Counters, Bedroom on Main Level
- Flooring: Carpet, Tile
- Windows: Blinds, Double Pane Windows
- Has fireplace: Yes
- Fireplace features: Gas, Gas Starter
- Common walls with other units/homes: No Common Walls
Interior area
- Total interior livable area: 3,586 sqft
Property
Parking
- Total spaces: 5
- Parking features: Door-Multi, Garage
- Attached garage spaces: 2
- Uncovered spaces: 3
Features
- Levels: Two
- Stories: 2
- Entry location: front door
- Patio & porch: Covered
- Pool features: None
- Spa features: None
- Fencing: Block,Wrought Iron
- Has view: Yes
- View description: City Lights, Mountain(s)
Lot
- Size: 0.78 Acres
- Features: 0-1 Unit/Acre
Details
- Parcel number: 276360032
- Special conditions: Standard
Construction
Type & style
- Home type: SingleFamily
- Architectural style: Mediterranean
- Property subtype: Single Family Residence
Materials
- Stucco
- Roof: Clay
Condition
- Turnkey
- New construction: No
- Year built: 2003
Utilities & green energy
- Sewer: Public Sewer
- Water: Public
- Utilities for property: Electricity Connected, Natural Gas Connected, Sewer Connected, Water Connected
Community & HOA
Community
- Features: Curbs, Sidewalks, Gated
- Security: Gated Community
HOA
- Has HOA: Yes
- Amenities included: Controlled Access, Maintenance Grounds
- HOA fee: $355 monthly
- HOA name: Rancho Valencia 1
- HOA phone: 951-682-1000
Location
- Region: Riverside
Financial & listing details
- Price per square foot: $277/sqft
- Tax assessed value: $846,143
- Annual tax amount: $10,712
- Date on market: 4/10/2026
- Cumulative days on market: 48 days
- Listing terms: Cash,Conventional,VA Loan
Estimated market value
$986,800
$937,000 - $1.04M
$5,045/mo
Price history
| Date | Event | Price |
|---|---|---|
| 5/5/2026 | Price change | $995,000-2.9%$277/sqft |
Source: | ||
| 4/10/2026 | Listed for sale | $1,025,000+133%$286/sqft |
Source: | ||
| 9/30/2008 | Sold | $440,000+172.7%$123/sqft |
Source: Public Record Report a problem | ||
| 8/25/2008 | Sold | $161,376-84.6%$45/sqft |
Source: Public Record Report a problem | ||
| 9/30/2003 | Sold | $1,048,000$292/sqft |
Source: Public Record Report a problem | ||
Public tax history
| Year | Property taxes | Tax assessment |
|---|---|---|
| 2025 | $10,712 +45.8% | $846,143 +17.6% |
| 2024 | $7,348 +7.3% | $719,237 +9.6% |
| 2023 | $6,848 +0% | $655,992 +2% |
| 2022 | $6,846 +1.2% | $643,130 +2% |
| 2021 | $6,765 +0.2% | $630,521 +1% |
| 2020 | $6,754 +1.4% | $624,057 +2% |
| 2019 | $6,663 +1.2% | $611,821 +2% |
| 2018 | $6,581 +1.2% | $599,825 +2% |
| 2017 | $6,502 | $588,065 +2% |
| 2016 | $6,502 +5.8% | $576,535 +1.5% |
| 2015 | $6,144 +0.9% | $567,877 +2% |
| 2014 | $6,089 | $556,755 +11.6% |
| 2013 | -- | $499,000 +5.7% |
| 2012 | -- | $472,000 -3.7% |
| 2011 | -- | $490,000 -7.3% |
| 2010 | -- | $528,743 +18.3% |
| 2009 | -- | $447,000 -21.2% |
| 2008 | -- | $566,975 +2% |
| 2007 | -- | $555,859 +2% |
| 2006 | -- | $544,961 +2% |
| 2005 | -- | $534,276 +486.9% |
| 2003 | -- | $91,031 +357.3% |
| 2002 | -- | $19,908 |
Find assessor info on the county website
Monthly payment
Est. payment$--/mo
Payment breakdown
Explore the cost of this home by adjusting the details. Changes won't be saved.
All calculations are estimates and provided by Zillow, Inc. for informational purposes only. Actual amounts may vary.
HOA fees may include property taxes on listings classified as Co-Ops. Contact the listing agent and/or owner for fee details.
Mortgage interest rates are dependent on a number of factors, including credit score, down payment, and repayment length. Interest rate data provided by Zillow Group Marketplace, Inc. as of 1/1/1970 from various mortgage lenders with which we have lead or other similar arrangements; the Estimated Payment is an average of those rates.
See how much you could borrow to make a competitive offer.
Climate risks
Neighborhood: Mission Grove
Nearby schools
GreatSchools rating
- 7/10John F. Kennedy Elementary SchoolGrades: K-6Distance: 0.7 mi
- 8/10Amelia Earhart Middle SchoolGrades: 7-8Distance: 1.9 mi
- 8/10Martin Luther King Jr. High SchoolGrades: 9-12Distance: 1.5 mi
Schools provided by the listing agent
- Elementary: Kennedy
- Middle: Earhart
- High: Martin Luther King
Source: CRMLS. This data may not be complete. We recommend contacting the local school district to confirm school assignments for this home.
A local agent can set up tours, give advice and negotiate with sellers.
Local buyer's agents are ready to help
- California
- Riverside County
- Riverside
- 92508
- Mission Grove
- 8052 Citricado Ln