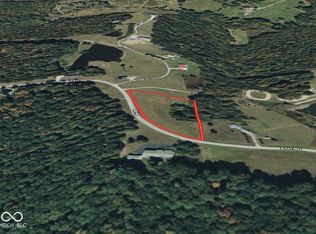
49 Acres | 2 Bed / 2.5 Bath Barndominium & Hunter's Paradise Greene County, Indiana - 5 Miles North of Crane Naval Station 49 Acres 1,960 Sq Ft 2 Bedrooms 2.5 Bathrooms 4060 Outbuilding Mature Timber Perfectly positioned between Bloomington and Bedford, this one-of-a-kind Greene County property offers the best of Indiana country living - mature hardwood timber, miles of trails, a well-built 2-bedroom, 2.5-bath barndominium, and serious outbuildings - all just 5 miles north of Crane Naval Weapons Support Center. HUNTING & RECREATION Step outside and walk directly into a whitetail and turkey hunter's dream. The property features acres of mature timber, established trail systems, and the kind of natural cover that holds deer season after season. With mature hardwoods, natural topography, and proximity to one of southern Indiana's most productive wildlife corridors, this property punches well above its acreage for hunting pressure and results. Whether you're hanging stands, running trail cameras, or simply exploring, this land rewards the outdoorsman at every turn. RESIDENCE The 1,960 sq ft living space features 2 bedrooms and 2.5 bathrooms, built on a solid 5-block foundation with a vapor barrier and topped with a durable metal roof - designed to last. Two furnaces on separate thermostats provide comfort and efficiency year-round, with a new furnace installed in 2020. Serviced by city water, septic, REMC electric, and a 1,000-gallon propane tank on site. What sets this barndominium apart is its built-in potential. The expansive open garage area - with post-frame construction and cross trusses already in place - is a blank canvas ready for additional bedrooms, a larger living area, a home office, or a dedicated entertainment space. A truly future-proof investment that grows with you. OUTBUILDINGS & INFRASTRUCTURE 4060 post-frame garage/barn with 16-ft ceilings, two 1214 overhead doors, a standard garage door, and a wood-burning stove 1620 loft with a
Sold
Zillow last checked:
Listing updated:
Bought with:
Chad Renbarger
Mossy Oak Properties
Source: MIBOR as distributed by MLS GRID,MLS#: 22102060
Price history
| Date | Event | Price |
|---|---|---|
| 7/27/2026 | Sold | $689,000-1.4%$221/sqft |
Source:  MIBOR as distributed by MLS GRID #22102060 Report a problem MIBOR as distributed by MLS GRID #22102060 Report a problem | ||
| 5/29/2026 | Pending sale | $699,000$224/sqft |
Source: MIBOR as distributed by MLS GRID #22102060 Report a problem | ||
| 5/17/2026 | Listed for sale | $699,000+6.4%$224/sqft |
Source: REALSTACK #105339 Report a problem | ||
| 1/6/2026 | Listing removed | $657,000$211/sqft |
Source: REALSTACK #22009464 Report a problem | ||
| 10/11/2025 | Price change | $657,000-1.2%$211/sqft |
Source: MIBOR as distributed by MLS GRID #22009464 Report a problem | ||
| 4/14/2025 | Price change | $665,000-2.9%$213/sqft |
Source: MIBOR as distributed by MLS GRID #22009464 Report a problem | ||
| 3/12/2025 | Price change | $685,000-2%$220/sqft |
Source: MIBOR as distributed by MLS GRID #22009464 Report a problem | ||
| 2/5/2025 | Price change | $699,000-1.5%$224/sqft |
Source: MIBOR as distributed by MLS GRID #22009464 Report a problem | ||
| 10/31/2024 | Listed for sale | $710,000$228/sqft |
Source: MIBOR as distributed by MLS GRID #22009464 Report a problem | ||
Sell for more on Zillow
Get a Zillow Showcase℠ listing at no additional cost and you could sell for .
$689,000
2% more
+$13,780
With Zillow Showcase(estimated)
$702,780
