Experience the timeless appeal of Mid-Century design in this beautifully reimagined Sand Point Country Club home. Defined by clean lines, expansive windows, and a seamless connection to the outdoors, this four-bedroom, three-bath residence embodies Northwest modern living at its finest. Sunlight fills the open, airy living spaces, while the expansive kitchen serves as the heart of the home, featuring a walnut-clad island, built-in banquette, and honed quartz countertops. Double French doors open to an exceptional backyard retreat with mature landscaping, a covered patio, and a private, park-like setting. A heated louvered pergola provides year-round enjoyment, opening to the sun and automatically closing when it rains, while a gas hookup makes outdoor entertaining effortless. Thoughtful built-ins, including a hidden bookcase door, add character, style, and abundant storage. Upstairs, the spacious primary suite offers an en-suite bath, walk-in closet, built-in dresser, and private deck. Three additional bedrooms, a generous laundry and creative space, and a unique shared bath with separate access complete the upper level. A rare offering in one of Seattle’s most coveted neighborhoods, this Mid-Century gem blends sophisticated design, comfortable living, and exceptional indoor-outdoor entertaining in the heart of Sand Point Country Club.
Sold
Listed by: Windermere Real Estate Co. • Ann O'Neil
Bought with: John L. Scott, Inc.
$2,925,000
8052 Ridge Drive NE, Seattle, WA 98115
4beds
3,600sqft
Single Family Residence
Built in 1949
7,200 Square Feet Lot
$2,923,500 Zestimate®
$813/sqft
$6,324 Estimated rent
Home value
$2,923,500
$2.72M - $3.16M
$6,324/mo
Zestimate® history
Owner options
List your home for rent
$6,324/mo
Rent Zestimate®
Find your next renter with Zillow Rental Manager. Plus, with online applications, you can quickly screen prospective tenants – for free.
$6,324/mo
Rent Zestimate®
Refinance and save
$20,929/mo
Est. payment
Refinancing to a lower rate could help reduce your monthly payments and save thousands over the life of the loan.
$20,929/mo
Est. payment
Explore your selling options
Work with a Zillow partner agent
Leverage their expertise and Zillow's premium Showcase listings to get your home seen by more buyers.
Get startedList with your own agent
Get your home in front of millions of buyers by listing it on Zillow.
Learn how to do itSell it yourself
Take full control of how buyers see your home on Zillow by listing For Sale by Owner (FSBO).
List your homeWhat's special
Covered patioBuilt-in dresserExpansive kitchenMature landscapingExceptional backyard retreatPrivate park-like settingSpacious primary suite
Zillow last checked:
Listing updated:
Offers reviewed: Jun 16
Listed by:
Ann O'Neil,
Windermere Real Estate Co.
Bought with:
Kimberly Shaeffer, 122204
John L. Scott, Inc.
Source: NWMLS as distributed by MLS GRID,MLS#: 2535381
Facts & features
Interior
Bedrooms & bathrooms
- Bedrooms: 4
- Bathrooms: 4
- Full bathrooms: 1
- 3/4 bathrooms: 2
- 1/2 bathrooms: 1
- Main level bathrooms: 1
Primary bedroom
- Level: Second
Bedroom
- Level: Second
Bedroom
- Level: Second
Bedroom
- Level: Second
Bathroom full
- Level: Second
Bathroom three quarter
- Level: Second
Bathroom three quarter
- Level: Main
Other
- Level: Second
Den office
- Level: Main
Dining room
- Level: Main
Entry hall
- Level: Main
Great room
- Level: Main
Kitchen with eating space
- Level: Main
Living room
- Level: Main
Utility room
- Level: Second
Heating
- Fireplace, Radiant, Radiator, Recirculation Pump, Electric, Natural Gas
Cooling
- None
Appliances
- Included: Dishwasher, Disposal, Double Oven, Dryer, Refrigerator, Stove(s)/Range(s), Washer, Dishwasher(s), Dryer(s), Garbage Disposal, Refrigerator(s), Washer(s), Water Heater: gas, Water Heater Location: main floor
Features
- Bath Off Primary, Dining Room, High Tech Cabling
- Flooring: Ceramic Tile, Concrete, Engineered Hardwood, Hardwood, Other
- Doors: French Doors
- Windows: Dbl Pane/Storm Window, Skylight(s)
- Basement: None
- Number of fireplaces: 1
- Fireplace features: Wood Burning, Main Level: 1, Fireplace
Interior area
- Total structure area: 3,600
- Total interior livable area: 3,600 sqft
Property
Parking
- Total spaces: 4
- Parking features: Driveway, Attached Garage
- Has attached garage: Yes
- Covered spaces: 2
- Uncovered spaces: 2
Features
- Levels: Two
- Stories: 2
- Entry location: Main
- Patio & porch: Bath Off Primary, Dbl Pane/Storm Window, Dining Room, Fireplace, French Doors, High Tech Cabling, Skylight(s), Sprinkler System, Walk-In Closet(s), Water Heater
- Has view: Yes
- View description: Lake
- Has water view: Yes
- Water view: Lake
Lot
- Size: 7,200 Square Feet
- Features: Paved, Cable TV, Deck, Fenced-Partially, Gas Available, High Speed Internet, Patio, Sprinkler System
- Topography: Level
- Residential vegetation: Brush, Garden Space
Details
- Parcel number: 7533800915
- Zoning: City
- Zoning description: Jurisdiction: City
- Special conditions: Standard
- Other equipment: Leased Equipment: none
Construction
Type & style
- Home type: SingleFamily
- Architectural style: Mid-Century Modern,2 Story
- Property subtype: Single Family Residence
Materials
- Cement Planked, Stucco, Wood Siding, Cement Plank
- Foundation: Poured Concrete, Slab
- Roof: Flat
Condition
- Very Good
- Year built: 1949
- Major remodel year: 2002
Utilities & green energy
- Electric: Company: City of Seattle
- Sewer: Available, Company: City of Seattle
- Water: Public, Company: City of Seattle
- Utilities for property: Comcast
Community & HOA
Community
- Features: CCRs, Gated, Park
- Security: Security Service
- Subdivision: Sand Point Country Club
HOA
- Services included: Common Area Maintenance, Road Maintenance, Security
- HOA fee: $2,984 annually
- HOA phone: 206-999-6161
Location
- Region: Seattle
Financial & listing details
- Price per square foot: $813/sqft
- Tax assessed value: $1,994,000
- Annual tax amount: $20,100
- Offers reviewed: 06/16/2026
- Date on market: 7/15/2026
- Cumulative days on market: 7 days
- Listing terms: Conventional
- Inclusions: Dishwasher(s), Double Oven, Dryer(s), Garbage Disposal, Leased Equipment, Refrigerator(s), Stove(s)/Range(s), Washer(s)
Price history
| Date | Event | Price |
|---|---|---|
| 7/17/2026 | Sold | $2,925,000+4.5%$813/sqft |
Source:  NWMLS as distributed by MLS GRID #2535381 Report a problem NWMLS as distributed by MLS GRID #2535381 Report a problem | ||
| 6/12/2026 | Pending sale | $2,800,000$778/sqft |
Source: NWMLS as distributed by MLS GRID #2535381 Report a problem | ||
| 6/10/2026 | Listed for sale | $2,800,000+483.3%$778/sqft |
Source: NWMLS as distributed by MLS GRID #2535381 Report a problem | ||
| 5/31/2000 | Sold | $480,000$133/sqft |
Source: Public Record Report a problem | ||
Public tax history
| Year | Property taxes | Tax assessment |
|---|---|---|
| 2025 | $20,755 +3.3% | $1,994,000 -4.3% |
| 2024 | $20,100 +13.8% | $2,083,000 +12.7% |
| 2023 | $17,656 -6.9% | $1,849,000 -17.1% |
| 2022 | $18,969 +17.6% | $2,230,000 +28.5% |
| 2021 | $16,135 +9.6% | $1,735,000 +15.8% |
| 2020 | $14,723 -5.3% | $1,498,000 -6.7% |
| 2019 | $15,545 +12.2% | $1,606,000 +0.9% |
| 2018 | $13,858 -3.7% | $1,592,000 +10.5% |
| 2017 | $14,395 +48.2% | $1,441,000 +9.2% |
| 2016 | $9,712 | $1,319,000 +20.8% |
| 2015 | $9,712 | $1,092,000 +9.4% |
| 2014 | $9,712 | $998,000 +16.2% |
| 2013 | $9,712 | $859,000 +20% |
| 2012 | -- | $716,000 -1.5% |
| 2011 | -- | $727,000 -2.8% |
| 2010 | -- | $748,000 |
| 2009 | -- | $748,000 -15% |
| 2007 | -- | $880,000 +8% |
| 2006 | -- | $815,000 +17.8% |
| 2005 | -- | $692,000 +88.6% |
| 2001 | $4,307 +11.1% | $367,000 +17.6% |
| 2000 | $3,875 | $312,000 |
Find assessor info on the county website
Neighborhood: View Ridge
Nearby homes
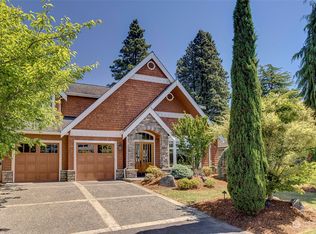
- $2,550,0004 bd3 ba3.6k sqft8034 Ridge Dr NE, Seattle, WA 98115Sold
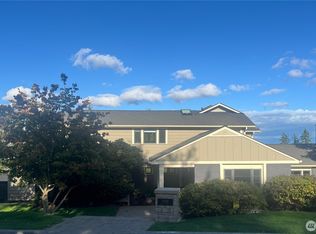
- $3,400,0005 bd4 ba3.7k sqft8048 Crest Dr NE, Seattle, WA 98115Sold
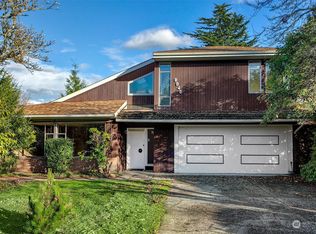
- $1,581,0005 bd3 ba2.4k sqft8040 Forest Dr NE, Seattle, WA 98115Sold
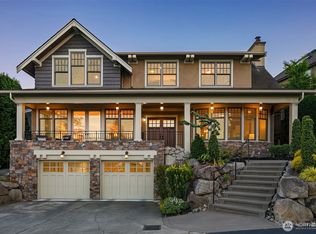
- $3,985,0004 bd4 ba4.4k sqft8241 Lakemont Dr NE, Seattle, WA 98115Sold
- $2,450,0004 bd3 ba3k sqft8207 Forest Dr NE, Seattle, WA 98115Sold
- $2,600,0006 bd4 ba4.6k sqft8022 Crest Dr NE, Seattle, WA 98115Sold
- $3,400,0005 bd5 ba4k sqft8234 Fairway Dr NE, Seattle, WA 98115Sold
- $1,935,0005 bd3 ba2.7k sqft8046 Fairway Dr NE, Seattle, WA 98115Sold
Nearby schools
GreatSchools rating
- 10/10Thornton Creek Elementary SchoolGrades: PK-5Distance: 0.4 mi
- 9/10Eckstein Middle SchoolGrades: 6-8Distance: 1 mi
- 10/10Roosevelt High SchoolGrades: 9-12Distance: 1.9 mi
Schools provided by the listing agent
- Elementary: View Ridge
- Middle: Eckstein Mid
- High: Roosevelt High
Source: NWMLS as distributed by MLS GRID. This data may not be complete. We recommend contacting the local school district to confirm school assignments for this home.
Get a cash offer in 3 minutes
Find out how much your home could sell for in as little as 3 minutes with a no-obligation cash offer.
Estimated market value
$2,923,500
Get a cash offer in 3 minutes
Find out how much your home could sell for in as little as 3 minutes with a no-obligation cash offer.
Estimated market value
$2,923,500
- Washington
- King County
- Seattle
- 98115
- View Ridge
- 8052 Ridge Drive NE
Nearby cities
Nearby neighborhoods
Nearby zip codes
Other Seattle Topics
