Welcome Home to this Charming One Story located in Westgate! This home features with all brick side.RECENT UPGRADE: LAMINATE IN ALL ROOMS, RECENT APPLIANCES, NEW INTERIOR PAINT. Entry hallway with formal living/dining combo. Open floor plan with high ceilings and natural light. Gourmet kitchen with stainless appliances and tile floors. Gas range and oven. Family feature tile flooring and lots of room for all. Primary bedroom and Primary bath separate from other secondary bedrooms. Primary bath has dual sinks, separate shower and jetted garden tub. Covered patio with a decent size backyard. Two car attached garage. Nicely shaded front yard. Convenience location easy access to HW6, U.S 290, and Beltway8. Close to shoppings, medical and awesome CY-Fair schools. This won't last long!
For sale
$299,000
18006 Willow Cliff Ln, Cypress, TX 77433
3beds
2,140sqft
Single Family Residence
Built in 2005
6,494 Square Feet Lot
$293,600 Zestimate®
$140/sqft
$55/mo HOA
What's special
All brick sideNew interior paintRecent appliancesNicely shaded front yardGas range and ovenLaminate in all roomsTwo car attached garage
- 4 days |
- 76 |
- 2 |
Likely to sell faster than
Zillow last checked:
Listing updated:
Listed by:
David Huy Nguyen TREC #0540158 346-837-7188,
Vin Realty LLC
Source: HAR,MLS#: 76450509
Facts & features
Interior
Bedrooms & bathrooms
- Bedrooms: 3
- Bathrooms: 2
- Full bathrooms: 2
Rooms
- Room types: Utility Room
Primary bedroom
- Level: First
- Area: 324
- Dimensions: 18x18
Bedroom
- Level: First
- Area: 196
- Dimensions: 14x14
Bedroom
- Level: First
- Area: 156
- Dimensions: 13x12
Other
- Level: First
- Area: 156
- Dimensions: 13x12
Other
- Level: First
- Area: 144
- Dimensions: 12x12
Dining room
- Level: First
- Area: 112
- Dimensions: 14x8
Kitchen
- Level: First
- Area: 225
- Dimensions: 15x15
Living room
- Level: First
- Area: 168
- Dimensions: 14x12
Primary bath
- Level: First
- Area: 225
- Dimensions: 15x15
Utility room
- Level: First
- Area: 25
- Dimensions: 5x5
Heating
- Natural Gas
Cooling
- Ceiling Fan(s), Electric
Appliances
- Included: Disposal, Electric Oven, Microwave, Gas Cooktop, Gas Range, Dishwasher
- Laundry: Electric Dryer Hookup, Gas Dryer Hookup, Washer Hookup
Features
- Formal Entry/Foyer, High Ceilings, All Bedrooms Down, Walk-In Closet(s)
- Flooring: Laminate, Tile
Interior area
- Total structure area: 2,140
- Total interior livable area: 2,140 sqft
Property
Parking
- Total spaces: 2
- Parking features: Attached
- Attached garage spaces: 2
Features
- Stories: 1
- Patio & porch: Covered, Patio/Deck
- Exterior features: Back Green Space, Sprinkler System
- Fencing: Back Yard
Lot
- Size: 6,494 Square Feet
- Features: Back Yard, Cleared, Subdivided, 0 Up To 1/4 Acre
Details
- Parcel number: 1248110020016
Construction
Type & style
- Home type: SingleFamily
- Architectural style: Contemporary,Traditional
- Property subtype: Single Family Residence
Materials
- Brick
- Foundation: Slab
- Roof: Composition
Condition
- New construction: No
- Year built: 2005
Utilities & green energy
- Sewer: Public Sewer
- Water: Public
Green energy
- Energy efficient items: Thermostat
Community & HOA
Community
- Subdivision: Westgate Sec 07
HOA
- Has HOA: Yes
- HOA fee: $660 annually
Location
- Region: Cypress
Financial & listing details
- Price per square foot: $140/sqft
- Tax assessed value: $285,636
- Annual tax amount: $6,629
- Date on market: 8/11/2026
- Listing terms: Cash,Conventional,Investor,USDA Loan,VA Loan
Estimated market value
$293,600
$279,000 - $308,000
$2,258/mo
Price history
| Date | Event | Price |
|---|---|---|
| 8/12/2026 | Listed for rent | $2,100+2.4%$1/sqft |
Source:  HAR #40460151 Report a problem HAR #40460151 Report a problem | ||
| 6/6/2026 | Listed for sale | $299,000-5%$140/sqft |
Source:  HAR #59798087 Report a problem HAR #59798087 Report a problem | ||
| 2/28/2025 | Listing removed | $2,050$1/sqft |
Source: HAR #55066210 Report a problem | ||
| 1/16/2025 | Listed for rent | $2,050$1/sqft |
Source: HAR #55066210 Report a problem | ||
| 1/16/2025 | Listing removed | $2,050$1/sqft |
Source: HAR #12237553 Report a problem | ||
| 11/14/2024 | Listed for rent | $2,050-6.8%$1/sqft |
Source: HAR #12237553 Report a problem | ||
| 11/13/2024 | Listing removed | $2,200$1/sqft |
Source: HAR #94512873 Report a problem | ||
| 10/9/2024 | Listed for rent | $2,200$1/sqft |
Source: HAR #94512873 Report a problem | ||
| 10/9/2024 | Listing removed | $2,200$1/sqft |
Source: HAR #48395984 Report a problem | ||
| 8/15/2024 | Listed for rent | $2,200$1/sqft |
Source: HAR #48395984 Report a problem | ||
| 8/18/2023 | Sold | -- |
Source: eXp Realty #113444529 Report a problem | ||
| 6/26/2023 | Pending sale | $314,900$147/sqft |
Source: HAR #10397856 Report a problem | ||
| 6/21/2023 | Listed for sale | $314,900$147/sqft |
Source: HAR #10397856 Report a problem | ||
Public tax history
| Year | Property taxes | Tax assessment |
|---|---|---|
| 2025 | $2,210 -4.6% | $285,636 -6.7% |
| 2024 | $2,316 +3.9% | $306,190 -5.6% |
| 2023 | $2,228 +22.7% | $324,264 +23.8% |
| 2022 | $1,816 | $261,884 +16.1% |
| 2021 | -- | $225,644 +9.3% |
| 2020 | $1,593 -0.2% | $206,448 +1.5% |
| 2019 | $1,596 -72.2% | $203,450 +2.3% |
| 2018 | $5,737 | $198,817 |
| 2017 | $5,737 +41.1% | $198,817 +4.3% |
| 2016 | $4,067 +48.9% | $190,621 +8.1% |
| 2015 | $2,732 | $176,304 +13% |
| 2014 | $2,732 | $155,955 +13% |
| 2013 | -- | $138,000 |
| 2012 | -- | $138,000 |
| 2011 | -- | $138,000 +1.4% |
| 2010 | -- | $136,132 |
| 2009 | -- | $136,132 -11.5% |
| 2008 | -- | $153,834 |
| 2007 | -- | $153,834 +5.2% |
| 2006 | -- | $146,212 |
Find assessor info on the county website
Monthly payment
Est. payment
Payment breakdown
Explore the cost of this home by adjusting the details. Changes won't be saved.Climate risks
Neighborhood: Westgate
Nearby schools
GreatSchools rating
- 7/10Copeland Elementary SchoolGrades: PK-5Distance: 0.2 mi
- 4/10Kahla Middle SchoolGrades: 6-8Distance: 2.1 mi
- 4/10Cypress Springs High SchoolGrades: 9-12Distance: 2.1 mi
Schools provided by the listing agent
- Elementary: Copeland Elementary School (Cypress-Fairbanks)
- Middle: Kahla Middle School
- High: Cypress Springs High School
Source: HAR. This data may not be complete. We recommend contacting the local school district to confirm school assignments for this home.
- $329,7003 bd2 ba2.5k sqft18010 Willow Cliff Ln, Cypress, TX 77433Off Market
- $295,5004 bd2 ba2k sqft18002 Willow Cliff Ln, Cypress, TX 77433Off Market
- $308,7003 bd2 ba2k sqft18014 Willow Cliff Ln, Cypress, TX 77433Off Market
- $297,5003 bd2 ba1.9k sqft7634 Golden Thistle Ln, Cypress, TX 77433Off Market
- $413,9005 bd4 ba3.3k sqft7638 Golden Thistle Ln, Cypress, TX 77433Off Market
- $317,8004 bd2 ba2k sqft7630 Golden Thistle Ln, Cypress, TX 77433Off Market
- $323,9004 bd3 ba2.6k sqft7626 Golden Thistle Ln, Cypress, TX 77433Off Market
- $295,2004 bd2 ba2.1k sqft18018 Willow Cliff Ln, Cypress, TX 77433Off Market
A local agent can set up tours, give advice and negotiate with sellers.
A local lender can help you make sure your offer is ready when you are.
Similar homes
- $335,0003 bd3 ba2.2k sqft18615 Cypress Steppe Ln, Cypress, TX 77433For Sale
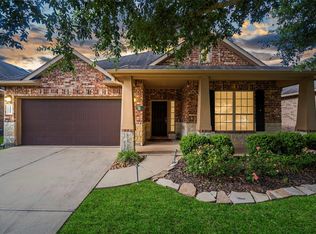 MLS ID #45304970, David Patton, Better Homes and Gardens Real Estate Gary Greene - Cypress. HAR
 - $309,9003 bd2 ba1.6k sqft20354 Creekdale Bend Dr, Cypress, TX 77433For Sale
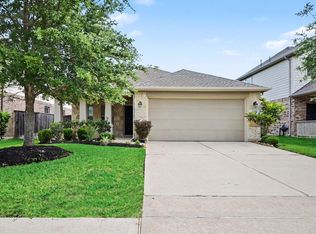 MLS ID #68615823, Kimberly Patel, Orchard Brokerage. HAR
 - $287,0004 bd3 ba2.4k sqft20511 Barker Bend Ct, Katy, TX 77449For Sale
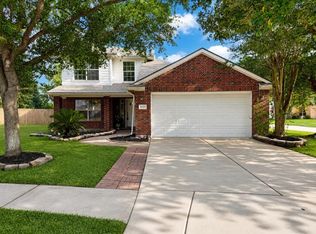 MLS ID #8028646, Marie Sandoval, LPT Realty, LLC. HAR
 - $315,0003 bd3 ba2.1k sqft15435 Kaston Dr, Cypress, TX 77433For Sale
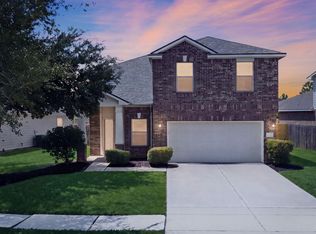 MLS ID #41418191, Brittney Coyle, Real Broker, LLC. HAR
 - $350,0003 bd2 ba2.1k sqft27126 Kendal Ridge Ln, Cypress, TX 77433For SaleMLS ID #93185361, Simran Mann, Gill Fine Properties. HAR
- $319,9004 bd3 ba2.5k sqft18106 Linden Forest Ln, Katy, TX 77449For SaleMLS ID #13878634, Jade Ngoc Truong, V-Pro Realtors. HAR
- $270,0003 bd3 ba2.3k sqft17102 Coventry Park Dr, Houston, TX 77084For SaleMLS ID #63061470, Claudio Andrade, REALM Real Estate Professionals - West Houston. HAR
- $282,5003 bd2 ba1.8k sqft19723 Millstone Ridge Ln, Katy, TX 77449For SaleMLS ID #96075415, Terri McNeill, Coldwell Banker Properties. HAR
- $315,0005 bd4 ba2.9k sqft5547 Poplar Terrace Ln, Katy, TX 77449For SaleMLS ID #42967301, Joshua Ganjavi, Better Homes and Gardens Real Estate Gary Greene - Memorial. HAR
- $309,0003 bd3 ba2.1k sqft20731 Rainmill Dr, Katy, TX 77449For SaleMLS ID #43250299, David Huy Nguyen, Vin Realty LLC. HAR
- $275,0003 bd2 ba1.9k sqft19527 Winding Canyon Ln, Katy, TX 77449For SaleMLS ID #93533316, Jaime Maldonado, Walzel Properties - Corporate Office. HAR
- $299,9004 bd3 ba2.5k sqft5606 Charlestown Colony Dr, Houston, TX 77084For SaleMLS ID #68207331, Olga M. Garza, Nan & Company Properties - Corporate Office (Heights). HAR
- $295,0003 bd2 ba1.5k sqft6835 Blue Glade Dr, Richmond, TX 77406For SaleMLS ID #80007443, Aprill Harmon, Harmon Realty Group, LLC. HAR
- $299,9004 bd3 ba2.5k sqft13130 Silverglen Run Trl, Houston, TX 77014For SaleMLS ID #48432634, Steven Tran, The Sears Group. HAR
- $295,0004 bd3 ba2k sqft3010 Apple Dale Dr, Houston, TX 77084For SaleMLS ID #52009291, Kenton Ellis, Ez Houston Homes Realty. HAR
- $299,9003 bd2 ba2.1k sqft17014 Morning Dusk Dr, Richmond, TX 77407For SaleMLS ID #96796385, Thao Nguyen, eXp Realty LLC. HAR
- $350,0004 bd2 ba1.9k sqft15335 Misty Dawn Trl, Cypress, TX 77433For SaleMLS ID #42718631, Dana Foster, Texas United Realty. HAR
- $325,0004 bd3 ba2.6k sqft16406 Star Canyon Ct, Cypress, TX 77429For SaleMLS ID #72581000, Kristy Stone, C.R.Realty. HAR
- $278,0003 bd2 ba1.9k sqft4923 Kale Garden Ct, Katy, TX 77449For SaleMLS ID #38125430, Elma Garcia, Better Homes and Gardens Real Estate Gary Greene - Bay Area. HAR
- $312,0003 bd2 ba1.9k sqft19307 Casey Creek Ct, Richmond, TX 77407For SaleMLS ID #15600970, Michael Gee, Real Broker, LLC. HAR
