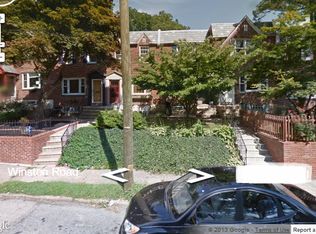
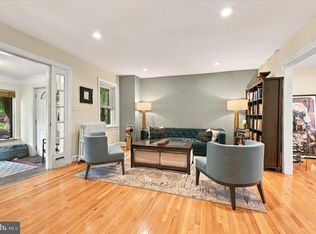
Welcome home to 8053 Winston Road, a charming 3-bedroom, 1.5-bath home nestled on a lovely block in the heart of Chestnut Hill. Bright, comfortable, and thoughtfully updated, this home offers inviting living spaces and the convenience of being close to everything you love about the neighborhood. Step inside to a spacious, light-filled living room that flows naturally into the dining area and updated kitchen. The kitchen is both stylish and functional, featuring a breakfast bar, granite countertops, a tile backsplash, and stainless-steel appliances. A recently updated half bath completes the first floor. Upstairs, you’ll find three comfortable bedrooms and a renovated hall bath. Hardwood floors throughout, newer windows, and central air add to the home’s comfort and ease. The finished walk-out basement offers valuable additional living space, making an ideal family room, playroom, home office, or space to relax and unwind. The lower level also provides convenient interior access to the 1-car garage, a laundry area, and plenty of additional storage. Outside, enjoy your own front patio and garden area, along with 2-car parking. And when it’s time to explore, you’ll love the location—just steps from the Chestnut Hill Water Tower Recreation Center and within easy reach of public transportation, Fairmount Park, boutique shops, restaurants, markets, and so much more. With its welcoming spaces, thoughtful updates, and fantastic location, 8053 Winston Road is ready for you to move right in and make it home. Come see all that this wonderful Chestnut Hill property has to offer!
Accepting backups
$525,000
8053 Winston Rd, Philadelphia, PA 19118
3beds
1,184sqft
Townhouse
Built in 1955
1,692 Square Feet Lot
$524,400 Zestimate®
$443/sqft
$-- HOA
What's special
Additional living spaceFinished walk-out basementLaundry areaRenovated hall bathPlenty of additional storageNewer windowsRecently updated half bath
- 25 days
- 1,132
- 91
Likely to sell faster than
Zillow last checked:
Listing updated:
Listed by:
Michelle Schoen 267-251-3975,
BHHS Fox & Roach-Chestnut Hill 2152473750
Source: Bright MLS,MLS#: PAPH2677922
Facts & features
Interior
Bedrooms & bathrooms
- Bedrooms: 3
- Bathrooms: 2
- Full bathrooms: 1
- 1/2 bathrooms: 1
- Main level bathrooms: 1
Rooms
- Room types: Living Room, Dining Room, Kitchen, Family Room, Laundry
Dining room
- Level: Main
Family room
- Level: Lower
Kitchen
- Level: Main
Laundry
- Level: Lower
Living room
- Level: Main
Heating
- Forced Air, Natural Gas
Cooling
- Central Air, Electric
Appliances
- Included: Gas Water Heater
- Laundry: In Basement, Dryer In Unit, Washer In Unit, Laundry Room
Features
- Flooring: Hardwood, Tile/Brick
- Basement: Garage Access,Finished,Exterior Entry,Rear Entrance,Walk-Out Access
- Has fireplace: No
Interior area
- Total structure area: 1,184
- Total interior livable area: 1,184 sqft
- Finished area above ground: 1,184
- Finished area below ground: 0
Property
Parking
- Total spaces: 2
- Parking features: Garage Faces Rear, Inside Entrance, Driveway, Attached
- Attached garage spaces: 1
- Uncovered spaces: 1
Accessibility
- Accessibility features: None
Features
- Levels: Two
- Stories: 2
- Pool features: None
Lot
- Size: 1,692 Square Feet
Details
- Additional structures: Above Grade, Below Grade
- Parcel number: 091248400
- Zoning: RSA5
- Special conditions: Standard
Construction
Type & style
- Home type: Townhouse
- Architectural style: AirLite
- Property subtype: Townhouse
Materials
- Masonry
- Foundation: Concrete Perimeter
Condition
- Excellent
- New construction: No
- Year built: 1955
Utilities & green energy
- Sewer: Public Sewer
- Water: Public
Community & HOA
Community
- Subdivision: Chestnut Hill
HOA
- Has HOA: No
Location
- Region: Philadelphia
- Municipality: PHILADELPHIA
Financial & listing details
- Price per square foot: $443/sqft
- Tax assessed value: $500,900
- Annual tax amount: $7,011
- Date on market: 10/6/2026
- Listing agreement: Exclusive Right To Sell
- Inclusions: Washer, Dryer, Refrigerator (as-is No Monetary Value)
- Ownership: Fee Simple
Estimated market value
$524,400
$498,000 - $551,000
$2,942/mo
Price history
| Date | Event | Price |
|---|---|---|
| 10/23/2026 | Listed for sale | $525,000$443/sqft |
Source:  Bright MLS #PAPH2677922 Report a problem | ||
| 10/19/2026 | Contingent | $525,000$443/sqft |
Source: Bright MLS #PAPH2677922 Report a problem | ||
| 10/6/2026 | Listed for sale | $525,000+59.1%$443/sqft |
Source: Bright MLS #PAPH2677922 Report a problem | ||
| 3/5/2020 | Listing removed | $1,850$2/sqft |
Source: BHHS Fox & Roach-Chestnut Hill #PAPH868362 Report a problem | ||
| 2/3/2020 | Listed for rent | $1,850-2.6%$2/sqft |
Source: BHHS Fox & Roach-Chestnut Hill #PAPH868362 Report a problem | ||
| 11/30/2017 | Listing removed | $1,900$2/sqft |
Source: Bhhs Fox & Roach-Chestnut Hill #1001718995 Report a problem | ||
| 10/6/2017 | Sold | $330,000+80.8%$279/sqft |
Source: Public Record Report a problem | ||
| 10/6/2017 | Listed for rent | $1,900$2/sqft |
Source: BHHS Fox & Roach-Chestnut Hill #7064766 Report a problem | ||
| 12/12/2002 | Sold | $182,500+70.6%$154/sqft |
Source: Public Record Report a problem | ||
| 4/6/1998 | Sold | $107,000+1.9%$90/sqft |
Source: Public Record Report a problem | ||
| 8/19/1996 | Sold | $105,000$89/sqft |
Source: Public Record Report a problem | ||
Public tax history
| Year | Property taxes | Tax assessment |
|---|---|---|
| 2025 | $6,246 +15.4% | $446,200 +15.4% |
| 2024 | $5,414 | $386,800 |
| 2023 | $5,414 +43% | $386,800 |
| 2022 | $3,785 | -- |
| 2021 | $3,785 -4.2% | -- |
| 2018 | $3,950 | -- |
| 2017 | $3,950 +25.5% | -- |
| 2016 | $3,147 | -- |
| 2015 | $3,147 | -- |
| 2014 | $3,147 +4.5% | $224,800 +759.9% |
| 2012 | $3,012 | $26,144 |
| 2011 | -- | $26,144 |
| 2010 | -- | $26,144 |
| 2009 | -- | $26,144 |
| 2008 | -- | $26,144 |
| 2007 | -- | $26,144 +7.5% |
| 2006 | -- | $24,320 |
| 2005 | -- | $24,320 |
| 2004 | -- | $24,320 +4% |
| 2003 | -- | $23,392 +5.2% |
| 2002 | -- | $22,240 |
| 2000 | -- | $22,240 |
| 1999 | -- | $22,240 |
Find assessor info on the county website
Monthly payment
Est. payment
Payment breakdown
Explore the cost of this home by adjusting the details. Changes won't be saved.Climate risks
Neighborhood: Chestnut Hill
Nearby schools
Similar homes
- $494,0003 bd3 ba1.3k sqft328 Glen Echo Rd, Philadelphia, PA 19119For Sale
 MLS ID #PAPH2671238, Kathy Krebs, Elfant Wissahickon-Chestnut Hill. Bright MLS
- $485,0003 bd2 ba1.4k sqft338 E 11th Ave, Conshohocken, PA 19428For Sale
 MLS ID #PAMC2198720, Lynne Coulter, Coldwell Banker Hearthside. Bright MLS
- $525,0003 bd3 ba1.6k sqft4939 Walton Ave, Philadelphia, PA 19143For Sale
 MLS ID #PAPH2680730, Holly Mack-Ward, Elfant Wissahickon-Rittenhouse Square. Bright MLS
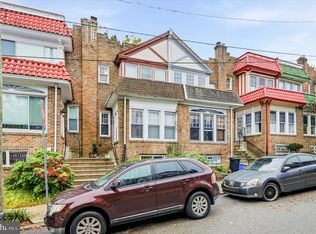
- $325,0003 bd2 ba1.2k sqft60 E Durham St, Philadelphia, PA 19119For Sale
 MLS ID #PAPH2681284, Matthew Marino, Real of Pennsylvania. Bright MLS
- $515,0003 bd2 ba1.4k sqft1813 Wylie St, Philadelphia, PA 19130For SaleMLS ID #PAPH2669794, Conar DeLuca, Keller Williams Main Line. Bright MLS
- $420,0003 bd2 ba1.5k sqft5945 Houghton St, Philadelphia, PA 19128For SaleMLS ID #PAPH2675428, Kyleigh Kittredge, KW Empower. Bright MLS
- $399,0003 bd2 ba1.5k sqft3614 Gypsy Ln, Philadelphia, PA 19129For SaleMLS ID #PAPH2679818, Lisa Liacouras, Compass RE. Bright MLS
- $375,0003 bd2 ba1.1k sqft3428 Ainslie St, Philadelphia, PA 19129For SaleMLS ID #PAPH2675432, Kim DeSantis Stewart, Coldwell Banker Realty. Bright MLS
- $354,9003 bd2 ba1.4k sqft3936 Mitchell St, Philadelphia, PA 19128For SaleMLS ID #PAPH2677238, Justin Mailloux, RE/MAX One Realty - TCDT. Bright MLS
- $349,9003 bd1 ba1.1k sqft3413 Bowman St, Philadelphia, PA 19129For SaleMLS ID #PAPH2633320, Tonya Kingston, Long & Foster Real Estate, Inc.. Bright MLS
- $536,0003 bd2 ba1.7k sqft726 Latona St, Philadelphia, PA 19147For SaleMLS ID #PAPH2652102, Liz Lutz, KW Empower. Bright MLS
- $574,9003 bd2 ba1.5k sqft1222 S Alder St, Philadelphia, PA 19147For SaleMLS ID #PAPH2676678, Trish Franklin, Keller Williams Real Estate-Blue Bell. Bright MLS
- $325,0002 bd1 ba896 sqft3624 Winona St, Philadelphia, PA 19129For SaleMLS ID #PAPH2683008, Phil Cappa, BHHS Fox & Roach-Center City Walnut. Bright MLS
- $525,0002 bd2 ba950 sqft306 S 10th St APT C, Philadelphia, PA 19107For SaleMLS ID #PAPH2580764, Hayden Mink, KW Empower. Bright MLS
- $429,0003 bd2 ba1.1k sqft2611 S 12th St, Philadelphia, PA 19148For SaleMLS ID #PAPH2681174, Tina DeJesse, BHHS Fox & Roach-Center City Walnut. Bright MLS
- $474,9003 bd2 ba1.2k sqft327 Greenwood Ave, Jenkintown, PA 19046For SaleMLS ID #PAMC2193122, Ms. Cindy Wollman, BHHS Fox & Roach-Jenkintown. Bright MLS
- $564,9003 bd3 ba1.3k sqft1339 S 7th St, Philadelphia, PA 19147For SaleMLS ID #PAPH2662318, Katie Smith, Peters Gordon Realty Inc. Bright MLS
- $275,0003 bd1 ba1k sqft547 Conarroe St, Philadelphia, PA 19128For SaleMLS ID #PAPH2667020, Christy Bond, Long & Foster Real Estate, Inc.. Bright MLS
- $369,9003 bd2 ba1.2k sqft310 Ripka St, Philadelphia, PA 19128For SaleMLS ID #PAPH2596952, Pattie McElroy, HomeSmart Nexus Realty Group - Blue Bell. Bright MLS
- $295,0004 bd2 ba1.5k sqft7837 Provident St, Philadelphia, PA 19150For SaleMLS ID #PAPH2668522, Alison Simon, KW Empower. Bright MLS
