Perfectly nestled in the esteemed master-planned community of Gleannloch Farms, discover comfortable living in this well-maintained 3-BDRM, 2-BTH, single-story home. The spacious open layout boasts a beautiful office w/ French-doors, sunlit family room with soaring ceilings & cozy stone fireplace; all seamlessly connecting to the kitchen & breakfast nook. The generous kitchen features a center island & large cabinets. The private primary suite offers a serene ensuite w/ soaking tub, separate shower, & spacious walk-in closet. Updates include whole home Generac, fresh paint, new carpet, bathroom sinks, & epoxy garage floor. Enjoy the welcoming front porch, spacious backyard, & the exceptional amenities Gleannloch Farms offers including 3 pools, splash pad, fitness center, tennis courts, fishing lakes, golf course, equestrian center, dog park, playgrounds, & more. Conveniently located near Grand Parkway, ExxonMobil campus, The Vintage, shopping, dining, & entertainment.
For sale
$335,000
20118 Monarda Manor Ct, Spring, TX 77379
3beds
1,935sqft
:
Get pre-qualified$2,501/mo
Single Family Residence
Built in 2005
6,699 Square Feet Lot
$328,400 Zestimate®
$173/sqft
$106/mo HOA
What's special
Cozy stone fireplaceSpacious backyardWelcoming front porchPrivate primary suiteSpacious open layout
- 7 days |
- 196 |
- 4 |
Likely to sell faster than
Zillow last checked:
Listing updated:
Listed by:
Ryan Jockers TREC #0669948 281-685-1889,
Better Homes and Gardens Real Estate Gary Greene - Champions
Source: HAR,MLS#: 77022877
Facts & features
Interior
Bedrooms & bathrooms
- Bedrooms: 3
- Bathrooms: 2
- Full bathrooms: 2
Rooms
- Room types: Utility Room
Primary bedroom
- Level: First
- Area: 247
- Dimensions: 13x19
Bedroom
- Level: First
- Area: 110
- Dimensions: 10x11
Bedroom
- Level: First
- Area: 120
- Dimensions: 10x12
Other
- Level: First
- Area: 121
- Dimensions: 11x11
Family room
- Level: First
- Area: 320
- Dimensions: 16x20
Kitchen
- Level: First
- Area: 108
- Dimensions: 12x9
Heating
- Natural Gas
Cooling
- Electric
Appliances
- Included: Gas Oven, Microwave, Gas Range, Dishwasher
- Laundry: Electric Dryer Hookup, Washer Hookup
Features
- Formal Entry/Foyer, High Ceilings, All Bedrooms Down, En-Suite Bath, Primary Bed - 1st Floor, Sitting Area, Split Plan, Walk-In Closet(s)
- Flooring: Carpet, Tile, Vinyl
- Number of fireplaces: 1
- Fireplace features: Gas Log
Interior area
- Total structure area: 1,935
- Total interior livable area: 1,935 sqft
Video & virtual tour
Property
Parking
- Total spaces: 2
- Parking features: Attached
- Attached garage spaces: 2
Features
- Stories: 1
- Patio & porch: Patio/Deck, Porch
- Fencing: Back Yard
Lot
- Size: 6,699 Square Feet
- Features: Back Yard, Build Line Restricted, Cul-De-Sac, Near Golf Course, Subdivided, 0 Up To 1/4 Acre
Details
- Parcel number: 1260180010070
Construction
Type & style
- Home type: SingleFamily
- Architectural style: Traditional
- Property subtype: Single Family Residence
Materials
- Brick, Cement Siding
- Foundation: Slab
- Roof: Composition
Condition
- New construction: No
- Year built: 2005
Utilities & green energy
- Sewer: Public Sewer
- Water: Public, Water District
Community & HOA
Community
- Features: Subdivision Tennis Court
- Subdivision: Gleannloch Farms
HOA
- Has HOA: Yes
- Amenities included: Dog Park, Fitness Center, Golf Course, Jogging Path, Park, Party Room, Picnic Area, Playground, Pool, Splash Pad, Sport Court, Stocked Pond, Tennis Court(s), Trail(s)
- HOA fee: $1,272 annually
Location
- Region: Spring
Financial & listing details
- Price per square foot: $173/sqft
- Tax assessed value: $289,561
- Annual tax amount: $6,833
- Date on market: 7/21/2026
- Listing terms: Cash,Conventional,FHA,VA Loan
- Road surface type: Concrete, Curbs, Gutters
Estimated market value
$328,400
$312,000 - $345,000
$2,338/mo
Price history
| Date | Event | Price |
|---|---|---|
| 7/21/2026 | Listed for sale | $335,000+21.8%$173/sqft |
Source:  HAR #77022877 Report a problem HAR #77022877 Report a problem | ||
| 7/28/2021 | Listing removed | -- |
Source: Better Homes and Gardens Gary Greene Report a problem | ||
| 6/21/2021 | Pending sale | $275,000$142/sqft |
Source: HAR #50634370 Report a problem | ||
| 6/15/2021 | Listed for sale | $275,000+19.6%$142/sqft |
Source: HAR #50634370 Report a problem | ||
| 5/24/2020 | Listing removed | $229,900$119/sqft |
Source: Better Homes and Gardens Real Estate Gary Greene #34338863 Report a problem | ||
| 5/5/2020 | Listed for sale | $229,900$119/sqft |
Source: BHGRE Gary Greene #34338863 Report a problem | ||
Public tax history
| Year | Property taxes | Tax assessment |
|---|---|---|
| 2025 | $1,136 -45.5% | $289,561 -1% |
| 2024 | $2,085 -49.8% | $292,511 -12.6% |
| 2023 | $4,157 -13.8% | $334,522 +15.6% |
| 2022 | $4,823 | $289,504 +28.5% |
| 2021 | -- | $225,261 +4.1% |
| 2020 | $4,001 +176.4% | $216,318 -2% |
| 2019 | $1,448 -72.5% | $220,790 +13.7% |
| 2018 | $5,266 | $194,141 |
| 2017 | $5,266 +4.4% | $194,141 +4.1% |
| 2016 | $5,044 +7.5% | $186,406 |
| 2015 | $4,692 | $186,406 +10% |
| 2014 | $4,692 | $169,428 +13.6% |
| 2013 | -- | $149,210 |
| 2012 | -- | $149,210 |
| 2011 | -- | $149,210 |
| 2010 | -- | $149,210 |
| 2009 | -- | $149,210 -2.4% |
| 2007 | -- | $152,874 +10.7% |
| 2006 | -- | $138,119 |
Find assessor info on the county website
Monthly payment
Est. payment
Payment breakdown
Explore the cost of this home by adjusting the details. Changes won't be saved.Climate risks
Neighborhood: Gleannloch Farms
Nearby schools
GreatSchools rating
- 9/10Frank Elementary SchoolGrades: PK-5Distance: 0.3 mi
- 9/10Doerre Intermediate SchoolGrades: 6-8Distance: 1.9 mi
- 7/10Klein Cain High SchoolGrades: 9-12Distance: 2.9 mi
Schools provided by the listing agent
- Elementary: Frank Elementary School
- Middle: Doerre Intermediate School
- High: Klein Cain High School
Source: HAR. This data may not be complete. We recommend contacting the local school district to confirm school assignments for this home.
- $345,2004 bd2 ba2.3k sqft20114 Monarda Manor Ct, Spring, TX 77379Off Market
- $344,9003 bd2 ba2.1k sqft20122 Monarda Manor Ct, Spring, TX 77379Off Market
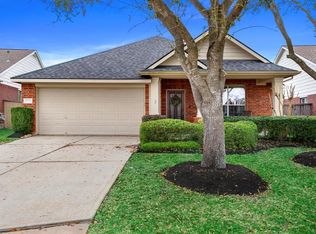
- $299,4003 bd2 ba1.6k sqft20110 Monarda Manor Ct, Spring, TX 77379Off Market
- $292,1003 bd2 ba1.6k sqft20126 Monarda Manor Ct, Spring, TX 77379Off Market
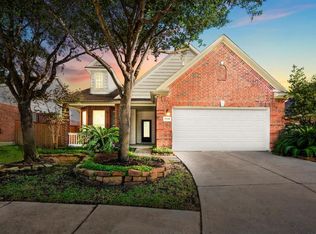
- $324,0003 bd2 ba2k sqft20106 Monarda Manor Ct, Spring, TX 77379Off Market
- $331,2003 bd2 ba1.9k sqft20130 Monarda Manor Ct, Spring, TX 77379Off Market
- $5950.273 AcresBrackenton Crest Dr, Spring, TX 77379Off Market
- $320,0003 bd2 ba1.6k sqft20111 Monarda Manor Ct, Spring, TX 77379Off Market
A local agent can set up tours, give advice and negotiate with sellers.
A local lender can help you make sure your offer is ready when you are.
Similar homes
- $335,0003 bd2 ba1.9k sqft20014 Queens Oak Ct, Spring, TX 77379For Sale
 MLS ID #52944088, Mimi Tanner, Better Homes and Gardens Real Estate Gary Greene - Champions. HAR
 - $375,0004 bd2 ba2.1k sqft9506 Gramond Hall Ct, Spring, TX 77379For Sale
 MLS ID #91151651, Erion Shehaj, Signature Real Estate. HAR
 - $344,5003 bd2 ba1.8k sqft9622 Invergarry Way, Tomball, TX 77375For Sale
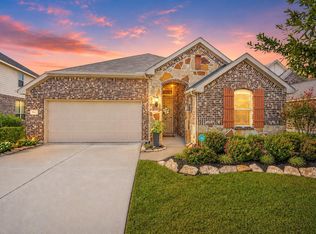 MLS ID #28558175, Frances Cecil, Walzel Properties - Corporate Office. HAR
 - $345,0003 bd2 ba2.1k sqft10727 Gilford Crest Dr, Spring, TX 77379For Sale
 MLS ID #39479770, Jesus Guardiola, Vive Realty LLC. HAR
 - $337,9003 bd2 ba2.4k sqft1207 Walston Ridge Dr, Spring, TX 77379For SaleMLS ID #39754619, Renee Leslie Bollato, RE/MAX Elite Properties. HAR
- $350,0003 bd2 ba2.1k sqft9003 Springcroft Ct, Tomball, TX 77375For SaleMLS ID #69660505, Britni Davison, SERHANT.. HAR
- $335,0004 bd3 ba2.3k sqft8134 Katie Mill Trl, Spring, TX 77379For SaleMLS ID #12337405, Monica Garza, Coldwell Banker Realty - The Woodlands. HAR
- $390,0004 bd3 ba2.7k sqft9615 Brackenton Crest Dr, Spring, TX 77379For SaleMLS ID #11922438, Aquanneetta Bailey, Realm Real Estate Professionals - Katy. HAR
- $280,0004 bd3 ba2.3k sqft21307 Carleen Creek Trl, Spring, TX 77379For SaleMLS ID #13749706, Stacy Johnson, Epique Realty LLC. HAR
- $349,9003 bd2 ba2.1k sqft9739 Birdsnest Ct, Spring, TX 77379For SaleMLS ID #87608303, Kadie Rose, RE/MAX The Woodlands & Spring. HAR
- $284,9003 bd2 ba1.7k sqft8203 Loetsch Ridge Way, Spring, TX 77379For SaleMLS ID #92340616, Ricardo Gonzalez, RE/MAX The Woodlands & Spring. HAR
- $339,9003 bd2 ba2k sqft22311 Whitecourt Dr, Tomball, TX 77375For SaleMLS ID #55349517, Eva Markham, RE/MAX Integrity. HAR
- $415,0004 bd3 ba2.5k sqft9526 Tartan Manor St, Spring, TX 77379For SaleMLS ID #66862659, Chase Giles, Real Broker, LLC. HAR
- $304,5004 bd3 ba2.1k sqft18606 Mellowgrove Ln, Spring, TX 77379For SaleMLS ID #10930026, Carmen Guevara, REALM Real Estate Professionals - North Houston. HAR
- $335,0004 bd3 ba2.8k sqft19630 Bold River Rd, Tomball, TX 77375For SaleMLS ID #59158564, Danielle Wojcik, Compass RE Texas, LLC - Houston. HAR
- $326,9003 bd3 ba1.9k sqft10531 Day Trail Ln, Spring, TX 77379For SaleMLS ID #32829594, Deann Morales, Coldwell Banker Realty - The Woodlands. HAR
- $369,0004 bd3 ba2.7k sqft7031 Bristol Memorial Dr, Spring, TX 77379For SaleMLS ID #57842541, Senhong Lai, NB Elite Realty. HAR
- $389,0004 bd2 ba2.2k sqft1106 Compass Cove Cir, Spring, TX 77379For SaleMLS ID #55532189, Wendy Roloff, Better Homes and Gardens Real Estate Gary Greene - Champions. HAR
- $319,5004 bd3 ba2.5k sqft8330 Silver Shadows Ln, Spring, TX 77379For SaleMLS ID #32955397, Danny Lazo, Lazo Realty. HAR
- $379,0003 bd2 ba2.3k sqft1114 Bringewood Chase Dr, Spring, TX 77379For SaleMLS ID #78985139, Susan Matson, Compass RE Texas, LLC - The Woodlands. HAR
