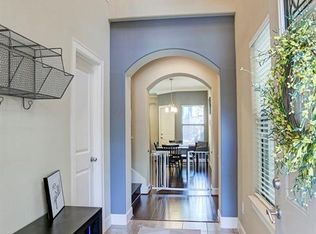
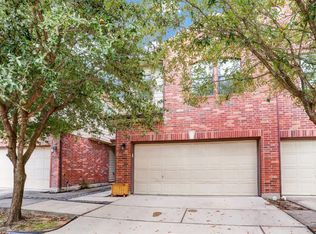
Nestled within a gated community, this beautifully refreshed townhome offers a seamless blend of comfort and sophistication just minutes from the heart of Houston. The open-concept living and dining areas create an inviting space for both everyday living and effortless entertaining, complemented by stylish finishes and abundant natural light. The kitchen is thoughtfully appointed with granite countertops and a full suite of new appliances, including a refrigerator, dishwasher, and microwave. Upstairs, the serene primary suite features dual sinks, a soaking tub and shower, and a spacious walk-in closets, while secondary bedrooms provide flexibility for guests or a home office. More notable recent updates include a new AC (2023), partially replaced fence (2024), water heater (2025), fresh interior paint (2026), and a new washing machine. Complete with a private, low-maintenance yard and a finished two-car garage, this home delivers both ease and elevated living. Come see it today!
For sale
$299,000
5222 Brinkman Ct, Houston, TX 77091
3beds
1,728sqft
Townhouse
Built in 2006
1,899 Square Feet Lot
$294,700 Zestimate®
$173/sqft
$200/mo HOA
What's special
Stylish finishesPrivate low-maintenance yardFinished two-car garageAbundant natural lightSpacious walk-in closetsSerene primary suite
- 2 days |
- 31 |
- 3 |
Likely to sell faster than
Zillow last checked:
Listing updated:
Listed by:
Courtney Peters TREC #0691997 713-907-1979,
Courtney Lane Properties, LLC
Source: HAR,MLS#: 30550146
Facts & features
Interior
Bedrooms & bathrooms
- Bedrooms: 3
- Bathrooms: 3
- Full bathrooms: 2
- 1/2 bathrooms: 1
Rooms
- Room types: Utility Room
Primary bedroom
- Level: Second
- Area: 182
- Dimensions: 13x14
Bedroom
- Level: Second
- Area: 154
- Dimensions: 14x11
Bedroom
- Level: Second
- Area: 132
- Dimensions: 11x12
Other
- Level: First
- Area: 21
- Dimensions: 3x7
Other
- Level: Second
- Area: 45
- Dimensions: 9x5
Dining room
- Level: First
- Area: 72
- Dimensions: 12x6
Game room
- Level: Second
- Area: 165
- Dimensions: 11x15
Kitchen
- Level: First
- Area: 130
- Dimensions: 10x13
Living room
- Level: First
- Area: 240
- Dimensions: 16x15
Primary bath
- Level: Second
- Area: 91
- Dimensions: 13x7
Utility room
- Level: Second
- Area: 18
- Dimensions: 3x6
Heating
- Natural Gas
Cooling
- Ceiling Fan(s), Electric
Appliances
- Included: Disposal, Refrigerator, Oven, Microwave, Gas Range, Dryer, Full Size, Washer, Dishwasher
- Laundry: Common Area, Electric Dryer Hookup, Gas Dryer Hookup
Features
- High Ceilings, Vaulted Ceiling, All Bedrooms Up, Primary Bed - 2nd Floor, Walk-In Closet(s)
- Flooring: Carpet, Engineered Hardwood, Laminate, Tile
- Windows: Window Coverings
Interior area
- Total structure area: 1,728
- Total interior livable area: 1,728 sqft
Property
Parking
- Total spaces: 2
- Parking features: Electric Gate, Attached, Additional Parking, Auto Garage Door Opener, Garage
- Attached garage spaces: 2
Features
- Levels: One
- Stories: 2
- Patio & porch: Patio/Deck
- Exterior features: Side Green Space
- Fencing: Fenced
Lot
- Size: 1,899 Square Feet
- Features: Back Yard
Details
- Parcel number: 1270240020004
Construction
Type & style
- Home type: Townhouse
- Architectural style: Traditional
- Property subtype: Townhouse
Materials
- Brick, Cement Siding
- Foundation: Slab
- Roof: Composition
Condition
- New construction: No
- Year built: 2006
Utilities & green energy
- Sewer: Public Sewer
- Water: Public
Green energy
- Energy efficient items: Thermostat
Community & HOA
Community
- Subdivision: Pinemont Park
HOA
- HOA fee: $200 monthly
Location
- Region: Houston
Financial & listing details
- Price per square foot: $173/sqft
- Tax assessed value: $289,772
- Annual tax amount: $6,158
- Date on market: 8/13/2026
- Listing terms: Cash,Conventional,Other
- Road surface type: Concrete
Estimated market value
$294,700
$280,000 - $309,000
$2,089/mo
Price history
| Date | Event | Price |
|---|---|---|
| 8/13/2026 | Listed for sale | $299,000+30.1%$173/sqft |
Source:  HAR #30550146 Report a problem HAR #30550146 Report a problem | ||
| 2/3/2020 | Listing removed | $229,900$133/sqft |
Source: Abundant Living Real Estate #14698583 Report a problem | ||
| 11/6/2019 | Price change | $229,900-2.1%$133/sqft |
Source: Abundant Living Real Estate #14698583 Report a problem | ||
| 9/26/2019 | Price change | $234,900-2.1%$136/sqft |
Source: Abundant Living Real Estate #14698583 Report a problem | ||
| 8/24/2019 | Listed for sale | $239,900+45.5%$139/sqft |
Source: Abundant Living Real Estate #14698583 Report a problem | ||
| 3/12/2018 | Listing removed | $1,795$1/sqft |
Source: Abundant Living Real Estate #43864176 Report a problem | ||
| 1/3/2018 | Price change | $1,795-4.3%$1/sqft |
Source: Abundant Living Real Estate #43864176 Report a problem | ||
| 12/8/2017 | Listed for rent | $1,875$1/sqft |
Source: Abundant Living Real Estate #43864176 Report a problem | ||
| 10/28/2010 | Listing removed | $164,900$95/sqft |
Source: Rock Edwards & Associates, #54731054 Report a problem | ||
| 7/27/2010 | Listed for sale | $164,900+0.5%$95/sqft |
Source: Rock Edwards & Associates, #54731054 Report a problem | ||
| 1/8/2010 | Listing removed | $164,000$95/sqft |
Source: Prudential Gary Greene, #2207459 Report a problem | ||
| 1/7/2010 | Listed for sale | $164,000$95/sqft |
Source: Prudential Gary Greene, #2207459 Report a problem | ||
Public tax history
| Year | Property taxes | Tax assessment |
|---|---|---|
| 2025 | $3,706 -7.1% | $289,772 |
| 2024 | $3,991 -24.8% | $289,772 +10% |
| 2023 | $5,308 -0.2% | $263,429 +9% |
| 2022 | $5,320 | $241,601 +3.4% |
| 2021 | -- | $233,618 |
| 2020 | $5,605 +6.3% | $233,618 +7.3% |
| 2019 | $5,272 +26.9% | $217,711 +2.3% |
| 2018 | $4,156 | $212,920 -10% |
| 2017 | $4,156 +10.7% | $236,578 +10.7% |
| 2016 | $3,754 | $213,762 +16% |
| 2015 | -- | $184,327 +3.7% |
| 2014 | -- | $177,753 +18.6% |
| 2013 | -- | $149,900 +1.6% |
| 2012 | -- | $147,480 |
| 2011 | -- | $147,480 |
| 2010 | -- | $147,480 |
| 2009 | -- | $147,480 +56.4% |
| 2007 | -- | $94,276 |
Find assessor info on the county website
Monthly payment
Est. payment
Payment breakdown
Explore the cost of this home by adjusting the details. Changes won't be saved.Climate risks
Neighborhood: Acres Home
Nearby schools
GreatSchools rating
- 6/10Highland Hts Elementary SchoolGrades: PK-5Distance: 0.6 mi
- 3/10Williams Middle SchoolGrades: 6-8Distance: 1 mi
- 3/10Washington B T High SchoolGrades: 9-12Distance: 1.7 mi
Schools provided by the listing agent
- Elementary: Highland Heights Elementary School
- Middle: Williams Middle School
- High: Washington High School
Source: HAR. This data may not be complete. We recommend contacting the local school district to confirm school assignments for this home.
- $290,8001 bd1 ba1.9k sqft5226 Brinkman Ct, Houston, TX 77091Off Market
- $270,3003 bd2 ba1.8k sqft5218 Brinkman Ct, Houston, TX 77091Off Market
- $291,1003 bd2 ba1.8k sqft5230 Brinkman Ct, Houston, TX 77091Off Market
- $291,0003 bd2 ba1.7k sqft5214 Brinkman Ct, Houston, TX 77091Off Market
- $918-- bd-- ba-- sqftBrinkman Ct, Houston, TX 77091Off Market
- $309,6003 bd3 ba2k sqft5234 Brinkman Ct, Houston, TX 77091Off Market
- $275,4003 bd3 ba1.7k sqft5210 Brinkman Ct, Houston, TX 77091Off Market
- $306,8003 bd3 ba1.9k sqft5206 Brinkman Ct, Houston, TX 77091Off Market
A local agent can set up tours, give advice and negotiate with sellers.
Similar homes
- $299,9993 bd3 ba1.9k sqft5227 Brinkman Ct, Houston, TX 77091For Sale
 MLS ID #54713818, Roxanna Gross, RE/MAX Signature. HAR
 - $299,9903 bd3 ba1.6k sqft614 Thornton Rd Unit D, Houston, TX 77018For Sale
 MLS ID #72210521, Hillary Krebs, Mavenly Homes. HAR
 - $275,0003 bd4 ba2.1k sqft3328 Masters Point Dr, Houston, TX 77091For Sale
 MLS ID #88759700, Sasha Milby, Keller Williams Realty Metropolitan. HAR
 - $274,0003 bd4 ba2k sqft3327 Home Point Dr, Houston, TX 77091For Sale
 MLS ID #64493719, Duong Ngo, RE/MAX RESULTS. HAR
 - $280,0003 bd4 ba2.1k sqft3332 Masters Point Dr, Houston, TX 77091For SaleMLS ID #63181470, Robert Boudwin, JLA Realty. HAR
- $320,0003 bd3 ba1.3k sqft590 Janisch Rd, Houston, TX 77018For SaleMLS ID #14244378, Leon Castro, Coldwell Banker Realty - The Woodlands. HAR
- $292,0003 bd3 ba1.7k sqft5123 Redemption Cir, Houston, TX 77018For SaleMLS ID #6432784, Joel Wahl, Greenwood King Properties - Voss Office. HAR
- $295,0003 bd3 ba1.6k sqft825 Paul Quinn St Unit B, Houston, TX 77091New ConstructionMLS ID #69417419, Blake Jessee, Keller Williams Realty Metropolitan. HAR
- $325,0004 bd2 ba1.5k sqft701 Mansfield St, Houston, TX 77091For SaleMLS ID #8115914, Elva Loera, Vive Realty LLC. HAR
- $299,9503 bd4 ba1.9k sqft4811 Martin Oaks Ln, Houston, TX 77018For SaleMLS ID #93131710, Deborah Kotzur, RE/MAX Signature. HAR
- $333,0003 bd3 ba2.2k sqft5403 Boots Rd, Houston, TX 77091For SaleMLS ID #44581552, Linda Flanagan, Home Team Realty. HAR
- $259,9993 bd3 ba1.3k sqft5620 Madison St, Houston, TX 77091For SaleMLS ID #6757873, Shareen Memon, The Sears Group. HAR
- $324,9903 bd3 ba1.4k sqft564 Janisch Rd, Houston, TX 77018For SaleMLS ID #38101324, Hien Nguyen, 5th Stream Realty. HAR
- $345,0003 bd3 ba1.4k sqft5013 Lehman Oaks Dr, Houston, TX 77018For SaleMLS ID #22450634, Marnie Greenwood, Compass RE Texas, LLC - Houston. HAR
- $349,9993 bd4 ba1.8k sqft5414 Wheatley St Unit F, Houston, TX 77091For SaleMLS ID #41168269, Tan Nguyen, LPT Realty, LLC. HAR
- $325,7003 bd3 ba1.5k sqft618 Thornton Oaks Ln, Houston, TX 77018For SaleMLS ID #74737710, Ronaldo Abella, eXp Realty LLC. HAR
- $350,0002 bd2 ba1.2k sqft5245 Brinkman St, Houston, TX 77091For SaleMLS ID #21125281, Kristi Kolmetz, Oaks Realty. HAR
- $444,3153 bd4 ba1.9k sqft525 Hillwood Heights Dr, Houston, TX 77091New ConstructionMLS ID #51687935, Michael Guinn, Cityside Homes. HAR
- $355,0003 bd3 ba2k sqft5102 Chapel Heights Dr, Houston, TX 77018For SaleMLS ID #72589924, Steven Fernandes, Substantia Realty, LLC. HAR
- $330,0003 bd4 ba1.7k sqft622 Janisch Rd #D, Houston, TX 77018For SaleMLS ID #20554288, Melchor Garcia, Keller Williams Realty Metropolitan. HAR
