Welcome to this stylish 2-bedroom, 2-bath condo offering approximately 1,492 sqft of thoughtfully designed living space in a gated Houston community. The bright, open-concept living and dining areas feature warm hardwood flooring and abundant natural light, creating an inviting space. The kitchen is beautifully appointed with granite countertops, stainless steel appliances, ample white cabinetry, a pantry, and a center island. Upstairs, the spacious primary suite features vaulted ceilings, a generous walk-in closet, and an en-suite bath with dual sinks, a soaking tub, and separate glass-enclosed shower. A secondary bedroom and full bath provide additional flexibility for guests or a home office. Enjoy the convenience of an in-unit utility room with washer and dryer included, an attached garage, and a private outdoor patio area. Community amenities include controlled access, lawn care, and common grounds, all with convenient access to shopping, dining, and major Houston thoroughfares.
For sale
$199,500
8715 Meadowcroft Dr Unit 702, Houston, TX 77063
2beds
1,492sqft
Condominium
Built in 2006
-- sqft lot
$199,500 Zestimate®
$134/sqft
$385/mo HOA
What's special
Attached garageWarm hardwood flooringPrivate outdoor patio areaAbundant natural lightStainless steel appliancesInviting spaceGenerous walk-in closet
- 4 days |
- 205 |
- 18 |
Likely to sell faster than
Zillow last checked:
Listing updated:
Listed by:
Anita Bormaster TREC #0810081 832-431-0722,
Bernstein Realty
Source: HAR,MLS#: 83660279
Facts & features
Interior
Bedrooms & bathrooms
- Bedrooms: 2
- Bathrooms: 2
- Full bathrooms: 2
Rooms
- Room types: Utility Room
Primary bedroom
- Level: Third
- Area: 192
- Dimensions: 16 x 12
Bedroom
- Level: Second
- Area: 110
- Dimensions: 11 x 10
Other
- Level: Second
- Area: 32
- Dimensions: 8 x 4
Other
- Level: Second
- Area: 48
- Dimensions: 8 x 6
Dining room
- Level: Second
- Area: 143
- Dimensions: 13 x 11
Kitchen
- Level: Second
- Area: 110
- Dimensions: 11 x 10
Living room
- Level: Second
- Area: 192
- Dimensions: 16 x 12
Primary bath
- Level: Third
- Area: 117
- Dimensions: 13 x 9
Heating
- Natural Gas
Cooling
- Ceiling Fan(s), Electric
Appliances
- Included: Disposal, Refrigerator, Gas Oven, Oven, Microwave, Gas Range, Dryer, Full Size, Washer/Dryer Stacked, Washer, Dishwasher
- Laundry: Inside
Features
- 2 Staircases, 2 Bedrooms Up, All Bedrooms Up, En-Suite Bath, Primary Bed - 3rd Floor, Walk-In Closet(s)
- Flooring: Carpet, Wood
- Windows: Window Coverings
- Has fireplace: No
Interior area
- Total structure area: 1,492
- Total interior livable area: 1,492 sqft
Property
Parking
- Parking features: Electric Gate, Tandem, Auto Garage Door Opener, Secured, Garage
- Has garage: Yes
Features
- Levels: All Levels
- Stories: 3
- Patio & porch: Patio/Deck
Lot
- Size: 2.27 Acres
- Features: Corner Lot
Details
- Parcel number: 1278950070002
Construction
Type & style
- Home type: Condo
- Architectural style: Traditional
- Property subtype: Condominium
Materials
- Brick
- Foundation: Slab
- Roof: Composition
Condition
- New construction: No
- Year built: 2006
Utilities & green energy
- Sewer: Public Sewer
- Water: Public
Green energy
- Energy efficient items: Thermostat
Community & HOA
Community
- Subdivision: Contemporary West Twnhse Condo
HOA
- Amenities included: Controlled Access
- HOA fee: $385 monthly
Location
- Region: Houston
Financial & listing details
- Price per square foot: $134/sqft
- Tax assessed value: $223,845
- Annual tax amount: $4,757
- Date on market: 8/13/2026
- Listing terms: Cash,Conventional,VA Loan
- Exclusions: None
- Ownership: Full Ownership
Estimated market value
$199,500
$184,000 - $215,000
$1,892/mo
Price history
| Date | Event | Price |
|---|---|---|
| 8/13/2026 | Listed for sale | $199,500$134/sqft |
Source:  HAR #83660279 Report a problem HAR #83660279 Report a problem | ||
Public tax history
| Year | Property taxes | Tax assessment |
|---|---|---|
| 2025 | $2,583 -6.4% | $223,845 +3.5% |
| 2024 | $2,759 -1.5% | $216,310 -9.3% |
| 2023 | $2,800 -13.4% | $238,403 +12.7% |
| 2022 | $3,233 | $211,447 +12.6% |
| 2021 | -- | $187,770 -1.2% |
| 2020 | -- | $190,000 |
| 2019 | $3,406 -1.4% | $190,000 +2.7% |
| 2018 | $3,456 | $185,000 -5.1% |
| 2017 | $3,456 +2.1% | $195,018 +4.1% |
| 2016 | $3,386 +4.2% | $187,311 +7.7% |
| 2015 | $3,248 | $173,940 +4.9% |
| 2014 | $3,248 | $165,819 +10% |
| 2013 | -- | $150,722 0% |
| 2012 | -- | $150,763 |
| 2011 | -- | -- |
| 2010 | -- | -- |
| 2009 | -- | $159,867 -3.3% |
| 2008 | -- | $165,319 |
| 2007 | -- | -- |
Find assessor info on the county website
Monthly payment
Est. payment
Payment breakdown
Explore the cost of this home by adjusting the details. Changes won't be saved.Climate risks
Neighborhood: Woodlake - Briarmeadow
Nearby schools
GreatSchools rating
- 3/10Piney Point Elementary SchoolGrades: PK-5Distance: 0.5 mi
- 4/10Revere Middle SchoolGrades: 6-8Distance: 2.9 mi
- 3/10Lee High SchoolGrades: 9-12Distance: 1.1 mi
Schools provided by the listing agent
- Elementary: Piney Point Elementary School
- Middle: Revere Middle School
- High: Wisdom High School
Source: HAR. This data may not be complete. We recommend contacting the local school district to confirm school assignments for this home.
- $1,9002 bd2 ba1.4k sqft8715 Meadowcroft Dr UNIT 404, Houston, TX 77063For Rent

- $209,9002 bd2 ba1.4k sqft8715 Meadowcroft Dr UNIT 502, Houston, TX 77063Pending

- $216,0002 bd2 ba1.4k sqft8715 Meadowcroft Dr UNIT 801, Houston, TX 77063For Sale
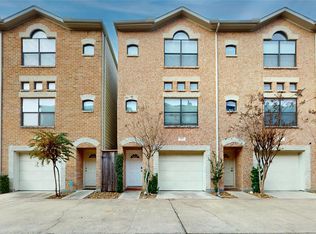
- $215,0002 bd2 ba1.4k sqft8715 Meadowcroft Dr UNIT 1102, Houston, TX 77063For Sale

- $210,0002 bd2 ba1.4k sqft8715 Meadowcroft Dr UNIT 201, Houston, TX 77063For Sale
- $216,0002 bd2 ba1.4k sqft8715 Meadowcroft Dr UNIT 902, Houston, TX 77063For Sale
- $1,320,90018 bd4 ba6.5k sqft8703 Meadowcroft Dr, Houston, TX 77063Off Market
- $213,9002 bd2 ba1.4k sqft8715 Meadowcroft Dr UNIT 803, Houston, TX 77063Off Market
A local agent can set up tours, give advice and negotiate with sellers.
A local lender can help you make sure your offer is ready when you are.
Similar homes
- $215,0002 bd2 ba1.4k sqft8715 Meadowcroft Dr Unit 1102, Houston, TX 77063For SaleMLS ID #76037317, Landon Brady, Stanfield Properties. HAR
- $210,0002 bd2 ba1.4k sqft8715 Meadowcroft Dr Unit 201, Houston, TX 77063For Sale
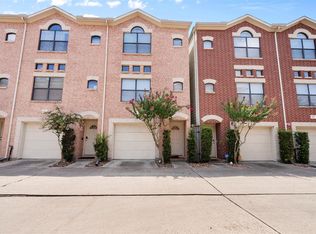 MLS ID #86456065, Steven-Loc Phan, Transco Realty. HAR
 - $180,0002 bd2 ba1.4k sqft8710 Beverlyhill St Unit 201, Houston, TX 77063For Sale
 MLS ID #37637870, Beatriz Hernandez, eXp Realty LLC. HAR
 - $216,0002 bd2 ba1.4k sqft8715 Meadowcroft Dr Unit 902, Houston, TX 77063For Sale
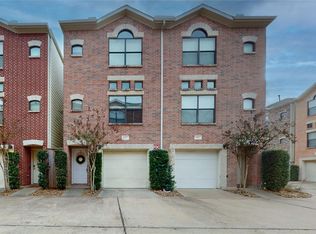 MLS ID #60553995, Elda Armenta, White Picket Realty LLC. HAR
 - $235,0003 bd3 ba1.6k sqft2100 Tanglewilde St APT 373, Houston, TX 77063For SaleMLS ID #13845473, Carmen Munoz, Keller Williams Realty Metropolitan. HAR
- $163,0002 bd3 ba1.5k sqft9850 Pagewood Ln APT 1305, Houston, TX 77042For SaleMLS ID #76796318, Liska Sims, Keller Williams Realty Southwest. HAR
- $169,0002 bd3 ba1.2k sqft1805 Stoney Brook Dr APT 105, Houston, TX 77063For SaleMLS ID #64296787, Tina Green, Martha Turner Sotheby's International Realty. HAR
- $130,0003 bd2 ba1.3k sqft9447 Pagewood Ln #9447, Houston, TX 77063For SaleMLS ID #50882734, Juan Lanza, The Agency Team. HAR
- $214,9002 bd2 ba1.5k sqft3501 Link Valley Dr APT 301, Houston, TX 77025For SaleMLS ID #65173548, Michael Silva, Happen Houston. HAR
- $155,0002 bd2 ba1.1k sqft1807 Stoney Brook Dr APT 204, Houston, TX 77063For SaleMLS ID #89655011, Sam He, Expertise Realty Group LLC. HAR
- $174,0002 bd3 ba1.5k sqft9850 Pagewood Ln APT 1009, Houston, TX 77042For SaleMLS ID #26897298, Kendra Walker, Compass RE Texas, LLC - Houston. HAR
- $170,0002 bd2 ba1.9k sqft2711 Briarhurst Dr APT 18, Houston, TX 77057For SaleMLS ID #86790664, Debra Vick, REALM Real Estate Professionals - North Houston. HAR
- $199,9002 bd2 ba1.3k sqft2255 Braeswood Park Dr APT 176, Houston, TX 77030For SaleMLS ID #19346237, Erin McKie, Corcoran Prestige Realty. HAR
- $235,0002 bd2 ba1.5k sqft2710 Hullsmith Dr #901, Houston, TX 77063For SaleMLS ID #90586885, Wenrong Shi, Lei & Associates, LLC. HAR
- $177,5002 bd3 ba1.6k sqft6000 Reims Rd APT 2205, Houston, TX 77036For SaleMLS ID #66735166, Sarah Lam, Keller Williams Memorial. HAR
- $222,5002 bd2 ba1k sqft1829 Augusta Dr APT 10, Houston, TX 77057For SaleMLS ID #66643316, Todd Patin, RE/MAX Signature. HAR
- $249,9002 bd2 ba1.2k sqft2829 Timmons Ln APT 146, Houston, TX 77027For SaleMLS ID #70421959, Joshua Hill, Realty Of America, LLC. HAR
- $229,9002 bd3 ba1.4k sqft11711 Memorial Dr APT 11, Houston, TX 77024For SaleMLS ID #48804067, Calvin Kim, Walzel Properties - Corporate Office. HAR
- $224,9002 bd2 ba1k sqft1829 Augusta Dr APT 28, Houston, TX 77057For SaleMLS ID #16076280, Tarik Williams, Southwest Xpress Realty. HAR
- $164,9002 bd2 ba1.1k sqft10011 Knoboak Dr APT 50, Houston, TX 77080For SaleMLS ID #2086737, Janel Yglesias, Keller Williams Memorial. HAR
