Clean, upgraded, and move-in ready! This beautifully maintained home features luxury vinyl plank flooring throughout the main living areas, tile in the wet areas, and new carpet in the bedrooms. The inviting living room offers a cozy gas-log fireplace, while the kitchen features stainless steel appliances and ample workspace. Enjoy a spacious primary suite with a relaxing frameless glass shower, generously sized secondary bedrooms, formal dining and breakfast areas, and an oversized backyard with plenty of room for outdoor living and entertaining. Additional highlights include a two-car garage and a composition roof replaced in 2024. Regal Oaks residents enjoy community recreational facilities, a park, splash pad, maintained common areas, and neighborhood security.
For sale
$235,000
12922 Regal Oaks Bend Ln, Houston, TX 77047
3beds
1,228sqft
Single Family Residence
Built in 2006
4,599 Square Feet Lot
$228,900 Zestimate®
$191/sqft
$50/mo HOA
What's special
Cozy gas-log fireplaceTwo-car garageSpacious primary suiteRelaxing frameless glass showerGenerously sized secondary bedrooms
- 1 day |
- 99 |
- 10 |
Zillow last checked:
Listing updated:
Listed by:
George Chiriboga TREC #0548795 832-607-0149,
Chiriboga Realty LLC
Source: HAR,MLS#: 55322122
Facts & features
Interior
Bedrooms & bathrooms
- Bedrooms: 3
- Bathrooms: 2
- Full bathrooms: 2
Rooms
- Room types: Utility Room
Primary bedroom
- Level: First
- Area: 156.9
- Dimensions: 13'2x11'11
Bedroom
- Level: First
- Area: 109.17
- Dimensions: 10'11x10
Bedroom
- Level: First
- Area: 107.5
- Dimensions: 10'9x10
Dining room
- Level: First
- Area: 125.88
- Dimensions: 9'6x13'3
Kitchen
- Level: First
- Area: 174.46
- Dimensions: 13'3x13'2
Living room
- Level: First
- Area: 185.5
- Dimensions: 14x13'3
Utility room
- Level: First
- Area: 32.58
- Dimensions: 5'9x5'8
Heating
- Natural Gas
Cooling
- Electric
Appliances
- Included: Disposal, Dryer, Washer, Gas Oven, Microwave, Gas Range, Dishwasher
- Laundry: Electric Dryer Hookup, Gas Dryer Hookup, Washer Hookup
Features
- 1 Bedroom Down - Not Primary BR, 2 Bedrooms Down, All Bedrooms Down, Primary Bed - 1st Floor, Split Plan, Walk-In Closet(s)
- Flooring: Vinyl
- Number of fireplaces: 1
- Fireplace features: Free Standing, Gas, Wood Burning
Interior area
- Total structure area: 1,228
- Total interior livable area: 1,228 sqft
Property
Parking
- Total spaces: 2
- Parking features: Attached
- Attached garage spaces: 2
Features
- Stories: 1
- Fencing: Back Yard
Lot
- Size: 4,599 Square Feet
- Features: Back Yard, Subdivided, 0 Up To 1/4 Acre
Details
- Parcel number: 1267980010005
Construction
Type & style
- Home type: SingleFamily
- Architectural style: Traditional
- Property subtype: Single Family Residence
Materials
- Brick, Cement Siding
- Foundation: Slab
- Roof: Composition
Condition
- New construction: No
- Year built: 2006
Utilities & green energy
- Sewer: Public Sewer
- Water: Public
Community & HOA
Community
- Subdivision: Regal Oaks Sec 02
HOA
- Has HOA: Yes
- HOA fee: $600 annually
Location
- Region: Houston
Financial & listing details
- Price per square foot: $191/sqft
- Tax assessed value: $198,048
- Annual tax amount: $5,259
- Date on market: 8/14/2026
- Listing terms: Cash,Conventional,FHA,Other,Owner Will Carry
- Ownership: Full Ownership
Estimated market value
$228,900
$217,000 - $240,000
$1,739/mo
Price history
| Date | Event | Price |
|---|---|---|
| 8/14/2026 | Listed for sale | $235,000+38.2%$191/sqft |
Source:  HAR #55322122 Report a problem HAR #55322122 Report a problem | ||
| 9/11/2020 | Listing removed | $169,990$138/sqft |
Source: George E. Johnson Properties #53691912 Report a problem | ||
| 7/17/2020 | Pending sale | $169,990$138/sqft |
Source: George E. Johnson Properties #53691912 Report a problem | ||
| 7/15/2020 | Price change | $169,990+3%$138/sqft |
Source: George E. Johnson Properties #53691912 Report a problem | ||
| 6/26/2020 | Pending sale | $164,990$134/sqft |
Source: George E. Johnson Properties #53691912 Report a problem | ||
| 6/21/2020 | Listed for sale | $164,990+117.1%$134/sqft |
Source: George E. Johnson Properties #53691912 Report a problem | ||
| 9/17/2013 | Listing removed | $76,000$62/sqft |
Source: RE/MAX Top Realty #57940142 Report a problem | ||
| 9/7/2013 | Listed for sale | $76,000$62/sqft |
Source: RE/MAX Top Realty #57940142 Report a problem | ||
| 7/12/2011 | Sold | -- |
Source: Public Record Report a problem | ||
Public tax history
| Year | Property taxes | Tax assessment |
|---|---|---|
| 2025 | $2,143 -22.2% | $198,048 -8.3% |
| 2024 | $2,753 -38.3% | $215,998 -2.5% |
| 2023 | $4,465 +4.8% | $221,611 +14.6% |
| 2022 | $4,259 | $193,444 +25.1% |
| 2021 | -- | $154,616 +7.4% |
| 2020 | $3,454 +0.6% | $143,963 +1.6% |
| 2019 | $3,433 -14.1% | $141,758 +14.5% |
| 2018 | $3,996 | $123,850 |
| 2017 | $3,996 +62.1% | $123,850 +5% |
| 2016 | $2,464 +9.1% | $117,989 +4.5% |
| 2015 | $2,258 | $112,866 +37.4% |
| 2014 | $2,258 | $82,149 +14.7% |
| 2013 | -- | $71,641 |
| 2012 | -- | $71,641 |
| 2011 | -- | $71,641 -15.6% |
| 2010 | -- | $84,869 -0.2% |
| 2009 | -- | $85,000 +29.3% |
| 2007 | -- | $65,715 |
Find assessor info on the county website
Monthly payment
Est. payment
Payment breakdown
Explore the cost of this home by adjusting the details. Changes won't be saved.Climate risks
Neighborhood: Central Southwest
Nearby schools
GreatSchools rating
- 7/10Almeda Elementary SchoolGrades: PK-5Distance: 1.4 mi
- 5/10Lawson Middle SchoolGrades: 6-8Distance: 2.5 mi
- 4/10Worthing High SchoolGrades: 9-12Distance: 3.8 mi
Schools provided by the listing agent
- Elementary: Almeda Elementary School
- Middle: Lawson Middle School
- High: Worthing High School
Source: HAR. This data may not be complete. We recommend contacting the local school district to confirm school assignments for this home.
- $226,7003 bd2 ba1.6k sqft12918 Regal Oaks Bend Ln, Houston, TX 77047Off Market

- $208,7003 bd2 ba1.2k sqft12914 Regal Oaks Bend Ln, Houston, TX 77047Off Market
- $200,2003 bd2 ba1.1k sqft12910 Regal Oaks Bend Ln, Houston, TX 77047Off Market
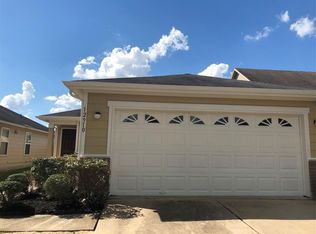
- $231,8003 bd2 ba1.6k sqft12926 Regal Oaks Bend Ln, Houston, TX 77047Off Market
- $258,4004 bd3 ba1.8k sqft12906 Regal Oaks Bend Ln, Houston, TX 77047Off Market
- $241,5003 bd2 ba1.9k sqft12930 Regal Oaks Bend Ln, Houston, TX 77047Off Market
- $266,5004 bd3 ba1.8k sqft12902 Regal Oaks Bend Ln, Houston, TX 77047Off Market
- $208,4003 bd2 ba1.2k sqft12934 Regal Oaks Bend Ln, Houston, TX 77047Off Market
A local agent can set up tours, give advice and negotiate with sellers.
A local lender can help you make sure your offer is ready when you are.
Similar homes
- $220,0003 bd2 ba1.5k sqft1023 Hampton Villa Ln, Houston, TX 77047For Sale
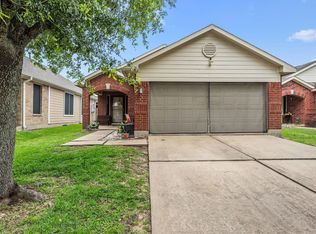 MLS ID #21330247, Catalina Nieto, Long House Properties LLC. HAR
 - $239,9003 bd3 ba1.5k sqft1669 Nichole Woods Dr, Houston, TX 77047For Sale
 MLS ID #62708163, Nikola Knezevic, NB Elite Realty. HAR
 - $225,0003 bd2 ba1.2k sqft1706 Claremont Garden Cir, Houston, TX 77047For Sale
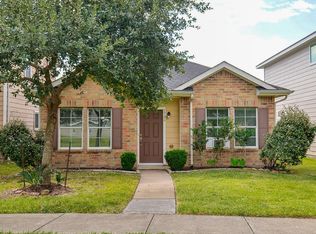 MLS ID #93503887, Lucy Aguirre Moore, Kino Realty, LLC.. HAR
 - $--3 bd2 ba1.4k sqft12918 Grovemill Dr, Houston, TX 77045Auction
 Auction.com 2
 - $235,0004 bd2 ba1.6k sqft11844 Jelicoe Dr, Houston, TX 77047For SaleMLS ID #69601015, Brenda Estes, World Wide Realty,LLC. HAR
- $265,0003 bd3 ba1.7k sqft910 Staffordale Manor Ln, Houston, TX 77047For SaleMLS ID #18208035, Katelyn Bly, World Wide Realty,LLC. HAR
- $220,0003 bd3 ba1.6k sqft11750 Jelicoe Dr, Houston, TX 77047For SaleMLS ID #77365211, Ruben Hernandez, Apex Brokerage, LLC. HAR
- $259,9503 bd3 ba1.6k sqft12731 Kiev Hills Ln, Houston, TX 77047For SaleMLS ID #96027011, Joseph Khuat, KA Realty. HAR
- $245,0004 bd3 ba1.6k sqft1633 Nichole Woods Dr, Houston, TX 77047For SaleMLS ID #22617971, Erica Mouton, Divine Dreams Real Estate. HAR
- $249,0003 bd2 ba1.7k sqft2630 Skyview Crest Ct, Houston, TX 77047For SaleMLS ID #72055599, Summer Perkins, CB&A, Realtors. HAR
- $254,0003 bd2 ba1.5k sqft1823 Creegan Park Ct, Houston, TX 77047For SaleMLS ID #60394568, Salman Ashraf, Ashrock Realty. HAR
- $260,0004 bd3 ba1.7k sqft1755 Nichole Woods Dr, Houston, TX 77047For SaleMLS ID #9204970, Juyu Chen, Forever Realty, LLC. HAR
- $253,0003 bd2 ba1.5k sqft2831 Meiko Dr, Houston, TX 77045For SaleMLS ID #61855221, Austin Eggers, Gregtxrealty - Central. HAR
- $234,6003 bd2 ba1.6k sqft2610 Skyview Shadows Ct, Houston, TX 77047Off Market
- $250,0003 bd2 ba1.5k sqft3811 Juniper Meadows Ln, Houston, TX 77053For SaleMLS ID #78406490, Olgaliydia Pena, BlueRoof Real Estate. HAR
- $194,9003 bd2 ba1k sqft1549 Nichole Woods Dr, Houston, TX 77047For SaleMLS ID #35581062, Stephen Metarelis, Offerpad Brokerage, LLC. HAR
- $219,9003 bd2 ba1.3k sqft4007 Pepperstone Ct, Houston, TX 77053For SaleMLS ID #10479788, Jeff Robillard, Newfound Real Estate. HAR
- $202,4003 bd2 ba1k sqft13534 Townwood Dr, Houston, TX 77045For SaleMLS ID #51564089, Tamon Williams, Hansen | RMP Residential. HAR
- $238,0003 bd2 ba1.4k sqft3714 Brookmeade Dr, Houston, TX 77045For SaleMLS ID #54389118, Shana Egan-Faccuseh, SHE Real Estate & Construction LLC. HAR
- $211,9003 bd2 ba1.3k sqft4310 Jorns St, Houston, TX 77045For SaleMLS ID #38992325, Cesar Espinoza, Equity Real Estate. HAR
