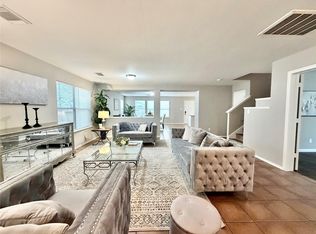
Move-in Ready Home with Modern Updates! Welcome to this beautifully updated and well-maintained home featuring 3 bedrooms, 2 full baths, and 1 half bath. With 2,245 sq. ft. of spacious living space, this home offers an open-concept design and functional layout perfect for comfortable living and entertaining. Fresh paint throughout and new laminate flooring upstairs, NO CARPET. The kitchen and bathrooms features granite countertops, a new island, stylish backsplash, new stainless steel appliances. Additional upgrades include new light fixtures, ceiling fans in every room, and new blinds throughout. The primary bedroom features a walk-in closet, and a recently upgraded shower. A versatile flex room is perfect for a home office. NEW ROOF installed in 2024. Conveniently located near I-45, Beltway 8, Hardy Toll Road, and Highway 59, offering easy access to major highways, shopping, dining and George Bush Intercontinental Airport. Don't miss this beautiful home.
For sale
$234,000
227 Silky Leaf Dr, Houston, TX 77073
3beds
2,245sqft
Single Family Residence
Built in 2006
3,798 Square Feet Lot
$230,900 Zestimate®
$104/sqft
$50/mo HOA
What's special
Stylish backsplashFresh paint throughoutNew light fixturesNew blinds throughoutNew stainless steel appliancesNew laminate flooring upstairsOpen-concept design
- 5 days
- 101
- 21
Likely to sell faster than
Zillow last checked:
Listing updated:
Listed by:
Jacqueline Castellanos TREC #0700991 832-605-0025,
Walzel Properties - Corporate Office
Source: HAR,MLS#: 52887452
Facts & features
Interior
Bedrooms & bathrooms
- Bedrooms: 3
- Bathrooms: 3
- Full bathrooms: 2
- 1/2 bathrooms: 1
Rooms
- Room types: Den, Game Room
Primary bedroom
- Level: First
- Area: 208
- Dimensions: 16x13
Bedroom
- Level: First
- Area: 144
- Dimensions: 12x12
Bedroom
- Level: First
- Area: 156
- Dimensions: 13x12
Den
- Level: First
- Area: 90
- Dimensions: 10x9
Dining room
- Level: First
- Area: 198
- Dimensions: 18x11
Game room
- Level: First
- Area: 306
- Dimensions: 18x17
Kitchen
- Level: First
- Area: 168
- Dimensions: 14x12
Living room
- Level: First
- Area: 308
- Dimensions: 22x14
Utility room
- Level: First
- Area: 56
- Dimensions: 8x7
Heating
- Natural Gas
Cooling
- Ceiling Fan(s), Electric
Appliances
- Included: Disposal, Gas Oven, Microwave, Gas Range, Dishwasher
- Laundry: Gas Dryer Hookup, Washer Hookup
Features
- All Bedrooms Up
- Flooring: Laminate, Tile
Interior area
- Total structure area: 2,245
- Total interior livable area: 2,245 sqft
Property
Parking
- Total spaces: 1
- Parking features: Attached
- Attached garage spaces: 1
Features
- Stories: 2
- Patio & porch: Porch
- Fencing: Back Yard,Full
Lot
- Size: 3,798 Square Feet
- Features: Subdivided, 0 Up To 1/4 Acre
Details
- Parcel number: 1275530010008
Construction
Type & style
- Home type: SingleFamily
- Architectural style: Traditional
- Property subtype: Single Family Residence
Materials
- Cement Siding
- Foundation: Slab
- Roof: Composition
Condition
- New construction: No
- Year built: 2006
Utilities & green energy
- Sewer: Public Sewer
- Water: Public
Community & HOA
Community
- Subdivision: Remington Ranch Sec 17
HOA
- Has HOA: Yes
- HOA fee: $600 annually
Location
- Region: Houston
Financial & listing details
- Price per square foot: $104/sqft
- Tax assessed value: $229,455
- Annual tax amount: $5,900
- Date on market: 9/18/2026
- Listing terms: Cash,Conventional,FHA,VA Loan
Estimated market value
$230,900
$219,000 - $242,000
$1,780/mo
Price history
| Date | Event | Price |
|---|---|---|
| 9/18/2026 | Listed for sale | $234,000+220.5%$104/sqft |
Source:  HAR #52887452 Report a problem HAR #52887452 Report a problem | ||
| 10/16/2013 | Listing removed | $73,000$33/sqft |
Source: Dunamis Realty Group #2593204 Report a problem | ||
| 10/5/2013 | Listed for sale | $73,000$33/sqft |
Source: Dunamis Realty Group Report a problem | ||
| 6/10/2013 | Sold | -- |
Source: Public Record Report a problem | ||
Public tax history
| Year | Property taxes | Tax assessment |
|---|---|---|
| 2025 | $1,748 -11.5% | $229,455 +4.3% |
| 2024 | $1,976 +8% | $219,934 -1.5% |
| 2023 | $1,829 +13.9% | $223,200 +15.1% |
| 2022 | $1,606 | $193,878 +22.8% |
| 2021 | -- | $157,892 +0.5% |
| 2020 | $1,428 +14.9% | $157,037 +16.8% |
| 2019 | $1,243 -70.1% | $134,429 +8.3% |
| 2018 | $4,157 | $124,159 |
| 2017 | $4,157 -1.4% | $124,159 +3.5% |
| 2016 | $4,215 +19.8% | $119,978 |
| 2015 | $3,517 | $119,978 +26.9% |
| 2014 | $3,517 | $94,515 +28.8% |
| 2013 | -- | $73,375 +9.1% |
| 2012 | -- | $67,239 -12.6% |
| 2011 | -- | $76,955 -14.6% |
| 2010 | -- | $90,083 -7.5% |
| 2009 | -- | $97,337 -19.6% |
| 2007 | -- | $121,136 |
Find assessor info on the county website
Monthly payment
Est. payment
Payment breakdown
Explore the cost of this home by adjusting the details. Changes won't be saved.Climate risks
Neighborhood: 77073
Nearby schools
Schools provided by the listing agent
- Elementary: Milton Cooper Elementary School
- Middle: Dueitt Middle School
- High: Andy Dekaney H S
Source: HAR. This data may not be complete. We recommend contacting the local school district to confirm school assignments for this home.


Similar homes
- $229,0004 bd3 ba2.4k sqft223 Remington Ridge Dr, Houston, TX 77073For Sale
 MLS ID #38579969, Feixue Wang, RE/MAX Southwest. HAR
 - $225,0004 bd3 ba2.1k sqft255 Silky Leaf Dr, Houston, TX 77073For Sale
 MLS ID #71075783, Stephen Felix, eXp Realty LLC. HAR
 - $230,9903 bd3 ba2k sqft19335 Riley Espen Ct, Houston, TX 77073For Sale
 MLS ID #10993480, Rita Sotelo, REALM Real Estate Professionals - North Houston. HAR
 - $230,0003 bd3 ba1.9k sqft19436 Archer Glen Dr, Houston, TX 77073For Sale
 MLS ID #73938299, Robin Kitzmiller, Compass RE Texas, LLC - The Woodlands. HAR
