LOADED SMART HOME! 3 Bedroom, 2 Bath Home of the Future with a Private Access Gate, a 2000 Pound Attic Lift in the Garage and a FULL House Back up Generator. Coded Locks on both Front & Back Doors. Open Floor Plan, Upgraded Automatic LED Light Fixtures, Decorative Wall, Decorative Fans, ALL Window Blinds lower/raise by remote. Tankless Water Heater, Culligan Water Filtration System, Decorative Door Frames, Upgraded Baseboards. The Kitchen is NEXT LEVEL! Beautiful 24x48 Tiles, Floor to Ceiling Custom Built Storage with 2 Built in Step Ladders, Butcher Block Counters w/ a hidden compartment that raises out of the counter, Marshall Vent, Huge Sink, Refrigerator-Washer/Dryer Stay. Upgraded Pantry Storage. Bathrooms have Japanese Smart Toilets, Smart Mirrors, Smart Faucets, Custom Built Storage, Japanese Bathtub, Speaker in the Ceiling and Lots of Built in Storage in the Closet. Gutters, French Drains, Garage Loaded with Storage, Roof is 5 Years old, Back Fence Opens to an Amazing View!
For sale
$375,000
9542 Bearden Creek Ln, Humble, TX 77396
3beds
2,014sqft
Single Family Residence
Built in 2005
9,256 Square Feet Lot
$367,400 Zestimate®
$186/sqft
$98/mo HOA
What's special
Open floor planMarshall ventFrench drainsCulligan water filtration systemCustom built storageJapanese bathtubSmart mirrors
- 2 days |
- 80 |
- 12 |
Likely to sell faster than
Zillow last checked:
Listing updated:
Listed by:
James Polomsky TREC #0494304 713-459-0220,
Red Door Realty & Associates
Source: HAR,MLS#: 43287893
Facts & features
Interior
Bedrooms & bathrooms
- Bedrooms: 3
- Bathrooms: 2
- Full bathrooms: 2
Rooms
- Room types: Family Room
Primary bedroom
- Level: First
- Area: 225
- Dimensions: 15x15
Bedroom
- Level: First
- Area: 140
- Dimensions: 10X14
Bedroom
- Level: First
- Area: 140
- Dimensions: 10X14
Other
- Level: First
- Area: 143
- Dimensions: 13x11
Breakfast
- Level: First
- Area: 110
- Dimensions: 11X10
Dining room
- Level: First
- Area: 132
- Dimensions: 12X11
Family room
- Level: First
- Area: 306
- Dimensions: 17x18
Kitchen
- Level: First
- Area: 100
- Dimensions: 10X10
Heating
- Natural Gas
Cooling
- Ceiling Fan(s), Electric
Appliances
- Included: Electric Oven, Microwave, Gas Cooktop, Dishwasher
- Laundry: Electric Dryer Hookup, Washer Hookup
Features
- All Bedrooms Down, En-Suite Bath, Split Plan, Walk-In Closet(s)
- Flooring: Laminate, Tile
Interior area
- Total structure area: 2,014
- Total interior livable area: 2,014 sqft
Video & virtual tour
Property
Parking
- Total spaces: 2
- Parking features: Driveway Gate, Garage, Oversized, Garage Door Opener
- Attached garage spaces: 2
Features
- Stories: 1
- Fencing: Back Yard,Full
Lot
- Size: 9,256 Square Feet
- Features: Near Golf Course, Subdivided, 0 Up To 1/4 Acre
Details
- Parcel number: 1263840010063
Construction
Type & style
- Home type: SingleFamily
- Architectural style: Ranch
- Property subtype: Single Family Residence
Materials
- Brick, Cement Siding, Wood Siding
- Foundation: Slab
- Roof: Composition
Condition
- New construction: No
- Year built: 2005
Utilities & green energy
- Water: Water District
Green energy
- Energy efficient items: Attic Vents, Thermostat, Insulation
Community & HOA
Community
- Subdivision: Fall Crk Sec 15
HOA
- Has HOA: Yes
- Amenities included: Clubhouse, Fitness Center
- HOA fee: $1,170 annually
Location
- Region: Humble
Financial & listing details
- Price per square foot: $186/sqft
- Tax assessed value: $300,634
- Annual tax amount: $7,708
- Date on market: 8/13/2026
- Listing terms: Cash,Conventional,FHA,VA Loan
- Road surface type: Concrete
Estimated market value
$367,400
$349,000 - $386,000
$2,234/mo
Price history
| Date | Event | Price |
|---|---|---|
| 8/13/2026 | Listed for sale | $375,000+63.8%$186/sqft |
Source:  HAR #43287893 Report a problem HAR #43287893 Report a problem | ||
| 4/22/2019 | Sold | -- |
Source: Agent Provided Report a problem | ||
| 4/11/2019 | Pending sale | $229,000$114/sqft |
Source: KELLER WILLIAMS REALTY NORTHEAST #13995200 Report a problem | ||
| 4/2/2019 | Listed for sale | $229,000$114/sqft |
Source: KELLER WILLIAMS REALTY NORTHEAST #13995200 Report a problem | ||
| 3/15/2019 | Pending sale | $229,000$114/sqft |
Source: KELLER WILLIAMS REALTY NORTHEAST #13995200 Report a problem | ||
| 3/12/2019 | Listed for sale | $229,000$114/sqft |
Source: KELLER WILLIAMS REALTY NORTHEAST #13995200 Report a problem | ||
| 3/7/2019 | Pending sale | $229,000$114/sqft |
Source: KELLER WILLIAMS REALTY NORTHEAST #13995200 Report a problem | ||
| 3/4/2019 | Listed for sale | $229,000+9%$114/sqft |
Source: Keller Williams Realty #13995200 Report a problem | ||
| 3/20/2015 | Sold | -- |
Source: Agent Provided Report a problem | ||
| 3/11/2015 | Listed for sale | $210,000$104/sqft |
Source: Premier Homes #15083077 Report a problem | ||
| 2/28/2015 | Pending sale | $210,000$104/sqft |
Source: Premier Homes #15083077 Report a problem | ||
| 2/21/2015 | Listed for sale | $210,000$104/sqft |
Source: Premier Homes #15083077 Report a problem | ||
Public tax history
| Year | Property taxes | Tax assessment |
|---|---|---|
| 2025 | -- | $300,634 +6.2% |
| 2024 | -- | $283,118 -6% |
| 2023 | $1,726 +7.8% | $301,123 +13.9% |
| 2022 | $1,602 | $264,400 +15.2% |
| 2021 | -- | $229,440 +4.4% |
| 2020 | $1,596 -5.6% | $219,805 +2.5% |
| 2019 | $1,691 -73% | $214,374 +2.1% |
| 2018 | $6,265 | $210,057 |
| 2017 | $6,265 +2.6% | $210,057 +2.4% |
| 2016 | $6,107 +5.4% | $205,065 |
| 2015 | $5,795 | $205,065 +9.8% |
| 2014 | $5,795 | $186,827 +5.9% |
| 2013 | -- | $176,360 +2.5% |
| 2012 | -- | $171,996 |
| 2011 | -- | $171,996 -7% |
| 2010 | -- | $184,963 +3.1% |
| 2009 | -- | $179,360 -8% |
| 2007 | -- | $194,965 |
Find assessor info on the county website
Monthly payment
Est. payment
Payment breakdown
Explore the cost of this home by adjusting the details. Changes won't be saved.Climate risks
Neighborhood: 77396
Nearby schools
GreatSchools rating
- 4/10Autumn Creek Elementary SchoolGrades: PK-5Distance: 0.7 mi
- 8/10Woodcreek MiddleGrades: 6-8Distance: 2.8 mi
- 5/10Summer Creek High SchoolGrades: 9-12Distance: 2.4 mi
Schools provided by the listing agent
- Elementary: Autumn Creek Elementary School
- Middle: Woodcreek Middle School
- High: Summer Creek High School
Source: HAR. This data may not be complete. We recommend contacting the local school district to confirm school assignments for this home.
- $360,3003 bd2 ba2.4k sqft9538 Bearden Creek Ln, Humble, TX 77396Off Market
- $355,7004 bd2 ba2.3k sqft9546 Bearden Creek Ln, Humble, TX 77396Off Market
- $417,8005 bd4 ba3.7k sqft9534 Bearden Creek Ln, Humble, TX 77396Off Market
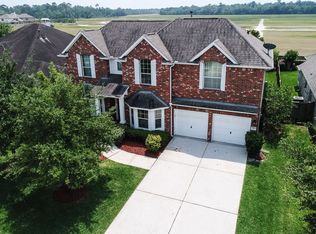
- $300,9004 bd2 ba2.7k sqft9602 Rivermoss Ln, Humble, TX 77396Off Market
- $354,7004 bd3 ba2.4k sqft9543 Bearden Creek Ln, Humble, TX 77396Off Market
- $299,7003 bd2 ba2.1k sqft9530 Bearden Creek Ln, Humble, TX 77396Off Market
- $360,7004 bd2 ba2.9k sqft9539 Bearden Creek Ln, Humble, TX 77396Off Market
- $357,7003 bd2 ba2.1k sqft14703 Fountain Stone Ln, Humble, TX 77396Off Market
A local agent can set up tours, give advice and negotiate with sellers.
A local lender can help you make sure your offer is ready when you are.
Similar homes
- $--4 bd2 ba2.4k sqft14702 Garner Falls Trl, Humble, TX 77396Auction
 Auction.com 2
 - $--3 bd4 ba2.9k sqft9802 Layton Ridge Dr, Humble, TX 77396Auction
 Auction.com 2
 - $369,9903 bd3 ba2.8k sqft14834 Ashford Springs Ln, Humble, TX 77396For Sale
 MLS ID #16957626, Steven Savoy, The Bespoke Realty Group. HAR
 - $314,9003 bd2 ba1.8k sqft9718 Justin Ridge Ln, Humble, TX 77396For Sale
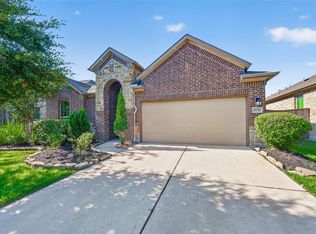 MLS ID #62858576, Patricia Navar, JLA Realty. HAR
 - $374,9004 bd3 ba2.9k sqft14922 Barton Grove Ln, Humble, TX 77396For SaleMLS ID #18021614, Susan Rideau, JLA Realty. HAR
- $305,0004 bd3 ba2.7k sqft9907 Heritage Waters Ct, Humble, TX 77396For SaleMLS ID #20327337, Stephanie Cox, Connect Realty.com. HAR
- $354,9003 bd2 ba2.3k sqft14315 Andrews Ridge Ln, Humble, TX 77396For SaleMLS ID #84213508, Drue DaSilva, Keller Williams Memorial. HAR
- $437,0004 bd4 ba2.6k sqft9335 Mystic Falls Ln, Humble, TX 77396For SaleMLS ID #34250662, Francessca Petrie, Soluna Realty. HAR
- $360,0003 bd2 ba2.2k sqft14310 Brushy Arbor Ln, Humble, TX 77396For SaleMLS ID #26113757, Drue DaSilva, Keller Williams Memorial. HAR
- $--3 bd2 ba1.4k sqft11518 Moonlight Ridge Dr, Humble, TX 77396AuctionXome
- $364,9003 bd3 ba2.3k sqft15746 Highlands Cove Dr, Humble, TX 77346For SaleMLS ID #10601509, Jared English, Congress Realty, Inc.. HAR
- $390,0004 bd2 ba2.2k sqft12019 Delwood Terrace Dr, Humble, TX 77346For SaleMLS ID #14548229, Michael O'Neal, Keller Williams Realty Northeast. HAR
- $454,0004 bd3 ba2.8k sqft7642 Pheasant Run Ln, Humble, TX 77396For SaleMLS ID #91117999, Nathyn Martinez, BlueRoof Real Estate. HAR
- $355,0003 bd2 ba2k sqft7506 Opal Hill Ln, Humble, TX 77396For SaleMLS ID #36893956, Michael Rivera, HomeSmart. HAR
- $324,9003 bd2 ba2.5k sqft9814 Deborah Colony Ln, Humble, TX 77396For SaleMLS ID #9578006, Robin Bailey, RE/MAX Universal. HAR
- $349,9004 bd2 ba2.5k sqft9515 Alabaster Oaks Ln, Humble, TX 77396For SaleMLS ID #26827745, Pompello Rubio, Texas Grand Real Estate Inc.. HAR
- $319,0004 bd2 ba1.9k sqft9807 Patricia Haven Ln, Humble, TX 77396For SaleMLS ID #37383564, Rebecca Ramirez, Better Homes and Gardens Real Estate Gary Greene - Lake Houston. HAR
- $365,0004 bd3 ba2.7k sqft14422 Andrews Ridge Ln, Humble, TX 77396For SaleMLS ID #61679869, Ansuya Hesse, iHouzz Realty. HAR
- $349,9004 bd2 ba2.2k sqft15843 McKinley Green Dr, Humble, TX 77346For SaleMLS ID #34920735, Noah Seay, Douglas Elliman Real Estate. HAR
- $375,0004 bd3 ba2.6k sqft14331 Monarch Springs Ln, Humble, TX 77396For SaleMLS ID #94653136, Drue DaSilva, Keller Williams Memorial. HAR
