Welcome to 6304 Prague Street, a three-story townhome offering 3 bedrooms and 3.5 bathrooms in sought-after Camp Logan near Memorial Park. The first floor features a secondary bedroom with an en-suite bath and access to a private gravel outdoor space. The second-floor living area offers an open layout with abundant natural light, a fireplace, and a kitchen with granite countertops and ample cabinetry. The third-floor primary suite includes an en-suite bath and generous closet space. Additional features include an attached two-car garage and easy access to Memorial Park’s trails and green space, Buffalo Bayou, Downtown, the Heights, and nearby dining and entertainment.
For sale
$599,000
6304 Prague St, Houston, TX 77007
3beds
2,105sqft
Townhouse
Built in 2005
1,398 Square Feet Lot
$578,700 Zestimate®
$285/sqft
$-- HOA
What's special
Attached two-car garagePrivate gravel outdoor spaceGenerous closet space
- 3 days |
- 179 |
- 6 |
Likely to sell faster than
Zillow last checked:
Listing updated:
Listed by:
Marie Daly TREC #0721805 832-212-3635,
The LaRose Kaileh Group,
Tiffany Kaileh TREC #0695195 281-460-6081,
The LaRose Kaileh Group
Source: HAR,MLS#: 13897435
Facts & features
Interior
Bedrooms & bathrooms
- Bedrooms: 3
- Bathrooms: 4
- Full bathrooms: 3
- 1/2 bathrooms: 1
Rooms
- Room types: Family Room, Utility Room
Primary bedroom
- Level: Third
- Area: 212.8
- Dimensions: 15.2 x 14
Bedroom
- Level: First
- Area: 142.41
- Dimensions: 14.1 x 10.1
Bedroom
- Level: Third
- Area: 146.05
- Dimensions: 11.5 x 12.7
Dining room
- Level: Second
- Area: 183.36
- Dimensions: 19.1 x 9.6
Kitchen
- Level: Second
- Area: 231.29
- Dimensions: 22.9 x 10.1
Living room
- Level: Second
- Area: 254.03
- Dimensions: 19.1 x 13.3
Primary bath
- Level: Third
- Area: 101.18
- Dimensions: 5.11 x 19.8
Heating
- Natural Gas
Cooling
- Ceiling Fan(s), Electric
Appliances
- Included: Disposal, Refrigerator, Microwave, Dryer, Full Size, Washer, Dishwasher, Washer/Dryer
- Laundry: Inside
Features
- Crown Molding, High Ceilings, 1 Bedroom Down - Not Primary BR, En-Suite Bath, Primary Bed - 3rd Floor, Walk-In Closet(s)
- Flooring: Carpet, Tile, Wood
- Windows: Window Coverings
- Number of fireplaces: 1
- Fireplace features: Gas Log
Interior area
- Total structure area: 2,105
- Total interior livable area: 2,105 sqft
Property
Parking
- Total spaces: 2
- Parking features: Attached, Additional Parking
- Attached garage spaces: 2
Features
- Levels: 3rd Level
- Stories: 3
- Has spa: Yes
- Fencing: Fenced
Lot
- Size: 1,398 Square Feet
Details
- Parcel number: 1269270010002
Construction
Type & style
- Home type: Townhouse
- Architectural style: Traditional
- Property subtype: Townhouse
Materials
- Cement Siding, Stucco
- Foundation: Slab
- Roof: Composition
Condition
- New construction: No
- Year built: 2005
Utilities & green energy
- Sewer: Public Sewer
- Water: Public
Green energy
- Energy efficient items: Thermostat
Community & HOA
Community
- Subdivision: Prague Place Gardens
Location
- Region: Houston
Financial & listing details
- Price per square foot: $285/sqft
- Tax assessed value: $566,302
- Annual tax amount: $12,035
- Date on market: 8/11/2026
- Listing terms: Cash,Conventional,FHA,VA Loan
- Ownership: Full Ownership
- Road surface type: Concrete
Estimated market value
$578,700
$550,000 - $608,000
$3,040/mo
Price history
| Date | Event | Price |
|---|---|---|
| 8/11/2026 | Listed for sale | $599,000+33.1%$285/sqft |
Source:  HAR #13897435 Report a problem HAR #13897435 Report a problem | ||
| 6/14/2020 | Listing removed | $2,775$1/sqft |
Source: Realty Associates #10763606 Report a problem | ||
| 6/12/2020 | Sold | -- |
Source: Agent Provided Report a problem | ||
| 6/4/2020 | Listed for rent | $2,775-2.6%$1/sqft |
Source: Realty Associates #10763606 Report a problem | ||
| 4/24/2020 | Listing removed | $2,850$1/sqft |
Source: Realty Associates #10763606 Report a problem | ||
| 4/11/2020 | Listed for rent | $2,850+1.8%$1/sqft |
Source: Realty Associates #10763606 Report a problem | ||
| 4/8/2020 | Price change | $450,000-6.3%$214/sqft |
Source: Realty Associates #76333163 Report a problem | ||
| 2/2/2020 | Price change | $480,000-3.8%$228/sqft |
Source: Realty Associates #76333163 Report a problem | ||
| 10/12/2019 | Price change | $499,000-3.6%$237/sqft |
Source: Realty Associates #76333163 Report a problem | ||
| 9/27/2019 | Listed for sale | $517,500+18382.1%$246/sqft |
Source: Realty Associates #76333163 Report a problem | ||
| 1/19/2016 | Listing removed | $2,800$1/sqft |
Source: Berkshire Hathaway HomeService Anderson Properties #43680961 Report a problem | ||
| 1/9/2016 | Pending sale | $2,800$1/sqft |
Source: Berkshire Hathaway HomeService Anderson Properties #43680961 Report a problem | ||
| 1/9/2016 | Listed for sale | $2,800-99.4%$1/sqft |
Source: Berkshire Hathaway HomeService Anderson Properties #43680961 Report a problem | ||
| 1/9/2016 | Listing removed | $2,800-6.7%$1/sqft |
Source: Berkshire Hathaway HomeService Anderson Properties #43680961 Report a problem | ||
| 11/15/2015 | Listed for rent | $3,000-21.1%$1/sqft |
Source: Berkshire Hathaway HomeService Anderson Properties #43680961 Report a problem | ||
| 6/28/2015 | Listing removed | $3,800$2/sqft |
Source: BerkshireHathaway HomeServices Anderson Properties #54140554 Report a problem | ||
| 6/16/2015 | Price change | $3,800-5%$2/sqft |
Source: BerkshireHathaway HomeServices Anderson Properties #54140554 Report a problem | ||
| 6/6/2015 | Listed for rent | $4,000$2/sqft |
Source: BerkshireHathaway HomeServices Anderson Properties #54140554 Report a problem | ||
| 5/26/2015 | Sold | -- |
Source: Agent Provided Report a problem | ||
| 4/29/2015 | Pending sale | $479,915$228/sqft |
Source: Better Homes and Gardens Real Estate Gary Greene #55056248 Report a problem | ||
| 4/8/2015 | Price change | $479,915-2%$228/sqft |
Source: Better Homes and Gardens Real Estate Gary Greene #55056248 Report a problem | ||
| 3/6/2015 | Price change | $489,915-2%$233/sqft |
Source: Better Homes and Gardens Real Estate Gary Greene #55056248 Report a problem | ||
| 2/13/2015 | Listed for sale | $499,915+17.7%$237/sqft |
Source: Better Homes and Gardens Real Estate Gary Greene #55056248 Report a problem | ||
| 12/19/2009 | Listing removed | $424,900$202/sqft |
Source: Coldwell Banker United, #74814827 Report a problem | ||
| 11/28/2009 | Listed for sale | $424,900$202/sqft |
Source: Coldwell Banker United, #74814827 Report a problem | ||
Public tax history
| Year | Property taxes | Tax assessment |
|---|---|---|
| 2025 | $12,035 +7.7% | $566,302 +6% |
| 2024 | $11,177 -7% | $534,169 -10.5% |
| 2023 | $12,020 +5.3% | $596,582 +15.1% |
| 2022 | $11,412 | $518,302 +7.8% |
| 2021 | -- | $480,600 +2.9% |
| 2020 | $11,205 +3.5% | $466,984 +4.4% |
| 2019 | $10,829 +0.6% | $447,198 +0.7% |
| 2018 | $10,762 | $444,000 +4.2% |
| 2017 | $10,762 -9.2% | $426,000 -9.2% |
| 2016 | $11,859 +25.5% | $469,000 -18.5% |
| 2015 | $9,451 | $575,545 +13.9% |
| 2014 | $9,451 | $505,274 +16.5% |
| 2013 | -- | $433,821 +12.7% |
| 2012 | -- | $385,000 |
| 2011 | -- | $385,000 |
| 2010 | -- | $385,000 |
| 2009 | -- | $385,000 -0.2% |
| 2007 | -- | $385,900 |
Find assessor info on the county website
Monthly payment
Est. payment
Payment breakdown
Explore the cost of this home by adjusting the details. Changes won't be saved.Climate risks
Neighborhood: Washington Avenue Coalition - Memorial Park
Nearby schools
GreatSchools rating
- 9/10Memorial Elementary SchoolGrades: PK-5Distance: 0.3 mi
- 9/10Hogg Middle SchoolGrades: 6-8Distance: 2.7 mi
- 6/10Lamar High SchoolGrades: 9-12Distance: 2.3 mi
Schools provided by the listing agent
- Elementary: Memorial Elementary School (Houston)
- Middle: Hogg Middle School (Houston)
- High: Lamar High School (Houston)
Source: HAR. This data may not be complete. We recommend contacting the local school district to confirm school assignments for this home.
- $532,2003 bd3 ba2.1k sqft6306 Prague St, Houston, TX 77007Off Market

- $657,4003 bd3 ba2.2k sqft6302 Prague St, Houston, TX 77007Off Market

- $412,0002 bd2 ba1.8k sqft6503 Westcott St, Houston, TX 77007Off Market
- $656,7003 bd3 ba2.5k sqft6503 Westcott St #B, Houston, TX 77007Off Market
- $659,9003 bd2 ba2.5k sqft6503 Westcott St UNIT A, Houston, TX 77007Off Market
- $677,4003 bd2 ba2.3k sqft6310 Prague St, Houston, TX 77007Off Market
- $--2 bd2 ba2.6k sqft6502 Taggart St, Houston, TX 77007Sold
- $644,6002 bd3 ba2.2k sqft6504 Taggart St, Houston, TX 77007Off Market
Similar homes
- $599,9904 bd5 ba2.9k sqft5606 Cohn Ter, Houston, TX 77007For Sale
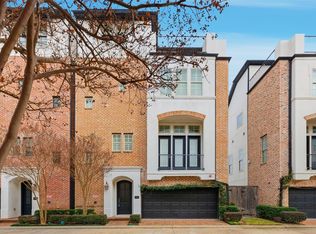 MLS ID #35075817, Joseph Ray Diosana, Keller Williams Memorial. HAR
 - $549,0002 bd3 ba1.9k sqft6311 Westcott St, Houston, TX 77007For Sale
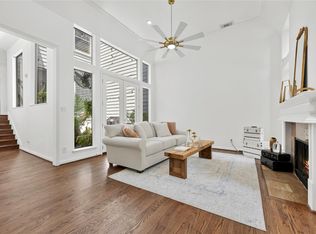 MLS ID #52484517, Ana Magallon, Spyglass Realty. HAR
 - $500,0003 bd4 ba2.2k sqft544 Bomar St, Houston, TX 77006For Sale
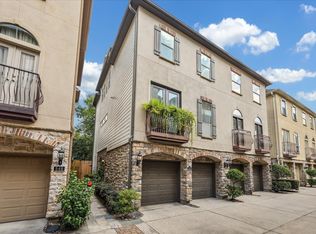 MLS ID #88021046, Debbie Callan, Martha Turner Sotheby's International Realty. HAR
 - $465,0003 bd3 ba2k sqft911 Birdsall St, Houston, TX 77007For Sale
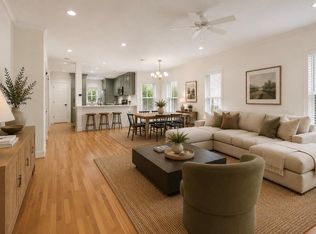 MLS ID #7768373, Lauren Harris, Keller Williams Realty Metropolitan. HAR
 - $539,9003 bd4 ba2.5k sqft5705 Petty St Suite A, Houston, TX 77007For SaleMLS ID #11869701, Monique Nguyen, Real Broker, LLC. HAR
- $500,0003 bd3 ba2.7k sqft2716 Sherwin St, Houston, TX 77007For SaleMLS ID #7316587, Loren Higgs, HD Realty Team. HAR
- $499,9003 bd3 ba2.2k sqft5513 Petty St #C, Houston, TX 77007For SaleMLS ID #85966700, Rohit Mathews, eXp Realty LLC. HAR
- $531,5733 bd4 ba2.5k sqft810 Malone St, Houston, TX 77007For SaleMLS ID #68205543, Sergio Hidalgo, United Real Estate. HAR
- $495,0003 bd4 ba2.1k sqft4506 Feagan St Unit B, Houston, TX 77007For SaleMLS ID #89249475, Kevin Miranda, Keller Williams Realty Metropolitan. HAR
- $580,0003 bd4 ba2.9k sqft2707 Cohn Trl, Houston, TX 77007For SaleMLS ID #2548517, Lauren Radford, Compass RE Texas, LLC - The Heights. HAR
- $439,0003 bd4 ba2.3k sqft5506 Blossom St, Houston, TX 77007For SaleMLS ID #28969163, Amy Bernstein, Bernstein Realty. HAR
- $559,0003 bd3 ba2.4k sqft5328 Larkin St, Houston, TX 77007For SaleMLS ID #40222431, Matthew Gullo, Keller Williams Realty Metropolitan. HAR
- $495,0003 bd4 ba2.2k sqft4217 Feagan St, Houston, TX 77007For SaleMLS ID #85120870, Anna De Rosa, Watkins Realty LLC. HAR
- $525,0003 bd4 ba2.2k sqft5531 Venice St, Houston, TX 77007For SaleMLS ID #52202091, Stacy Walton, Blair Realty Group. HAR
- $450,0003 bd3 ba2k sqft5818 Kiam St, Houston, TX 77007For SaleMLS ID #51399772, Fabian Corzo, Corzo Group Properties. HAR
- $675,0003 bd4 ba2.8k sqft1309 Malone St, Houston, TX 77007For SaleMLS ID #58963032, Maria Giovinale, Compass RE Texas, LLC - Memorial. HAR
- $565,0003 bd3 ba2.4k sqft1905 Shearn St #A, Houston, TX 77007For SaleMLS ID #9097364, Kayla Sorrell, Pop Realty. HAR
- $499,5003 bd4 ba2.4k sqft2208 Arabelle St, Houston, TX 77007For SaleMLS ID #28546164, Monica Vargas, Bridge Tower Realtors. HAR
- $491,3003 bd3 ba2.7k sqft2828 Sherwin St, Houston, TX 77007Off Market
- $465,0003 bd4 ba2.3k sqft5111 Inker St Unit C, Houston, TX 77007For SaleMLS ID #94672963, Darren Morris, Real Broker, LLC. HAR
