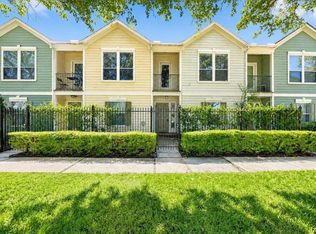
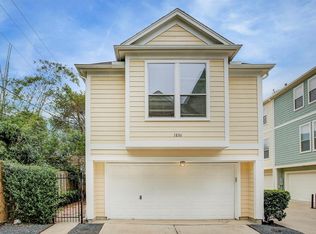
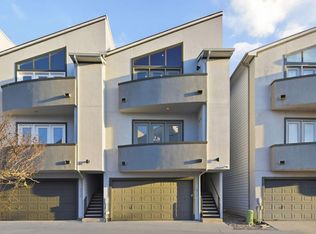
LOCATION! Corner Lot! Beautiful freestanding 2-bedroom, 2-bathroom townhome with a 2-car garage in a prime Houston location! Just minutes from Downtown, Texas Medical Center, Museum District, METRORail, major universities, restaurants, shopping, and entertainment, with easy access to Hwy 288, 59, and I-45. Enjoy the privacy of no shared walls, a gated side entrance, and a charming private courtyard featuring a beautiful crepe myrtle tree. The first floor offers a spacious 2-car garage, full bathroom, and versatile secondary bedroom ideal for guests, a home office, or fitness room. Upstairs features an inviting open-concept layout with a spacious living and dining area, kitchen with breakfast bar, and generously sized primary suite with private bath. Refrigerator and stackable washer/dryer included! Perfect for those seeking convenience, privacy, and low-maintenance living in the heart of Houston. Annual HOA Fee Includes: Garbage Service, Common Area Lawn Maintenance, Water and Sewer.
For sale
$304,990
1824 Wheeler St, Houston, TX 77004
2beds
1,244sqft
Single Family Residence
Built in 2004
1,881 Square Feet Lot
$269,200 Zestimate®
$245/sqft
$138/mo HOA
What's special
Charming private courtyardCorner lotGated side entranceKitchen with breakfast barBeautiful crepe myrtle treeInviting open-concept layoutVersatile secondary bedroom
- 15 hours
- 38
- 0
Zillow last checked:
Listing updated:
Listed by:
Monty Singh TREC #0564648 832-434-6572,
RE/MAX Universal
Source: HAR,MLS#: 65808431
Facts & features
Interior
Bedrooms & bathrooms
- Bedrooms: 2
- Bathrooms: 3
- Full bathrooms: 2
- 1/2 bathrooms: 1
Primary bedroom
- Level: Second
- Area: 196
- Dimensions: 14x14
Bedroom
- Level: First
- Area: 132
- Dimensions: 12x11
Kitchen
- Level: Second
- Area: 135
- Dimensions: 15x9
Living room
- Level: Second
- Area: 315
- Dimensions: 21x15
Heating
- Electric
Cooling
- Ceiling Fan(s), Electric
Appliances
- Included: ENERGY STAR Qualified Appliances, Disposal, Dryer, Refrigerator, Washer, Electric Oven, Oven, Microwave, Electric Range, Free-Standing Range, Dishwasher
- Laundry: Electric Dryer Hookup, Gas Dryer Hookup, Washer Hookup
Features
- Crown Molding, Formal Entry/Foyer, High Ceilings, Prewired for Alarm System, 1 Bedroom Down - Not Primary BR
- Flooring: Tile, Wood
- Windows: Window Coverings
- Has fireplace: No
Interior area
- Total structure area: 1,244
- Total interior livable area: 1,244 sqft
Property
Parking
- Total spaces: 2
- Parking features: Attached, Garage Door Opener
- Attached garage spaces: 2
Features
- Stories: 2
- Patio & porch: Patio/Deck
- Fencing: Back Yard
Lot
- Size: 1,881 Square Feet
- Features: Corner Lot, Subdivided, 0 Up To 1/4 Acre
Details
- Parcel number: 1248340010015
Construction
Type & style
- Home type: SingleFamily
- Architectural style: Traditional
- Property subtype: Single Family Residence
Materials
- Cement Siding
- Foundation: Slab
- Roof: Composition
Condition
- New construction: No
- Year built: 2004
Utilities & green energy
- Sewer: Public Sewer
- Water: Public
Green energy
- Energy efficient items: Attic Vents, Thermostat, Lighting, HVAC
Community & HOA
Community
- Security: Prewired for Alarm System
- Subdivision: Wheeler Street
HOA
- Has HOA: Yes
- HOA fee: $1,657 annually
Location
- Region: Houston
Financial & listing details
- Price per square foot: $245/sqft
- Tax assessed value: $298,698
- Annual tax amount: $3,858
- Date on market: 11/3/2026
- Listing terms: Cash,Conventional,FHA,VA Loan
- Road surface type: Concrete, Curbs
Estimated market value
$269,200
$256,000 - $285,000
$1,875/mo
Price history
| Date | Event | Price |
|---|---|---|
| 11/3/2026 | Listed for sale | $304,990+22%$245/sqft |
Source:  HAR #65808431 Report a problem | ||
| 10/31/2026 | Listed for rent | $2,100$2/sqft |
Source:  HAR #24705421 Report a problem | ||
| 7/25/2018 | Listing removed | $249,900$201/sqft |
Source: RE/MAX PREFERRED HOMES #36182318 Report a problem | ||
| 6/9/2018 | Pending sale | $249,900$201/sqft |
Source: RE/MAX Preferred Homes #36182318 Report a problem | ||
| 6/1/2018 | Listed for sale | $249,900+47.1%$201/sqft |
Source: RE/MAX Preferred Homes #36182318 Report a problem | ||
| 2/5/2011 | Listing removed | $169,900$137/sqft |
Source: RE/MAX Southwest #26435340 Report a problem | ||
| 9/24/2010 | Listed for sale | $169,900$137/sqft |
Source: RE/MAX Southwest #26435340 Report a problem | ||
Public tax history
| Year | Property taxes | Tax assessment |
|---|---|---|
| 2025 | $3,858 -26.1% | $298,698 -0.4% |
| 2024 | $5,218 +7.8% | $299,900 -3.1% |
| 2023 | $4,840 -3.9% | $309,529 +17.2% |
| 2022 | $5,035 | $264,206 -4.7% |
| 2021 | -- | $277,231 +8.3% |
| 2020 | $5,393 -0.5% | $256,000 +0.4% |
| 2019 | $5,422 -15.4% | $255,000 +0.5% |
| 2018 | $6,408 | $253,636 |
| 2017 | $6,408 -0.1% | $253,636 |
| 2016 | $6,413 +17% | $253,636 +3.1% |
| 2015 | $5,483 | $245,988 +15.3% |
| 2014 | $5,483 | $213,289 +37.6% |
| 2013 | -- | $155,000 |
| 2012 | -- | $155,000 |
| 2011 | -- | $155,000 -15.1% |
| 2010 | -- | $182,645 -8.7% |
| 2009 | -- | $200,000 |
| 2007 | -- | -- |
Find assessor info on the county website
Monthly payment
Est. payment
Payment breakdown
Explore the cost of this home by adjusting the details. Changes won't be saved.Climate risks
Neighborhood: Greater Third Ward
Nearby schools
Schools provided by the listing agent
- Elementary: Macgregor Elementary School
- Middle: Cullen Middle School (Houston)
- High: Lamar High School (Houston)
Source: HAR. This data may not be complete. We recommend contacting the local school district to confirm school assignments for this home.
Similar homes
- $340,0003 bd3 ba1.5k sqft3313 Hutchins St, Houston, TX 77004For Sale
 MLS ID #21321884, Andrea Ruiz, Real Broker, LLC. HAR
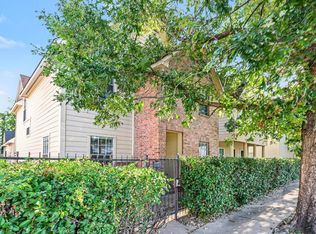
- $349,9004 bd2 ba1.6k sqft1527 Francis St, Houston, TX 77004For Sale
 MLS ID #12458710, Robert Salmons, Entera Realty LLC. HAR
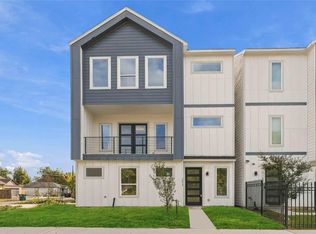
- $323,4993 bd4 ba1.8k sqft3022 Drew St, Houston, TX 77004For Sale
 MLS ID #69040567, Andre Beraud, Brooks & Davis Real Estate. HAR
- $320,0003 bd4 ba1.5k sqft2026 Tuam St, Houston, TX 77004For Sale
 MLS ID #58658510, Soniya Raju, eXp Realty LLC. HAR
