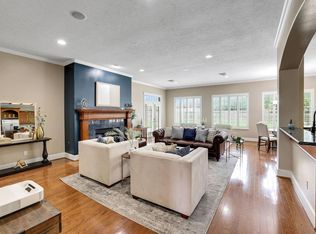
Situated on an oversized ½+ acre lot, this Trendmaker built home offers the perfect blend of space, comfort, & convenience. Fresh interior paint & carpet replaced in 2026 provide a clean, move-in-ready feel. The versatile upstairs bonus room w/full bath is ideal as a media room, game room, 5th bedroom, gym, or second office. Enjoy your private backyard retreat featuring a heated pool & spa, expansive patio, outdoor kitchen-ready area, & workshop w/electricity, perfect for hobbies or additional storage. Additional features include hardwood floors, a private office, 2 fireplaces, a spacious primary suite w/jetted tub, oversized 3-car garage, roof & gutters replaced in 2025, two water heaters replaced in 2021, full-yard sprinkler system, low tax rate w/no MUD taxes, & convenient access to Hwy. 290, Grand Parkway (99), shopping, dining, scenic lakes, walking trails, & highly acclaimed Cy-Fair ISD schools, including Bridgeland High School & within walking distance of Swenke Elementary.
For sale
$839,000
17003 Bowdin Crest Dr, Cypress, TX 77433
4beds
3,783sqft
:
Get pre-qualifiedN/A
Single Family Residence
Built in 2006
0.68 Acres Lot
$814,200 Zestimate®
$222/sqft
$117/mo HOA
What's special
Heated pool and spaOutdoor kitchen-ready areaPrivate backyard retreatHardwood floorsExpansive patioPrivate officeFull-yard sprinkler system
- 4 days |
- 282 |
- 15 |
Likely to sell faster than
Zillow last checked:
Listing updated:
Listed by:
Todd Russo TREC #0727368 832-803-9177,
Better Homes and Gardens Real Estate Gary Greene - Cypress
Source: HAR,MLS#: 56224472
Facts & features
Interior
Bedrooms & bathrooms
- Bedrooms: 4
- Bathrooms: 5
- Full bathrooms: 4
- 1/2 bathrooms: 1
Rooms
- Room types: Media Room, Utility Room
Primary bedroom
- Level: First
- Area: 377.89
- Dimensions: 14'11" x 25'4"
Bedroom
- Level: First
- Area: 219.94
- Dimensions: 17'3" x 12'9"
Bedroom
- Level: First
- Area: 142.24
- Dimensions: 12'10" x 11'1"
Bedroom
- Level: First
- Area: 217
- Dimensions: 15'6" x 14'
Other
- Level: First
- Area: 362.67
- Dimensions: 21'4" x 17'
Other
- Level: First
- Area: 157.5
- Dimensions: 14' x 11'3"
Other
- Level: First
- Area: 52.25
- Dimensions: 9'6" x 5'6"
Other
- Level: Second
- Area: 50.11
- Dimensions: 7'4" x 6'10"
Other
- Level: First
- Area: 106.5
- Dimensions: 11'10" x 9'
Dining room
- Level: First
- Area: 197.65
- Dimensions: 14'11" x 13'3"
Kitchen
- Level: First
- Area: 550.38
- Dimensions: 25'6" x 21'7"
Living room
- Level: First
- Area: 439.83
- Dimensions: 22'1" x 19'11"
Media room
- Level: Second
- Area: 336
- Dimensions: 24' x 14'
Primary bath
- Level: First
- Area: 285.73
- Dimensions: 17'7" x 16'3"
Utility room
- Level: First
- Area: 87.68
- Dimensions: 9'10" x 8'11"
Heating
- Natural Gas, Zoned
Cooling
- Ceiling Fan(s), Electric, Zoned
Appliances
- Included: Disposal, Refrigerator, Water Softener, Electric Oven, Microwave, Gas Cooktop, Dishwasher
- Laundry: Electric Dryer Hookup, Gas Dryer Hookup, Washer Hookup
Features
- Crown Molding, Formal Entry/Foyer, High Ceilings, Vaulted Ceiling, Wired for Sound, 1 Bedroom Up, En-Suite Bath, Primary Bed - 1st Floor, Sitting Area, Walk-In Closet(s)
- Flooring: Carpet, Tile, Wood
- Windows: Window Coverings
- Number of fireplaces: 2
- Fireplace features: Gas Log
Interior area
- Total structure area: 3,783
- Total interior livable area: 3,783 sqft
Property
Parking
- Total spaces: 3
- Parking features: Attached, Oversized, Additional Parking, Garage Door Opener, Double-Wide Driveway, Extra Driveway, Workshop in Garage
- Attached garage spaces: 3
Features
- Stories: 1
- Patio & porch: Covered, Patio/Deck, Porch
- Exterior features: Side Yard, Sprinkler System
- Has private pool: Yes
- Pool features: Gunite, Heated, In Ground, Pool/Spa Combo
- Has spa: Yes
- Fencing: Back Yard
Lot
- Size: 0.68 Acres
- Features: Corner Lot, Subdivided, 1/2 Up to 1 Acre
Details
- Additional structures: Shed(s), Workshop
- Parcel number: 1251130030030
Construction
Type & style
- Home type: SingleFamily
- Architectural style: Traditional
- Property subtype: Single Family Residence
Materials
- Blown-In Insulation, Brick, Cement Siding, Stone
- Foundation: Slab
- Roof: Composition
Condition
- New construction: No
- Year built: 2006
Details
- Builder name: Trendmaker
Utilities & green energy
- Sewer: Other
- Water: Other
Green energy
- Energy efficient items: Thermostat, HVAC
Community & HOA
Community
- Subdivision: Lakes Of Fairhaven
HOA
- Has HOA: Yes
- Amenities included: Pond
- HOA fee: $1,400 annually
Location
- Region: Cypress
Financial & listing details
- Price per square foot: $222/sqft
- Tax assessed value: $835,000
- Annual tax amount: $16,715
- Date on market: 7/24/2026
- Listing terms: Cash,Conventional,VA Loan
- Road surface type: Concrete, Curbs
Estimated market value
$814,200
$773,000 - $855,000
$5,880/mo
Price history
| Date | Event | Price |
|---|---|---|
| 7/24/2026 | Listed for sale | $839,000-1.3%$222/sqft |
Source:  HAR #56224472 Report a problem HAR #56224472 Report a problem | ||
| 7/3/2026 | Listing removed | $850,000$225/sqft |
Source: HAR #39872123 Report a problem | ||
| 3/27/2026 | Price change | $850,000-2.9%$225/sqft |
Source: HAR #39872123 Report a problem | ||
| 1/23/2026 | Listed for sale | $875,000+65.1%$231/sqft |
Source: HAR #82399363 Report a problem | ||
| 3/21/2019 | Sold | -- |
Source: Agent Provided Report a problem | ||
| 2/21/2019 | Pending sale | $530,000$140/sqft |
Source: RE/MAX Professional Group #57663853 Report a problem | ||
| 2/4/2019 | Price change | $530,000-2.8%$140/sqft |
Source: RE/MAX Professional Group #57663853 Report a problem | ||
| 11/20/2018 | Price change | $545,000-2.7%$144/sqft |
Source: RE/MAX Professional Group #57663853 Report a problem | ||
| 11/9/2018 | Price change | $560,000-1.7%$148/sqft |
Source: RE/MAX Professional Group #85004817 Report a problem | ||
| 10/20/2018 | Listed for sale | $569,900+42.5%$151/sqft |
Source: RE/MAX Professional Group #85004817 Report a problem | ||
| 12/15/2011 | Listing removed | $399,900$106/sqft |
Source: Texas Real Estate Professional #18987549 Report a problem | ||
| 10/3/2011 | Price change | $399,900-1%$106/sqft |
Source: Texas Real Estate Professional #18987549 Report a problem | ||
| 9/26/2011 | Price change | $404,000-1.2%$107/sqft |
Source: Texas Real Estate Professional #18987549 Report a problem | ||
| 7/22/2011 | Price change | $409,000+6.2%$108/sqft |
Source: Texas Real Estate Professional #18987549 Report a problem | ||
| 5/25/2011 | Price change | $385,000-5.9%$102/sqft |
Source: Bonning Real Estate #90870110 Report a problem | ||
| 4/22/2011 | Price change | $409,000+2.3%$108/sqft |
Source: Bonning Real Estate #90870110 Report a problem | ||
| 11/24/2010 | Price change | $399,900-2.4%$106/sqft |
Source: Bonning Real Estate #90870110 Report a problem | ||
| 10/30/2010 | Price change | $409,900-2.4%$108/sqft |
Source: Bonning Real Estate #90870110 Report a problem | ||
| 10/9/2010 | Listed for sale | $419,900-13.4%$111/sqft |
Source: Bonning Real Estate #90870110 Report a problem | ||
| 7/29/2010 | Listing removed | $485,000$128/sqft |
Source: Texas Real Estate Professional #7691457 Report a problem | ||
| 7/13/2010 | Price change | $485,000-3%$128/sqft |
Source: Texas Real Estate Professional #7691457 Report a problem | ||
| 6/2/2010 | Price change | $499,900-1.8%$132/sqft |
Source: Texas Real Estate Professional #7691457 Report a problem | ||
| 4/28/2010 | Price change | $509,000-2.1%$135/sqft |
Source: Texas Real Estate Professional #7691457 Report a problem | ||
| 3/21/2010 | Listed for sale | $519,900+15.5%$137/sqft |
Source: Texas Real Estate Professional #7691457 Report a problem | ||
| 1/11/2009 | Listing removed | $450,000$119/sqft |
Source: HAR #7691457 Report a problem | ||
| 3/10/2008 | Sold | -- |
Source: Public Record Report a problem | ||
Public tax history
| Year | Property taxes | Tax assessment |
|---|---|---|
| 2025 | $6,686 +0.4% | $835,000 -6.3% |
| 2024 | $6,657 +19% | $890,896 +3.6% |
| 2023 | $5,593 +8.7% | $860,252 +15% |
| 2022 | $5,145 | $748,241 +17.6% |
| 2021 | -- | $636,392 +8% |
| 2020 | $4,654 -6.4% | $589,067 +9.6% |
| 2019 | $4,971 -51.5% | $537,679 -1.7% |
| 2018 | $10,241 | $547,176 |
| 2017 | $10,241 +12.8% | $547,176 +2.2% |
| 2016 | $9,081 +23.1% | $535,535 |
| 2015 | $7,378 | $535,535 +8.9% |
| 2014 | $7,378 | $491,835 +33.6% |
| 2013 | -- | $368,136 |
| 2012 | -- | $368,136 |
| 2011 | -- | $368,136 -5.4% |
| 2010 | -- | $389,000 |
| 2009 | -- | $389,000 -3.9% |
| 2007 | -- | $404,608 |
Find assessor info on the county website
Monthly payment
Est. payment
Payment breakdown
Explore the cost of this home by adjusting the details. Changes won't be saved.Climate risks
Neighborhood: Fairhaven
Nearby schools
GreatSchools rating
- 10/10Swenke Elementary SchoolGrades: PK-5Distance: 0.2 mi
- 10/10Salyards MiddleGrades: 6-8Distance: 1.1 mi
- 9/10Bridgeland High SchoolGrades: 9-12Distance: 6.2 mi
Schools provided by the listing agent
- Elementary: Swenke Elementary School
- Middle: Salyards Middle School
- High: Bridgeland High School
Source: HAR. This data may not be complete. We recommend contacting the local school district to confirm school assignments for this home.
- $2815,619 Square FeetSchiel Rd, Cypress, TX 77433Off Market
- $904,3005 bd4 ba4.9k sqft17007 Bowdin Crest Dr, Cypress, TX 77433Off Market
- $736,7004 bd3 ba3.8k sqft21115 W Cameron Ridge Dr, Cypress, TX 77433Off Market
- $1091,568 Square FeetSheffield Park Dr, Cypress, TX 77433Off Market
- $961,6006 bd7 ba5.4k sqft17011 Bowdin Crest Dr, Cypress, TX 77433Off Market
- $2,764,4007 bd6 ba9.7k sqft17002 Sheffield Park Dr, Cypress, TX 77433Off Market
- $808,3004 bd3 ba3.5k sqft16921 W Caramel Apple Trl, Cypress, TX 77433Off Market
- $802,1004 bd3 ba3.9k sqft21111 W Cameron Ridge Dr, Cypress, TX 77433Off Market
A local agent can set up tours, give advice and negotiate with sellers.
A local lender can help you make sure your offer is ready when you are.
Similar homes
- $800,0004 bd4 ba5.5k sqft21115 Park Oak Ct, Cypress, TX 77433For Sale
 MLS ID #86916783, Andrea Curran, Compass RE Texas, LLC - Memorial. HAR
 - $899,0004 bd4 ba3.7k sqft20810 E Cameron Ridge Dr, Cypress, TX 77433For Sale
 MLS ID #21636477, Zuri Perez-Majul, Zuri Properties. HAR
 - $725,0005 bd4 ba4k sqft20303 Silverwood Trl, Cypress, TX 77433For Sale
 MLS ID #75393142, Kathryn Crosby, Coldwell Banker Realty - Greater Northwest. HAR
 - $699,9505 bd5 ba4k sqft16018 Lower Lake Dr, Cypress, TX 77433For Sale
 MLS ID #54914853, Michael Stavinoha, Keller Williams Memorial. HAR
 - $1,050,0005 bd5 ba4.6k sqft21322 Refuge Creek Dr, Cypress, TX 77433For SaleMLS ID #5513671, Zuri Perez-Majul, Zuri Properties. HAR
- $665,0004 bd4 ba3.8k sqft18614 Thomas Survey Dr, Cypress, TX 77433For SaleMLS ID #66846386, Frances Echavarry, Keller Williams Memorial. HAR
- $739,9005 bd4 ba3.6k sqft12118 N Founders Shore Dr, Cypress, TX 77433For SaleMLS ID #97577564, Stacy Walton, Blair Realty Group. HAR
- $775,0005 bd5 ba4.5k sqft26418 Cottage Cypress Ln, Cypress, TX 77433For SaleMLS ID #64494246, Donna Rooney, CB&A, Realtors-Katy. HAR
- $765,0004 bd4 ba4.5k sqft9924 Easton Sky Ln, Cypress, TX 77433For SaleMLS ID #1025760, Angelique Dewalt, Walzel Properties - Corporate Office. HAR
- $775,0004 bd6 ba4.8k sqft26510 Cottage Cypress Ln, Cypress, TX 77433For SaleMLS ID #40924816, Marcus Zepeda, Home Topic Realty. HAR
- $865,0004 bd5 ba4.6k sqft13914 Rustic Hills Ln, Cypress, TX 77429For SaleMLS ID #27537156, Karen Gordy, Keller Williams Advantage Realty. HAR
- $680,0005 bd4 ba3.4k sqft12115 Valley Moon Ln, Cypress, TX 77433For SaleMLS ID #16564505, Amanda Klam, eXp Realty LLC. HAR
- $799,9005 bd6 ba5.2k sqft13915 Springmint Dr, Cypress, TX 77429For SaleMLS ID #17579724, Keri Josephson, Keller Williams Memorial. HAR
- $799,9995 bd4 ba3.9k sqft15502 Prade Ranch Ln, Cypress, TX 77429For SaleMLS ID #11866684, Graciela Walton, AXEN Realty. HAR
- $750,0005 bd5 ba3.8k sqft26702 Outfitter Point, Katy, TX 77493For SaleMLS ID #15928189, Melissa Siems, Wanda Taylor Properties. HAR
- $580,0004 bd4 ba3.6k sqft26907 Mossy Leaf Ln, Cypress, TX 77433For SaleMLS ID #27350848, Veronica Cantu, Nino Properties. HAR
- $749,9995 bd4 ba4.6k sqft13518 Gainesway Dr, Cypress, TX 77429For SaleMLS ID #72436115, Carrie McKemie, Compass RE Texas, LLC - Memorial. HAR
- $845,0005 bd4 ba4.2k sqft4626 Silhouette Dr, Katy, TX 77493For SaleMLS ID #23917134, Estelle Elles, Bernstein Realty. HAR
- $674,9954 bd4 ba3.8k sqft18915 S Bee Cave Springs Cir, Cypress, TX 77433For SaleMLS ID #53183373, Mustafa Faiz, Walzel Properties - Corporate Office. HAR
- $775,0004 bd5 ba4.1k sqft6610 Radley Dr, Spring, TX 77379For SaleMLS ID #78683695, Angelia Risher, Better Homes and Gardens Real Estate Gary Greene - Champions. HAR
