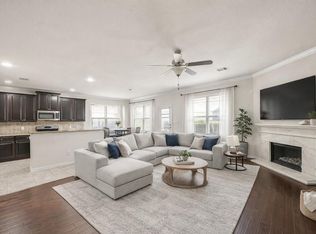
Welcome to 7130 Liberty Oak Ct, a spacious 5-bedroom, 3.5-bath home tucked away on a quiet cul-de-sac sac in the Liberty Lakes community. The home offers a functional layout with generous living spaces, including a formal living and dining area ideal for entertaining and a large upstairs game room perfect for movie nights, play space, or a second living area. The kitchen opens to the family room and features 42-inch cabinetry, ample counter space, and a center island. The bathrooms have been beautifully remodeled, adding a fresh, updated feel throughout the home. Laminate flooring and updated light fixtures complement the inviting interior. Enjoy the added convenience and privacy of a cul-de-sac location with plenty of space for comfortable everyday living. **Furniture can be included with the sale at the buyer’s request**, offering a convenient option for buyers looking for a move-in-ready home.
For sale
$360,000
7130 Liberty Oak Ct, Houston, TX 77049
5beds
3,200sqft
Single Family Residence
Built in 2006
6,751 Square Feet Lot
$351,500 Zestimate®
$113/sqft
$29/mo HOA
What's special
Updated light fixturesLaminate flooringAmple counter spaceCenter island
- 4 days |
- 61 |
- 3 |
Likely to sell faster than
Zillow last checked:
Listing updated:
Listed by:
Lynn Al-Emam TREC #0813549 832-805-4177,
Nan & Company Properties - Corporate Office (Heights)
Source: HAR,MLS#: 95295994
Facts & features
Interior
Bedrooms & bathrooms
- Bedrooms: 5
- Bathrooms: 4
- Full bathrooms: 3
- 1/2 bathrooms: 1
Primary bedroom
- Level: First
- Area: 221
- Dimensions: 17x13
Bedroom
- Level: Second
- Area: 195
- Dimensions: 15x13
Bedroom
- Level: Second
- Area: 144
- Dimensions: 12x12
Bedroom
- Level: Second
- Area: 156
- Dimensions: 13x12
Bedroom
- Level: Second
- Area: 121
- Dimensions: 11x11
Breakfast
- Level: First
- Area: 165
- Dimensions: 15x11
Den
- Level: First
- Area: 256
- Dimensions: 16x16
Game room
- Level: Second
- Area: 340
- Dimensions: 20x17
Kitchen
- Level: First
- Area: 150
- Dimensions: 15x10
Heating
- Natural Gas
Cooling
- Electric
Appliances
- Included: Disposal, Refrigerator, Freestanding Oven, Trash Compactor, Microwave, Free-Standing Range, Dishwasher
- Laundry: Gas Dryer Hookup, Washer Hookup
Features
- Primary Bed - 1st Floor
- Flooring: Laminate
Interior area
- Total structure area: 3,200
- Total interior livable area: 3,200 sqft
Property
Parking
- Total spaces: 2
- Parking features: Attached
- Attached garage spaces: 2
Features
- Stories: 2
Lot
- Size: 6,751 Square Feet
- Features: Cul-De-Sac, 0 Up To 1/4 Acre
Details
- Parcel number: 1279350020010
Construction
Type & style
- Home type: SingleFamily
- Architectural style: Traditional
- Property subtype: Single Family Residence
Materials
- Brick, Other
- Foundation: Slab
- Roof: Composition
Condition
- New construction: No
- Year built: 2006
Utilities & green energy
- Water: Water District
Community & HOA
Community
- Subdivision: Liberty Lakes Sec
HOA
- Has HOA: Yes
- HOA fee: $350 annually
Location
- Region: Houston
Financial & listing details
- Price per square foot: $113/sqft
- Tax assessed value: $294,035
- Annual tax amount: $2,640
- Date on market: 8/11/2026
Estimated market value
$351,500
$334,000 - $369,000
$2,506/mo
Price history
| Date | Event | Price |
|---|---|---|
| 8/11/2026 | Price change | $360,000-5%$113/sqft |
Source:  HAR #95295994 Report a problem HAR #95295994 Report a problem | ||
| 1/30/2025 | Price change | $379,000-2.3%$118/sqft |
Source: HAR #35607979 Report a problem | ||
| 12/19/2024 | Listed for sale | $388,000$121/sqft |
Source: HAR #38102161 Report a problem | ||
| 11/13/2024 | Listing removed | $388,000$121/sqft |
Source: HAR #92351574 Report a problem | ||
| 10/28/2024 | Pending sale | $388,000$121/sqft |
Source: HAR #92351574 Report a problem | ||
| 10/5/2024 | Listed for sale | $388,000+55.8%$121/sqft |
Source: HAR #92351574 Report a problem | ||
| 4/23/2020 | Listing removed | $249,000$78/sqft |
Source: Alpha, REALTORS #87053072 Report a problem | ||
| 4/21/2020 | Listing removed | $1,950$1/sqft |
Source: Alpha, REALTORS #19072427 Report a problem | ||
| 4/11/2020 | Listed for rent | $1,950$1/sqft |
Source: Alpha, REALTORS #19072427 Report a problem | ||
| 4/9/2020 | Price change | $249,000-3.9%$78/sqft |
Source: Alpha, REALTORS #87053072 Report a problem | ||
| 3/30/2020 | Price change | $259,000-3.7%$81/sqft |
Source: Alpha, REALTORS #87053072 Report a problem | ||
| 2/11/2020 | Price change | $269,000-2.2%$84/sqft |
Source: Alpha, REALTORS #62192732 Report a problem | ||
| 1/20/2020 | Listed for sale | $275,000+48.6%$86/sqft |
Source: Alpha, REALTORS #62192732 Report a problem | ||
| 9/26/2016 | Sold | -- |
Source: Agent Provided Report a problem | ||
| 9/13/2016 | Pending sale | $185,000$58/sqft |
Source: CENTURY 21 Garlington & Associates #56525254 Report a problem | ||
| 9/3/2016 | Listed for sale | $185,000+61%$58/sqft |
Source: Century 21 Garlington & Assoc. #56525254 Report a problem | ||
| 10/1/2011 | Listing removed | $114,900$36/sqft |
Source: Fannie Mae #59477037 Report a problem | ||
| 7/8/2011 | Price change | $114,900-8%$36/sqft |
Source: RE/MAX East #59477037 Report a problem | ||
| 6/7/2011 | Price change | $124,900$39/sqft |
Source: RE/MAX East #59477037 Report a problem | ||
| 5/9/2011 | Listed for sale | -- |
Source: isNowListed.com Report a problem | ||
| 3/7/2011 | Sold | -- |
Source: Public Record Report a problem | ||
Public tax history
| Year | Property taxes | Tax assessment |
|---|---|---|
| 2025 | $2,640 -4.5% | $294,035 -7.5% |
| 2024 | $2,764 +8.7% | $317,905 -1.7% |
| 2023 | $2,542 +9.6% | $323,289 +7.5% |
| 2022 | $2,319 | $300,759 +24.8% |
| 2021 | -- | $240,968 +6.5% |
| 2020 | $1,930 +4.4% | $226,160 +7% |
| 2019 | $1,849 -68.4% | $211,349 +11.7% |
| 2018 | $5,844 | $189,287 |
| 2017 | $5,844 +49% | $189,287 +11% |
| 2016 | $3,923 -9.5% | $170,467 +9.3% |
| 2015 | $4,337 | $156,033 +16.3% |
| 2014 | $4,337 | $134,218 +7% |
| 2013 | -- | $125,415 |
| 2012 | -- | $125,415 -7.7% |
| 2011 | -- | $135,897 -5.9% |
| 2010 | -- | $144,474 -6.9% |
| 2009 | -- | $155,127 |
| 2007 | -- | -- |
Find assessor info on the county website
Monthly payment
Est. payment
Payment breakdown
Explore the cost of this home by adjusting the details. Changes won't be saved.Climate risks
Neighborhood: 77049
Nearby schools
GreatSchools rating
- 7/10Sheldon Elementary SchoolGrades: 1-5Distance: 2.8 mi
- 5/10Michael R Null Middle SchoolGrades: 6-8Distance: 4.9 mi
- 4/10C E King High SchoolGrades: 9-12Distance: 4 mi
Schools provided by the listing agent
- Elementary: Sheldon Elementary School
- High: Ce King High School
Source: HAR. This data may not be complete. We recommend contacting the local school district to confirm school assignments for this home.
- $297,0004 bd2 ba2.8k sqft7126 Liberty Oak Ct, Houston, TX 77049Off Market
- $229,4003 bd2 ba2k sqft7202 Liberty Tree Ln, Houston, TX 77049Off Market
- $303,7004 bd2 ba2.9k sqft7127 Liberty Oak Ct, Houston, TX 77049Off Market
- $216,0003 bd2 ba1.3k sqft7206 Liberty Tree Ln, Houston, TX 77049Off Market
- $215,8003 bd2 ba1.4k sqft7203 Liberty Tree Ln, Houston, TX 77049Off Market
- $285,9005 bd3 ba3.2k sqft7122 Liberty Oak Ct, Houston, TX 77049Off Market
- $307,3004 bd3 ba3.3k sqft7123 Liberty Oak Ct, Houston, TX 77049Off Market
- $245,4003 bd3 ba2.1k sqft7210 Liberty Tree Ln, Houston, TX 77049Off Market
A local agent can set up tours, give advice and negotiate with sellers.
Similar homes
- $298,0004 bd1 ba2.9k sqft7015 Falling Cherry Pl, Houston, TX 77049For Sale
 MLS ID #96193917, Marlen Gutierrez, Fitz & Co. Real Estate. HAR
 - $321,0005 bd3 ba3.2k sqft14723 Nickel Plank Rd, Houston, TX 77049For Sale
 MLS ID #6782938, Tatum MacNaughton, Boom Real Estate. HAR
 - $359,9904 bd3 ba2.6k sqft13722 McKinney Creek Ln, Houston, TX 77044For Sale
 MLS ID #56327761, Kristen Matthies, Full Circle Texas. HAR
 - $359,9005 bd3 ba2.7k sqft12923 Cambridge Eagle Dr, Houston, TX 77044For Sale
 MLS ID #19730099, Kerry Ann Carrington, Coldwell Banker Realty - Katy. HAR
 - $359,0006 bd3 ba2.8k sqft14633 Renault St, Houston, TX 77015For SaleMLS ID #97648589, Rocio Caballero, Texas Signature Realty. HAR
- $290,0004 bd3 ba2.5k sqft15615 Dahlia Brook Way, Houston, TX 77049For SaleMLS ID #97462401, Nelson Ventura, Texas United Realty. HAR
- $360,0004 bd3 ba2.8k sqft13918 Albany Springs Ln, Houston, TX 77044For SaleMLS ID #70529455, Maria Reyna, Texas Signature Realty. HAR
- $290,0003 bd3 ba2.2k sqft16454 Peyton Stone Cir, Houston, TX 77049For SaleMLS ID #32812175, Jose Joya, PAK Home Realty. HAR
- $219,0004 bd2 ba1.8k sqft6614 Pine Tree Gln, Houston, TX 77049For SaleMLS ID #33356367, Deniz Espinoza, Vive Realty LLC. HAR
- $285,0003 bd3 ba2k sqft6531 Lost Pines Bnd, Houston, TX 77049For SaleMLS ID #17273333, Dayenis Sanchez, Elite Luxury Group LLC. HAR
- $305,0004 bd3 ba3k sqft15614 S Early Dusk Cir, Houston, TX 77044For SaleMLS ID #57978759, Diana Vazquez, HomeSmart. HAR
- $265,0003 bd3 ba1.6k sqft13242 Gerngross Ln, Houston, TX 77044For SaleMLS ID #88413699, Candie Robles, Vaughn Realty & Co. HAR
- $330,0003 bd2 ba2.5k sqft12739 Bridle Springs Ln, Houston, TX 77044For SaleMLS ID #45173352, Lucero Amezquita, Alumbra International Properties. HAR
- $299,9994 bd2 ba1.9k sqft17911 Yukon Pass Dr, Humble, TX 77346For SaleMLS ID #60961420, Roger Martinuc, JLA Realty. HAR
- $285,0003 bd2 ba1.8k sqft16648 Conner Creek Ln, Houston, TX 77044For SaleMLS ID #21277504, Polly Grueso, Realty Texas LLC. HAR
- $--4 bd3 ba2.8k sqft10902 Spruce Dr N, La Porte, TX 77571AuctionServiceLink Auction
- $365,0005 bd3 ba4.1k sqft21207 Wickton Ln, Humble, TX 77338For SaleMLS ID #98523627, Mark Dimas, Realty Of America, LLC. HAR
- $359,9004 bd4 ba2k sqft4671 Trembling Forest Ln, Houston, TX 77092For SaleMLS ID #59311131, Mary Morgan, Keller Williams Signature. HAR
- $358,8005 bd3 ba2.7k sqft15222 Dinnet Berm Dr, Humble, TX 77346For SaleMLS ID #64415968, Renata Sams, Intero River Oaks Office. HAR
- $350,0004 bd3 ba2.6k sqft19511 Water Point Trl, Humble, TX 77346For SaleMLS ID #14948799, Donna Labbe, RE/MAX GO. HAR
