This beautifully maintained 2-story residence in Falcon Rock, offers 4 bedrooms, a private home office with French doors, & an expansive upstairs game room! Designed for comfortable living & effortless entertaining, the eat-in kitchen showcases stainless steel appliances, a breakfast bar, & abundant cabinetry, opening to a warm, inviting living area anchored by a cozy fireplace. The primary suite boasts a spa-inspired bath featuring a garden tub, shower, dual vanities, & a large walk-in closet. Secondary bedrooms are generously sized and flexible for guests, work, or hobbies. Recent roof replacement adds valuable peace of mind! Step outside to a true entertainer’s haven, an expansive backyard complete with a fully equipped outdoor kitchen, storage shed, & plenty of space for gatherings or quiet evenings under the stars. Ideally located near dining, shopping, major commuter routes, & the Energy Corridor, this move-in ready home blends comfort, function, & an unbeatable location!
For sale
Price cut: $15K (8/12)
$349,900
903 Osprey Pass, Katy, TX 77494
4beds
2,488sqft
Single Family Residence
Built in 2006
5,749 Square Feet Lot
$342,100 Zestimate®
$141/sqft
$24/mo HOA
What's special
- 2 days |
- 128 |
- 11 |
Likely to sell faster than
Zillow last checked:
Listing updated:
Listed by:
Kyle Jefferson TREC #0545051 832-721-7684,
Realty Of America, LLC
Source: HAR,MLS#: 20575447
Facts & features
Interior
Bedrooms & bathrooms
- Bedrooms: 4
- Bathrooms: 3
- Full bathrooms: 2
- 1/2 bathrooms: 1
Rooms
- Room types: Family Room, Utility Room
Primary bedroom
- Level: First
- Area: 165
- Dimensions: 15x11
Bedroom
- Level: Second
- Area: 247
- Dimensions: 19x13
Bedroom
- Level: Second
- Area: 140
- Dimensions: 14x10
Bedroom
- Level: Second
- Area: 156
- Dimensions: 13x12
Dining room
- Level: First
- Area: 156
- Dimensions: 13x12
Game room
- Level: Second
- Area: 136
- Dimensions: 17x8
Kitchen
- Level: First
- Area: 176
- Dimensions: 16x11
Living room
- Level: First
- Area: 304
- Dimensions: 19x16
Heating
- Natural Gas
Cooling
- Electric
Appliances
- Included: Disposal, Refrigerator, Freestanding Oven, Gas Oven, Microwave, Free-Standing Range, Gas Range, Dishwasher
- Laundry: Electric Dryer Hookup, Washer Hookup
Features
- Crown Molding, Formal Entry/Foyer, High Ceilings, 3 Bedrooms Up, En-Suite Bath, Primary Bed - 1st Floor, Walk-In Closet(s)
- Flooring: Laminate, Tile, Travertine
- Windows: Window Coverings
- Number of fireplaces: 1
- Fireplace features: Gas
Interior area
- Total structure area: 2,488
- Total interior livable area: 2,488 sqft
Property
Parking
- Total spaces: 2
- Parking features: Attached, Additional Parking, Garage Door Opener, Double-Wide Driveway
- Attached garage spaces: 2
Features
- Stories: 2
- Patio & porch: Patio/Deck
- Exterior features: Outdoor Kitchen, Side Yard, Sprinkler System
- Fencing: Back Yard
Lot
- Size: 5,749 Square Feet
- Features: Back Yard, Subdivided, 0 Up To 1/4 Acre
Details
- Additional structures: Shed(s)
- Parcel number: 1257960010019
Construction
Type & style
- Home type: SingleFamily
- Architectural style: Traditional
- Property subtype: Single Family Residence
Materials
- Brick, Cement Siding
- Foundation: Slab
- Roof: Composition
Condition
- New construction: No
- Year built: 2006
Utilities & green energy
- Water: Water District
Community & HOA
Community
- Subdivision: Falcon Rock Sec 01
HOA
- HOA fee: $285 annually
Location
- Region: Katy
Financial & listing details
- Price per square foot: $141/sqft
- Tax assessed value: $383,040
- Annual tax amount: $8,654
- Date on market: 8/12/2026
- Listing terms: Cash,Conventional,FHA,VA Loan
Estimated market value
$342,100
$325,000 - $359,000
$2,483/mo
Price history
| Date | Event | Price |
|---|---|---|
| 8/12/2026 | Price change | $349,900-4.1%$141/sqft |
Source:  HAR #20575447 Report a problem HAR #20575447 Report a problem | ||
| 7/8/2026 | Price change | $364,900-3.9%$147/sqft |
Source: HAR #14602415 Report a problem | ||
| 6/11/2026 | Listed for sale | $379,900+38.1%$153/sqft |
Source: HAR #34049348 Report a problem | ||
| 11/2/2020 | Listing removed | $274,999$111/sqft |
Source: Nargang Real Estate Group #46770944 Report a problem | ||
| 9/28/2020 | Pending sale | $274,999$111/sqft |
Source: Nargang Real Estate Group #46770944 Report a problem | ||
| 9/21/2020 | Listed for sale | $274,999+12.3%$111/sqft |
Source: Nargang Real Estate Group #46770944 Report a problem | ||
| 7/27/2015 | Sold | -- |
Source: Agent Provided Report a problem | ||
| 6/24/2015 | Pending sale | $244,900$98/sqft |
Source: Cima Realty #68450346 Report a problem | ||
| 6/11/2015 | Price change | $244,900-5.8%$98/sqft |
Source: Cima Realty #68450346 Report a problem | ||
| 6/5/2015 | Price change | $259,900-1.9%$104/sqft |
Source: Cima Realty #68450346 Report a problem | ||
| 5/14/2015 | Listed for sale | $264,900+47.6%$106/sqft |
Source: Cima Realty #68450346 Report a problem | ||
| 9/10/2010 | Listing removed | $179,500$72/sqft |
Source: Cima Realty #47326024 Report a problem | ||
| 6/30/2010 | Price change | $179,500-1.3%$72/sqft |
Source: Cima Realty #47326024 Report a problem | ||
| 6/2/2010 | Price change | $181,900-2.2%$73/sqft |
Source: Cima Realty #47326024 Report a problem | ||
| 5/29/2010 | Price change | $185,900-2.1%$75/sqft |
Source: Cima Realty #47326024 Report a problem | ||
| 5/1/2010 | Listed for sale | $189,900$76/sqft |
Source: Cima Realty #47326024 Report a problem | ||
Public tax history
| Year | Property taxes | Tax assessment |
|---|---|---|
| 2025 | $4,666 +3.9% | $383,040 +8.7% |
| 2024 | $4,492 +17.8% | $352,447 +2.6% |
| 2023 | $3,812 -14% | $343,459 +3.5% |
| 2022 | $4,431 | $331,818 +34.1% |
| 2021 | -- | $247,361 +10.6% |
| 2020 | $4,061 -4.1% | $223,575 -1% |
| 2019 | $4,236 -27.2% | $225,722 |
| 2018 | $5,816 | $225,722 |
| 2017 | $5,816 +0.4% | $225,722 |
| 2016 | $5,794 +2.5% | $225,722 +3.2% |
| 2015 | $5,652 | $218,669 +13.7% |
| 2014 | $5,652 | $192,269 +15% |
| 2013 | -- | $167,148 +7% |
| 2012 | -- | $156,143 |
| 2011 | -- | $156,143 |
| 2010 | -- | $156,143 |
| 2009 | -- | $156,143 -9.3% |
| 2007 | -- | $172,238 |
Find assessor info on the county website
Monthly payment
Est. payment
Payment breakdown
Explore the cost of this home by adjusting the details. Changes won't be saved.Climate risks
Neighborhood: 77494
Nearby schools
GreatSchools rating
- 8/10Roberta Wright Rylander Elementary SchoolGrades: PK-5Distance: 2 mi
- 10/10Woodcreek Junior High SchoolGrades: 6-8Distance: 2.4 mi
- 7/10Katy High SchoolGrades: 9-12Distance: 2.7 mi
Schools provided by the listing agent
- Elementary: Rylander Elementary School
- Middle: Woodcreek Junior High School
- High: Katy High School
Source: HAR. This data may not be complete. We recommend contacting the local school district to confirm school assignments for this home.
- $343,9004 bd2 ba2.7k sqft907 Osprey Pass, Katy, TX 77494Off Market
- $279,6003 bd2 ba1.6k sqft827 Osprey Pass, Katy, TX 77494Off Market

- $2,2003 bd2 ba1.6k sqft911 Osprey Pass, Katy, TX 77494For Rent
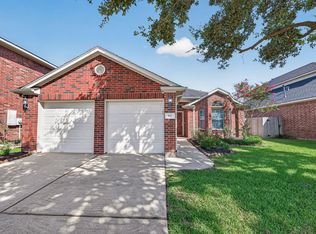
- $309,4003 bd2 ba1.9k sqft823 Osprey Pass, Katy, TX 77494Off Market

- $287,0004 bd2 ba1.7k sqft902 Glen Abbey Dr, Katy, TX 77494Off Market
- $326,0004 bd2 ba2.6k sqft906 Glen Abbey Dr, Katy, TX 77494Off Market
- $298,9003 bd2 ba1.9k sqft834 Glen Abbey Dr, Katy, TX 77494Off Market
- $361,0003 bd2 ba2.3k sqft915 Osprey Pass, Katy, TX 77494Off Market
A local agent can set up tours, give advice and negotiate with sellers.
A local lender can help you make sure your offer is ready when you are.
Similar homes
- $340,0004 bd3 ba2.4k sqft23802 Norton House Ln, Katy, TX 77493For Sale
 MLS ID #29929135, Jackeline Kennedy, Orchard Brokerage. HAR
 - $345,0004 bd3 ba2.5k sqft24426 Hikers Bend Dr, Katy, TX 77493For Sale
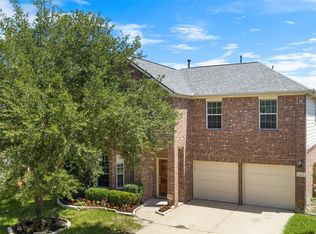 MLS ID #15124596, Elizabeth Jaquez, Elizabeth Rodriguez Jaquez. HAR
 - $415,0004 bd3 ba2.4k sqft3635 Cottage Manor Ln, Katy, TX 77494For Sale
 MLS ID #61126531, Lauren Miller, GableWay Realty. HAR
 - $349,9004 bd3 ba2.5k sqft3543 Coleman Creek Ct, Katy, TX 77449For Sale
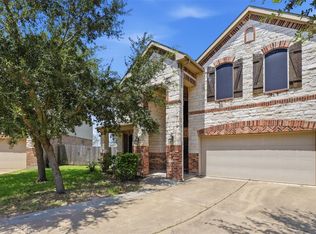 MLS ID #26347729, Ashanti Morse, Braden Real Estate Group. HAR
 - $520,0004 bd4 ba3.1k sqft3411 Brinmont Place Ln, Katy, TX 77494For SaleMLS ID #22585441, Vicki Bird, Better Homes and Gardens Real Estate Gary Greene - Katy. HAR
- $310,0005 bd3 ba2.6k sqft3038 Winchester Ranch Trl, Katy, TX 77493For SaleMLS ID #13074190, David Keniston, CB&A, Realtors-Katy. HAR
- $375,0004 bd3 ba2.4k sqft2138 Mossy Trail Dr, Katy, TX 77450For SaleMLS ID #36173425, Mark Dimas, Realty Of America, LLC. HAR
- $345,0004 bd3 ba2.3k sqft23010 Tindarey Falls Ln, Katy, TX 77493For SaleMLS ID #31990637, Veronica Reyes, Better Homes and Gardens Real Estate Gary Greene - Katy. HAR
- $385,0004 bd2 ba2.2k sqft13719 Saxony Dr, Sugar Land, TX 77498For SaleMLS ID #61913595, Phuong Ho, 5th Stream Realty. HAR
- $415,0004 bd3 ba2.6k sqft3518 Dripping Point Ln, Katy, TX 77494For SaleMLS ID #6770812, Ziad Al Kayali, Keller Williams Premier Realty. HAR
- $319,5004 bd3 ba2.2k sqft22534 Lavaca Ranch Ln, Katy, TX 77449For SaleMLS ID #27400557, Jay Thieme, RE/MAX Cinco Ranch. HAR
- $425,0003 bd2 ba2.4k sqft23714 Allingham Ln, Katy, TX 77494For SaleMLS ID #96434715, Susan Hutson, CB&A, Realtors-Katy. HAR
- $498,8004 bd3 ba2.8k sqft4911 Canyon Sage Ln, Katy, TX 77494For SaleMLS ID #67171323, Tianyi Wu, eXp Realty LLC. HAR
- $470,0004 bd4 ba2.9k sqft2902 Red Maple Dr, Katy, TX 77494For SaleMLS ID #6298748, Shannon Araya, Keller Williams Premier Realty. HAR
- $344,0004 bd3 ba2.5k sqft7506 Rockaway Point Ln, Richmond, TX 77407For SaleMLS ID #38619271, Claudia Fathivand, Compass RE Texas, LLC - Houston. HAR
- $398,0004 bd2 ba2.1k sqft12435 Hazyglen Dr, Houston, TX 77082For SaleMLS ID #98729288, David Huy Nguyen, Vin Realty LLC. HAR
- $289,9004 bd3 ba2.5k sqft3219 Bent Brook Way, Katy, TX 77449For SaleMLS ID #59486759, Fred McDaniel, Realty ONE Group Iconic. HAR
- $345,0004 bd3 ba2.7k sqft7419 Chathan Glen Ln, Richmond, TX 77407For SaleMLS ID #29919063, Jamie Finch, CB&A, Realtors. HAR
- $355,0004 bd2 ba2.3k sqft7014 Spruce View Ct, Richmond, TX 77407For SaleMLS ID #68328112, Roya Arfa, Beth Wolff Realtors. HAR
- $319,0004 bd3 ba2.8k sqft6719 Path Way Ct, Katy, TX 77449For SaleMLS ID #40169493, Sarah Herbek, Coldwell Banker Realty - Memorial Office. HAR
