Welcome to this bright and inviting two-story home featuring 3 bedrooms and 2.5 baths, with all bedrooms conveniently located upstairs. The well-maintained interior features fresh paint throughout, tile flooring throughout the first floor, and brand-new carpet upstairs installed in 2026. The kitchen features granite countertops and a coordinating backsplash, while the primary bedroom offers slightly vaulted ceilings for an open and airy feel. A partially converted garage provides additional versatility with two separate flex rooms, including a space previously used as a home office, while the remaining garage area continues to offer valuable storage space. The private backyard features a deck, creating an inviting space for outdoor entertaining and relaxation. With its fresh interior finishes, functional layout, and versatile additional spaces, this home is move-in ready and ready for its next owners. Schedule your private tour today!
For sale
$225,000
21906 Siberian Elm Ln, Houston, TX 77073
3beds
1,703sqft
:
Get pre-qualified$1,648/mo
Single Family Residence
Built in 2006
4,839 Square Feet Lot
$222,500 Zestimate®
$132/sqft
$26/mo HOA
What's special
Fresh paint throughoutBrand-new carpet upstairsCoordinating backsplashKitchen features granite countertopsWell-maintained interior
- 4 days |
- 206 |
- 16 |
Zillow last checked:
Listing updated:
Listed by:
Ashley Castillo TREC #0817206 832-805-6277,
Keller Williams Realty Professionals
Source: HAR,MLS#: 65039220
Facts & features
Interior
Bedrooms & bathrooms
- Bedrooms: 3
- Bathrooms: 3
- Full bathrooms: 2
- 1/2 bathrooms: 1
Primary bedroom
- Level: Second
- Area: 182
- Dimensions: 14 x 13
Bedroom
- Level: Second
- Area: 100
- Dimensions: 10 x 10
Bedroom
- Level: Second
- Area: 90
- Dimensions: 10 x 9
Heating
- Natural Gas
Cooling
- Electric
Appliances
- Included: Microwave, Gas Range, Dishwasher
- Laundry: Gas Dryer Hookup
Features
- Crown Molding, All Bedrooms Up
- Flooring: Carpet, Tile
Interior area
- Total structure area: 1,703
- Total interior livable area: 1,703 sqft
Property
Parking
- Total spaces: 2
- Parking features: Attached
- Attached garage spaces: 2
Features
- Stories: 2
- Patio & porch: Patio/Deck
- Fencing: Back Yard
Lot
- Size: 4,839 Square Feet
- Features: Back Yard, Subdivided, 0 Up To 1/4 Acre
Details
- Parcel number: 1252790030027
Construction
Type & style
- Home type: SingleFamily
- Architectural style: Traditional
- Property subtype: Single Family Residence
Materials
- Brick
- Foundation: Slab
- Roof: Composition
Condition
- New construction: No
- Year built: 2006
Utilities & green energy
- Water: Public
Community & HOA
Community
- Subdivision: Cypress Terrace
HOA
- Has HOA: Yes
- HOA fee: $308 annually
Location
- Region: Houston
Financial & listing details
- Price per square foot: $132/sqft
- Tax assessed value: $220,364
- Annual tax amount: $5,965
- Date on market: 8/11/2026
- Listing terms: Cash,Conventional,FHA
Estimated market value
$222,500
$211,000 - $234,000
$1,795/mo
Price history
| Date | Event | Price |
|---|---|---|
| 8/11/2026 | Listed for sale | $225,000+55.3%$132/sqft |
Source:  HAR #65039220 Report a problem HAR #65039220 Report a problem | ||
| 4/28/2017 | Sold | -- |
Source: Agent Provided Report a problem | ||
| 4/8/2017 | Pending sale | $144,900$85/sqft |
Source: Lions Gate Realty #88178964 Report a problem | ||
| 4/1/2017 | Listed for sale | $144,900$85/sqft |
Source: Lions Gate Realty #88178964 Report a problem | ||
Public tax history
| Year | Property taxes | Tax assessment |
|---|---|---|
| 2025 | $1,617 +1.5% | $220,364 -6.6% |
| 2024 | $1,593 +22.4% | $235,953 -3.2% |
| 2023 | $1,301 +8.5% | $243,785 +16.7% |
| 2022 | $1,200 | $208,900 +23.8% |
| 2021 | -- | $168,773 +10.9% |
| 2020 | $1,096 -7.8% | $152,117 +9.8% |
| 2019 | $1,189 -54.3% | $138,527 +8.9% |
| 2018 | $2,605 | $127,175 -6.1% |
| 2017 | $2,605 +12.8% | $135,449 +14.4% |
| 2016 | $2,309 +14.7% | $118,406 +5.4% |
| 2015 | $2,013 | $112,319 +24.5% |
| 2014 | $2,013 | $90,202 +35.9% |
| 2013 | -- | $66,380 |
| 2012 | -- | $66,380 -8% |
| 2011 | -- | $72,129 -15.1% |
| 2010 | -- | $85,000 -1.1% |
| 2009 | -- | $85,924 -24.7% |
| 2007 | -- | $114,144 +520.6% |
| 2006 | -- | $18,392 |
Find assessor info on the county website
Monthly payment
Est. payment
Payment breakdown
Explore the cost of this home by adjusting the details. Changes won't be saved.Climate risks
Neighborhood: 77073
Nearby schools
GreatSchools rating
- 2/10Ogden Elementary SchoolGrades: 1-5Distance: 1.3 mi
- 5/10Teague Middle SchoolGrades: 6-8Distance: 1.6 mi
- 3/10Nimitz High SchoolGrades: 9-12Distance: 2 mi
Schools provided by the listing agent
- Elementary: Ogden Elementary School (Aldine)
- Middle: Teague Middle School
- High: Nimitz High School (Aldine)
Source: HAR. This data may not be complete. We recommend contacting the local school district to confirm school assignments for this home.
- $235,7004 bd2 ba2.2k sqft21910 Siberian Elm Ln, Houston, TX 77073Off Market
- $218,1004 bd2 ba2.2k sqft21902 Siberian Elm Ln, Houston, TX 77073Off Market
- $191,4003 bd2 ba1.2k sqft21922 Siberian Elm Ln, Houston, TX 77073Off Market

- $191,3003 bd2 ba1.1k sqft21914 Siberian Elm Ln, Houston, TX 77073Off Market

- $193,5003 bd2 ba1.2k sqft21830 Siberian Elm Ln, Houston, TX 77073Off Market
- $219,0004 bd2 ba2.2k sqft21907 Paril Creek Dr, Houston, TX 77073Off Market
- $203,0003 bd2 ba1.6k sqft21911 Paril Creek Dr, Houston, TX 77073Off Market
- $243,8004 bd2 ba1.7k sqft21927 Siberian Elm Ln #00, Houston, TX 77073Off Market
A local agent can set up tours, give advice and negotiate with sellers.
A local lender can help you make sure your offer is ready when you are.
Similar homes
- $230,0004 bd3 ba2.2k sqft18902 Remington Park Dr, Houston, TX 77073For Sale
 MLS ID #2921105, Uriel Franco, Keller Williams Houston Central. HAR
 - $240,0004 bd3 ba2k sqft411 N Mist Ct, Houston, TX 77073For Sale
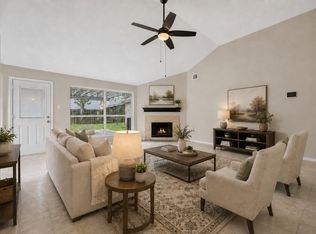 MLS ID #67040801, Jay Rodriguez, White Picket Realty LLC. HAR
 - $210,0003 bd2 ba1.5k sqft21002 Vista Trace Dr, Houston, TX 77073For Sale
 MLS ID #74543435, Theophanes Gaitanaros, Paradiso Realty. HAR
 - $250,0004 bd3 ba2.2k sqft18953 Bobcat Path Ct, Houston, TX 77073For Sale
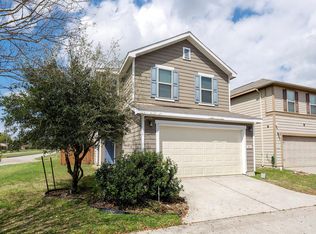 MLS ID #11257391, Jamie Klein, Orchard Brokerage. HAR
 - $275,0003 bd3 ba2.1k sqft16547 Mablethorpe Ln, Houston, TX 77073For SaleMLS ID #61590052, Tillyn Lowery, Creative TLC Realty. HAR
- $230,0004 bd2 ba1.4k sqft4715 Roserock Ln, Spring, TX 77388For SaleMLS ID #28858297, Melissa Spencer, RE/MAX Integrity. HAR
- $257,5003 bd3 ba2.4k sqft18919 Remington Springs Dr, Houston, TX 77073For SaleMLS ID #27140797, Michelle Kekic, Wick Mullins Realty LLC. HAR
- $254,9903 bd3 ba1.6k sqft4922 Dobbin Springs Ln, Kingwood, TX 77345For SaleMLS ID #84481971, Loretta Hinson, LPT Realty, LLC. HAR
- $275,0004 bd3 ba2.4k sqft527 Remington Point Ct, Houston, TX 77073For SaleMLS ID #10224650, Cathy Nguyen, The Nguyens & Associates. HAR
- $255,0003 bd3 ba1.9k sqft427 Laurel Timbers Dr, Humble, TX 77339For SaleMLS ID #37360487, Wanda Simons, Fathom Realty. HAR
- $240,0004 bd2 ba2k sqft2406 Deasa Dr, Spring, TX 77373For SaleMLS ID #68846392, Teresa Schroit, Orchard Brokerage. HAR
- $275,0003 bd2 ba1.9k sqft2435 Soledad Ridge Dr, Spring, TX 77373For SaleMLS ID #59106821, Michael Sproba, Synergy Real Estate Professionals. HAR
- $248,7493 bd2 ba1.6k sqft3010 E Legends Bend Dr, Spring, TX 77386For SaleMLS ID #42171772, Diane Boyd, Compass RE Texas, LLC - West Houston. HAR
- $239,9993 bd3 ba2.2k sqft5103 Dartmoor Ridge Trl, Houston, TX 77066For SaleMLS ID #10047161, Ana Peternell, Keller Williams Premier Realty. HAR
- $259,9993 bd3 ba2k sqft11746 Pinemeade Ln, Tomball, TX 77375For SaleMLS ID #44768767, Brandi Brantner, CB&A, Realtors. HAR
- $220,0003 bd2 ba1.4k sqft5443 Evergreen Canyon Rd, Houston, TX 77066For SaleMLS ID #50012541, Naseem Ashraf, REALM Real Estate Professionals - North Houston. HAR
- $205,0003 bd3 ba1.7k sqft3211 Atherton Canyon Ln, Houston, TX 77014For SaleMLS ID #9764656, Jennifer Larsen, Compass RE Texas, LLC - Memorial. HAR
- $219,0004 bd2 ba1.8k sqft6614 Pine Tree Gln, Houston, TX 77049For SaleMLS ID #33356367, Deniz Espinoza, Vive Realty LLC. HAR
- $243,0004 bd2 ba1.4k sqft7523 Stallion Trail Dr, Humble, TX 77338For SaleMLS ID #56725189, Mark Dimas, Realty Of America, LLC. HAR
- $244,9003 bd2 ba1.7k sqft4811 Marywood Dr, Spring, TX 77388For SaleMLS ID #75407276, Julia Fitch, Compass RE Texas, LLC - Austin. HAR
