Custom-built and impeccably maintained, this exceptional home is tucked away on a peaceful cul-de-sac in Denver’s sought-after Windsong community. Set on a gorgeous, park-like lot and steps from Lake Norman, the property offers a rare blend of tranquility, thoughtful design, and everyday functionality. Every detail of this home reflects meticulous care and pride of ownership. Designed for both comfort and entertaining, the spacious layout easily accommodates working from home, crafting, hosting out-of-town guests, or pursuing hobbies in the workshop-style garage. A dedicated home gym, abundant storage on every level, and flexible living spaces ensure the home adapts beautifully to changing needs. Outdoor living is equally impressive, with four covered porches — two screened-in — plus an additional deck and outdoor gas grill, creating multiple spaces to relax and enjoy evening sunsets. The expansive yard invites summer play, garden parties, a friendly game of croquet, or even the future addition of a pool. Ideally located in a quiet lake community, yet conveniently central to Charlotte and the Lake Norman towns, this home offers the lifestyle you’ve been waiting for — peaceful, polished, and perfectly cared for. See photos for a potential pool rendering. Imagine enjoying your peaceful, parklike backyard, poolside! Information regarding potential pool build is available.
Active
Price cut: $155K (7/25)
$1,495,000
8056 Windsong Rd, Denver, NC 28037
5beds
6,694sqft
:
Get pre-qualified$8,441/mo
Single Family Residence
Built in 2006
1.39 Acres Lot
$1,441,500 Zestimate®
$223/sqft
$-- HOA
What's special
Additional deckWorkshop-style garageFlexible living spacesPeaceful parklike backyardExpansive yardDedicated home gymGorgeous park-like lot
- 171 days |
- 903 |
- 23 |
Zillow last checked:
Listing updated:
Listed by:
Chelsea Hill Chelsea@SoCharm.com,
Southern Charm Realty & Retreats INC
Source: Canopy MLS as distributed by MLS GRID,MLS#: 4338540
Facts & features
Interior
Bedrooms & bathrooms
- Bedrooms: 5
- Bathrooms: 6
- Full bathrooms: 5
- 1/2 bathrooms: 1
- Main level bedrooms: 1
Primary bedroom
- Features: En Suite Bathroom, Garden Tub, Walk-In Closet(s)
- Level: Main
Bedroom s
- Features: En Suite Bathroom
- Level: Upper
Bedroom s
- Features: En Suite Bathroom
- Level: Upper
Bedroom s
- Features: En Suite Bathroom
- Level: Upper
Bedroom s
- Features: En Suite Bathroom
- Level: Basement
Bathroom full
- Level: Main
Bathroom half
- Level: Main
Bathroom full
- Level: Upper
Bathroom full
- Level: Upper
Bathroom full
- Level: Upper
Bar entertainment
- Level: Basement
Other
- Level: Upper
Other
- Level: Basement
Breakfast
- Level: Main
Den
- Level: Main
Dining room
- Features: Tray Ceiling(s)
- Level: Main
Exercise room
- Level: Basement
Family room
- Level: Basement
Flex space
- Features: Built-in Features
- Level: Basement
Kitchen
- Features: Breakfast Bar, Computer Niche, Kitchen Island, Walk-In Pantry
- Level: Main
Laundry
- Level: Main
Living room
- Features: Built-in Features, Ceiling Fan(s), Vaulted Ceiling(s)
- Level: Main
Office
- Level: Basement
Play room
- Features: Built-in Features, Storage
- Level: Upper
Workshop
- Level: Basement
Heating
- Forced Air
Cooling
- Ceiling Fan(s), Central Air
Appliances
- Included: Bar Fridge, Dishwasher, Disposal, Double Oven, Electric Cooktop, Electric Water Heater, Ice Maker, Microwave
- Laundry: Laundry Room, Main Level, Sink
Features
- Breakfast Bar, Built-in Features, Soaking Tub, Kitchen Island, Storage, Walk-In Closet(s), Walk-In Pantry, Wet Bar
- Flooring: Carpet, Tile, Wood
- Basement: Basement Garage Door,Basement Shop,Daylight,Exterior Entry,Finished,Storage Space,Walk-Out Access,Walk-Up Access
- Fireplace features: Gas Log, Living Room
Interior area
- Total structure area: 4,652
- Total interior livable area: 6,694 sqft
- Finished area above ground: 4,652
- Finished area below ground: 2,042
Video & virtual tour
Property
Parking
- Total spaces: 4
- Parking features: Basement, Circular Driveway, Driveway, Attached Garage, Garage Door Opener, Garage Faces Side, Garage Shop, Keypad Entry, Garage on Main Level
- Attached garage spaces: 4
- Has uncovered spaces: Yes
Features
- Levels: Two
- Stories: 2
- Patio & porch: Covered, Deck, Enclosed, Front Porch, Patio, Porch, Rear Porch, Screened
Lot
- Size: 1.39 Acres
Details
- Parcel number: 56193
- Zoning: R-SF
- Special conditions: Standard
Construction
Type & style
- Home type: SingleFamily
- Property subtype: Single Family Residence
Materials
- Stone, Other
Condition
- New construction: No
- Year built: 2006
Utilities & green energy
- Sewer: Public Sewer
- Water: Well
Community & HOA
Community
- Security: Smoke Detector(s)
- Subdivision: Windsong
Location
- Region: Denver
Financial & listing details
- Price per square foot: $223/sqft
- Tax assessed value: $1,187,319
- Annual tax amount: $7,311
- Date on market: 2/6/2026
- Cumulative days on market: 171 days
- Listing terms: Cash,Conventional
- Road surface type: Concrete, Paved
Estimated market value
$1,441,500
$1.37M - $1.51M
$4,407/mo
Price history
| Date | Event | Price |
|---|---|---|
| 7/25/2026 | Price change | $1,495,000-9.4%$223/sqft |
Source:  Canopy MLS as distributed by MLS GRID #4338540 Report a problem Canopy MLS as distributed by MLS GRID #4338540 Report a problem | ||
| 5/29/2026 | Price change | $1,650,000-9.6%$246/sqft |
Source: Canopy MLS as distributed by MLS GRID #4338540 Report a problem | ||
| 5/4/2026 | Price change | $1,825,000-1.4%$273/sqft |
Source: Canopy MLS as distributed by MLS GRID #4338540 Report a problem | ||
| 2/6/2026 | Listed for sale | $1,850,000$276/sqft |
Source: Canopy MLS as distributed by MLS GRID #4338540 Report a problem | ||
Public tax history
| Year | Property taxes | Tax assessment |
|---|---|---|
| 2025 | $7,311 +0.7% | $1,187,319 |
| 2024 | $7,261 | $1,187,319 |
| 2023 | $7,261 +24% | $1,187,319 +52.8% |
| 2022 | $5,857 -0.7% | $776,955 |
| 2021 | $5,896 +6.9% | $776,955 |
| 2020 | $5,514 +2% | $776,955 |
| 2019 | $5,406 +18% | $776,955 +18.9% |
| 2018 | $4,583 | $653,639 |
| 2017 | $4,583 +0.4% | $653,639 |
| 2016 | $4,564 -4% | $653,639 |
| 2015 | $4,753 +2.9% | -- |
| 2014 | $4,616 | $660,997 |
| 2013 | -- | -- |
| 2012 | -- | -- |
| 2011 | -- | -- |
| 2010 | -- | -- |
| 2009 | -- | -- |
| 2008 | -- | $691,258 +63.5% |
| 2007 | -- | $422,822 |
Find assessor info on the county website
Monthly payment
Est. payment
Payment breakdown
Explore the cost of this home by adjusting the details. Changes won't be saved.Climate risks
Neighborhood: 28037
Nearby schools
GreatSchools rating
- 6/10Catawba Springs ElementaryGrades: PK-5Distance: 3.2 mi
- 4/10East Lincoln MiddleGrades: 6-8Distance: 7.4 mi
- 8/10East Lincoln HighGrades: 9-12Distance: 3.4 mi
Schools provided by the listing agent
- Elementary: Catawba Springs
- Middle: East Lincoln
- High: East Lincoln
Source: Canopy MLS as distributed by MLS GRID. This data may not be complete. We recommend contacting the local school district to confirm school assignments for this home.
- $1,314,8003 bd3 ba3.3k sqft8062 Windsong Rd, Denver, NC 28037Off Market
- $1,108,7004 bd5 ba4.3k sqft8082 Windsong Rd, Denver, NC 28037Off Market
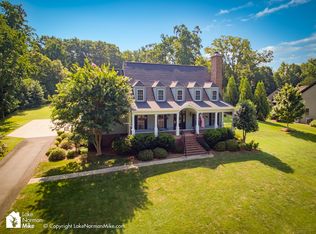
- $2,577,3205 bd5 ba6.3k sqft8055 Windsong Rd, Denver, NC 28037Sold
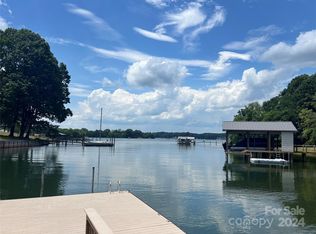
- $2,458,6004 bd3 ba2.8k sqft8065 Windsong Rd, Denver, NC 28037Off Market
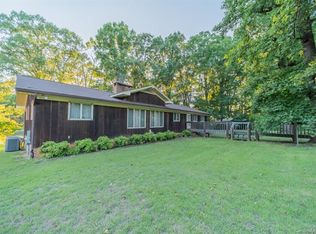
- $2,862-- bd-- ba-- sqft8085 Windsong Rd, Denver, NC 28037Off Market
- $75,374-- bd-- ba-- sqft8497 Hagers Ferry Rd, Denver, NC 28037Off Market
- $826,8004 bd2 ba2.6k sqft8100 Windsong Rd, Denver, NC 28037Off Market
- $743,0004 bd4 ba2.7k sqft8150 Windsong Rd, Denver, NC 28037Off Market
A local agent can set up tours, give advice and negotiate with sellers.
Similar homes
- $1,494,5004 bd4 ba3.4k sqft2474 Green Point Ln, Denver, NC 28037For Sale

 MLS ID #4356317, Kelly Giovanelli, EXP Realty LLC Mooresville. Canopy MLS as distributed by MLS GRID
 - $1,497,0004 bd5 ba4.5k sqft2866 Backwoods Trl, Denver, NC 28037For Sale
 MLS ID #4351798, Dan Callahan, Keller Williams Lake Norman. Canopy MLS as distributed by MLS GRID
 - $1,399,9995 bd5 ba5k sqft7653 Juniper Ln, Denver, NC 28037For Sale
 MLS ID #4383486, Austin Stortz, EXP Realty LLC Mooresville. Canopy MLS as distributed by MLS GRID
 - $1,450,0005 bd4 ba6k sqft14504 Henry Harrison Stillwell Dr, Huntersville, NC 28078For Sale
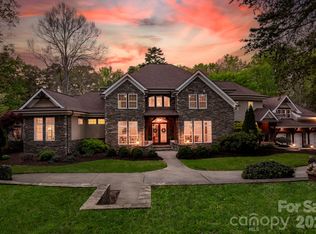 MLS ID #4364698, Steven Custer, EXP Realty LLC Mooresville. Canopy MLS as distributed by MLS GRID
 - $1,499,0004 bd5 ba4.4k sqft109 Fitchburg Ct, Mooresville, NC 28117For SaleMLS ID #4352619, Rhonda Wood, COMPASS. Canopy MLS as distributed by MLS GRID
- $1,575,0005 bd4 ba3.8k sqft19223 Stableford Ln, Cornelius, NC 28031For SaleMLS ID #4395781, Don Jennings, Lake Realty. Canopy MLS as distributed by MLS GRID
- $1,599,0004 bd5 ba4.5k sqft137 Brockton Ln, Mooresville, NC 28117For SaleMLS ID #4361731, Rachel Mangiapane, Helen Adams Realty. Canopy MLS as distributed by MLS GRID
- $1,400,0006 bd6 ba5k sqft7609 Windaliere Dr, Cornelius, NC 28031For SaleMLS ID #4358973, Marlene Billesdon, Helen Adams Realty. Canopy MLS as distributed by MLS GRID
- $1,569,0004 bd5 ba4.6k sqft169 Cape Cod Way, Mooresville, NC 28117For SaleMLS ID #4358747, Jan Cameron, Howard Hanna Allen Tate Lake Norman. Canopy MLS as distributed by MLS GRID
- $1,195,0003 bd4 ba5.4k sqft4552 Sawgrass Ct, Denver, NC 28037For SaleMLS ID #4394088, Mike Feehley, Ivester Jackson Christie's. Canopy MLS as distributed by MLS GRID
- $1,050,0005 bd4 ba4.5k sqft7832 Chapel Creek Dr, Denver, NC 28037For SaleMLS ID #4357682, Renee Ollis, EXP Realty LLC Ballantyne. Canopy MLS as distributed by MLS GRID
- $1,175,0005 bd4 ba5.1k sqft295 Bent Tree Dr, Stanley, NC 28164For SaleMLS ID #4356670, Scott Becraft, Century 21 Echelon. Canopy MLS as distributed by MLS GRID
- $1,695,0005 bd5 ba3.7k sqft12820 Westmoreland Farm Rd, Davidson, NC 28036For SaleMLS ID #4396552, Gina Harris, RE/MAX Executive. Canopy MLS as distributed by MLS GRID
- $1,250,0006 bd6 ba7k sqft10108 Squires Way, Cornelius, NC 28031For SaleMLS ID #4395333, Landon LaMonica, The Agency - Charlotte. Canopy MLS as distributed by MLS GRID
- $1,750,0004 bd5 ba4.1k sqft168 Dedham Loop, Mooresville, NC 28117For SaleMLS ID #4393112, Kaylan Schild, The Agency - Charlotte. Canopy MLS as distributed by MLS GRID
- $1,145,0004 bd4 ba4.4k sqft4950 River Hills Dr, Denver, NC 28037For SaleMLS ID #4356776, Jen Dininny, Southern Homes of the Carolinas, Inc. Canopy MLS as distributed by MLS GRID
- $1,575,0004 bd4 ba4.2k sqft320 Barber Loop, Mooresville, NC 28117For SaleMLS ID #4373221, Suzana Measham, Better Homes and Gardens Real Estate Paracle. Canopy MLS as distributed by MLS GRID
- $1,594,0005 bd4 ba3.9k sqft221 Whiterock Dr, Mount Holly, NC 28120For SaleMLS ID #4374843, Laura Maultsby, Maultsby Realty Group. Canopy MLS as distributed by MLS GRID
- $949,0005 bd4 ba4.1k sqft7809 Oak Haven Ln, Stanley, NC 28164For SaleMLS ID #4387543, Renee Ollis, EXP Realty LLC Ballantyne. Canopy MLS as distributed by MLS GRID
- $1,095,0005 bd4 ba3.4k sqft1347 Killian Rd, Stanley, NC 28164For SaleMLS ID #4397694, Zach Howder, Lantern Realty & Development, LLC. Canopy MLS as distributed by MLS GRID
