This inviting Trendmaker home offers eye-catching curb appeal and a light-filled interior with a two-story foyer and living room. Fresh paint on the walls and trim, new carpet, hardwood flooring, and decorative molding enhance the home throughout. The kitchen features stainless steel appliances, a gas cooktop, and rich wood cabinetry. The first-floor primary suite includes wood flooring, a private sitting area with a fireplace, an en-suite bath, and dual walk-in closets with custom built-ins. Upstairs, you will find a spacious game room and three additional bedrooms. Enjoy a two-story covered patio and pool-sized backyard, plus a convenient location within walking distance of the community tennis and pickleball courts and playground. This resort-style gated community also offers bus service to Awty, the British International School of Houston, and The Village School.
For sale
$579,500
12119 Ensenada Canyon Ln, Houston, TX 77041
4beds
3,402sqft
Single Family Residence
Built in 2006
7,914 Square Feet Lot
$547,100 Zestimate®
$170/sqft
$171/mo HOA
What's special
- 3 days |
- 136 |
- 3 |
Zillow last checked:
Listing updated:
Listed by:
Michelle Hinton TREC #0606790 832-795-2246,
Compass RE Texas, LLC - Memorial
Source: HAR,MLS#: 79447381
Facts & features
Interior
Bedrooms & bathrooms
- Bedrooms: 4
- Bathrooms: 4
- Full bathrooms: 3
- 1/2 bathrooms: 1
Rooms
- Room types: Family Room, Utility Room
Primary bedroom
- Level: First
- Area: 364
- Dimensions: 14x26
Bedroom
- Level: Second
- Area: 221
- Dimensions: 13x17
Bedroom
- Level: Second
- Area: 156
- Dimensions: 12x13
Bedroom
- Level: Second
- Area: 196
- Dimensions: 14x14
Other
- Level: First
- Area: 180
- Dimensions: 12x15
Breakfast
- Level: First
- Area: 135
- Dimensions: 15x9
Dining room
- Level: First
- Area: 182
- Dimensions: 13x14
Family room
- Level: First
- Area: 288
- Dimensions: 18x16
Game room
- Level: Second
- Area: 288
- Dimensions: 18x16
Kitchen
- Level: First
- Area: 198
- Dimensions: 11x18
Primary bath
- Level: First
- Area: 240
- Dimensions: 12x20
Utility room
- Level: First
- Area: 77
- Dimensions: 7x11
Heating
- Natural Gas
Cooling
- Ceiling Fan(s), Electric
Appliances
- Included: Disposal, Electric Oven, Microwave, Gas Cooktop, Dishwasher
- Laundry: Electric Dryer Hookup, Gas Dryer Hookup, Washer Hookup
Features
- Formal Entry/Foyer, High Ceilings, En-Suite Bath, Primary Bed - 1st Floor, Walk-In Closet(s)
- Flooring: Carpet, Tile, Wood
- Windows: Insulated/Low-E windows
- Number of fireplaces: 2
- Fireplace features: Gas Log
Interior area
- Total structure area: 3,402
- Total interior livable area: 3,402 sqft
Property
Parking
- Total spaces: 2
- Parking features: Detached
- Garage spaces: 2
Features
- Stories: 2
- Patio & porch: Covered
- Exterior features: Sprinkler System
- Fencing: Back Yard,Full
Lot
- Size: 7,914 Square Feet
- Features: Back Yard, Subdivided, 0 Up To 1/4 Acre
Details
- Parcel number: 1249340030008
Construction
Type & style
- Home type: SingleFamily
- Architectural style: Traditional
- Property subtype: Single Family Residence
Materials
- Brick
- Foundation: Slab
- Roof: Composition
Condition
- New construction: No
- Year built: 2006
Details
- Builder name: Trendmaker
Utilities & green energy
- Water: Water District
Green energy
- Energy efficient items: Thermostat
Community & HOA
Community
- Features: Subdivision Tennis Court
- Subdivision: Lakes On Eldridge North
HOA
- Has HOA: Yes
- Amenities included: Clubhouse, Controlled Access, Fitness Center, Jogging Path, Park, Picnic Area, Playground, Pool, Security, Splash Pad, Tennis Court(s), Trail(s)
- HOA fee: $2,050 annually
Location
- Region: Houston
Financial & listing details
- Price per square foot: $170/sqft
- Tax assessed value: $541,110
- Annual tax amount: $4,187
- Date on market: 8/12/2026
- Listing terms: Cash,Conventional
- Exclusions: Doorbell, Will Be Replaced With Regular Doorbell
- Road surface type: Concrete
Estimated market value
$547,100
$514,000 - $580,000
$3,537/mo
Price history
| Date | Event | Price |
|---|---|---|
| 8/14/2026 | Listed for sale | $579,500+35.1%$170/sqft |
Source:  HAR #79447381 Report a problem HAR #79447381 Report a problem | ||
| 8/1/2020 | Listing removed | $2,950$1/sqft |
Source: Keller Williams Realty #23147988 Report a problem | ||
| 7/15/2020 | Listed for rent | $2,950$1/sqft |
Source: Keller Williams Realty #23147988 Report a problem | ||
| 7/2/2020 | Listing removed | $429,000$126/sqft |
Source: REALM Real Estate Professional #50460772 Report a problem | ||
| 6/4/2020 | Pending sale | $429,000$126/sqft |
Source: REALM Real Estate Professional #50460772 Report a problem | ||
| 5/15/2020 | Price change | $429,000-3.6%$126/sqft |
Source: REALM Real Estate Professional #50460772 Report a problem | ||
| 4/23/2020 | Listed for sale | $445,000+7.2%$131/sqft |
Source: REALM Real Estate Professional #50460772 Report a problem | ||
| 6/29/2018 | Sold | -- |
Source: Agent Provided Report a problem | ||
| 5/31/2018 | Pending sale | $415,000$122/sqft |
Source: Keller Williams Memorial #91809838 Report a problem | ||
| 4/21/2018 | Listed for sale | $415,000$122/sqft |
Source: Keller Williams Realty #91809838 Report a problem | ||
Public tax history
| Year | Property taxes | Tax assessment |
|---|---|---|
| 2025 | $4,187 -0.6% | $541,110 -2.8% |
| 2024 | $4,212 +10.6% | $556,911 +0.4% |
| 2023 | $3,809 +5.7% | $554,465 +6.6% |
| 2022 | $3,605 | $519,977 +24.5% |
| 2021 | -- | $417,500 -3.1% |
| 2020 | $2,786 +4.4% | $431,064 +6.1% |
| 2019 | $2,668 -70.4% | $406,299 -13.8% |
| 2018 | $9,015 | $471,188 |
| 2017 | $9,015 -12.5% | $471,188 -5.4% |
| 2016 | $10,307 +6.9% | $497,895 -3% |
| 2015 | $9,638 | $513,463 |
| 2014 | $9,638 | -- |
| 2013 | -- | $406,330 +6.4% |
| 2012 | -- | $381,889 +6.1% |
| 2011 | -- | $359,888 |
| 2010 | -- | $359,888 |
| 2009 | -- | $359,888 +3.3% |
| 2007 | -- | $348,349 |
Find assessor info on the county website
Monthly payment
Est. payment
Payment breakdown
Explore the cost of this home by adjusting the details. Changes won't be saved.Climate risks
Neighborhood: 77041
Nearby schools
GreatSchools rating
- 6/10Kirk Elementary SchoolGrades: PK-5Distance: 1 mi
- 5/10Truitt Middle SchoolGrades: 6-8Distance: 2.5 mi
- 5/10Cypress Ridge High SchoolGrades: 9-12Distance: 2.2 mi
Schools provided by the listing agent
- Elementary: Kirk Elementary School
- Middle: Truitt Middle School
- High: Cypress Ridge High School
Source: HAR. This data may not be complete. We recommend contacting the local school district to confirm school assignments for this home.
- $583,4004 bd3 ba3.6k sqft12115 Ensenada Canyon Ln, Houston, TX 77041Off Market
- $556,7004 bd4 ba3.6k sqft12123 Ensenada Canyon Ln, Houston, TX 77041Off Market
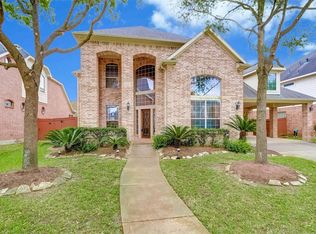
- $626,7004 bd3 ba3.1k sqft12110 Indigo Cove Ln, Houston, TX 77041Off Market

- $600,8005 bd3 ba3.7k sqft12111 Ensenada Canyon Ln, Houston, TX 77041Off Market

- $478,0004 bd3 ba2.9k sqft12127 Ensenada Canyon Ln, Houston, TX 77041Off Market
- $643,2004 bd3 ba3.2k sqft12114 Indigo Cove Ln, Houston, TX 77041Off Market
- $545,8004 bd3 ba2.9k sqft12106 Indigo Cove Ln, Houston, TX 77041Off Market
- $632,8005 bd4 ba3.5k sqft6503 Cotorra Cove Ct, Houston, TX 77041Off Market
A local agent can set up tours, give advice and negotiate with sellers.
Similar homes
- $549,0003 bd3 ba2.6k sqft6518 Canyon Cliff Ct, Houston, TX 77041For Sale
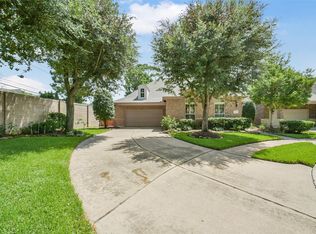 MLS ID #33467600, Wan Yi, W Realty & Investment Group. HAR
 - $325,0004 bd3 ba2.7k sqft5819 Eldridge Glen Dr, Houston, TX 77041For Sale
 MLS ID #96635215, Erica McLane, CB&A, Realtors. HAR
 - $579,9004 bd4 ba3.8k sqft14230 Ashland Landing Dr, Cypress, TX 77429For Sale
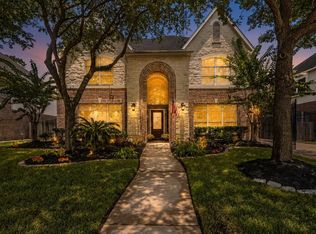 MLS ID #49513631, Collette King, RE/MAX Universal. HAR
 - $429,9005 bd4 ba3.5k sqft16819 Newlight Bend Dr, Houston, TX 77095For Sale
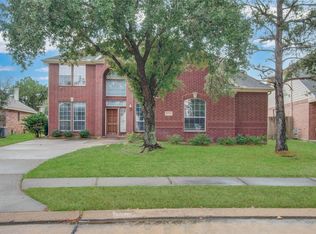 MLS ID #32747643, Rochelle Jones, Aplomb Real Estate. HAR
 - $639,0005 bd4 ba3.3k sqft21502 Briar Landing Ln, Katy, TX 77450For SaleMLS ID #88172644, Reggie West, Berkshire Hathaway HomeServices Premier Properties. HAR
- $640,0005 bd4 ba3.3k sqft5342 Tyler Park Ln, Katy, TX 77494For SaleMLS ID #18031739, Isaac Shin, Compass RE Texas, LLC - Memorial. HAR
- $620,0004 bd3 ba3.4k sqft4603 Piper Shadow Ln, Katy, TX 77494For SaleMLS ID #67558311, Rafael Pardo, Keller Williams Memorial. HAR
- $540,0004 bd4 ba3.9k sqft20722 Windrose Bend Dr, Spring, TX 77379For SaleMLS ID #96908882, Lance Loken, Keller Williams Platinum. HAR
- $440,0004 bd4 ba2.8k sqft18042 Oakridge Canyon Ln, Richmond, TX 77407For SaleMLS ID #28023025, Kerry Mayfield, Revilo Real Estate. HAR
- $765,0004 bd4 ba4.5k sqft9924 Easton Sky Ln, Cypress, TX 77433For SaleMLS ID #8667535, Angelique Dewalt, Walzel Properties - Corporate Office. HAR
- $595,0004 bd4 ba3.3k sqft27807 Ashbrook Falls Ct, Fulshear, TX 77441For SaleMLS ID #433905, Stacy Johnson, Epique Realty LLC. HAR
- $585,0004 bd4 ba3.6k sqft23203 Mirtillo Ct, Richmond, TX 77406For SaleMLS ID #24711890, Trang Le, eXp Realty LLC. HAR
- $579,0004 bd4 ba4k sqft7938 Sydney Bay Ct, Richmond, TX 77407For SaleMLS ID #11034562, Bairu Liu, AlphaMax Realty Inc.. HAR
- $389,0005 bd3 ba2.5k sqft17518 Rustling Aspen Ln, Houston, TX 77095For SaleMLS ID #92400494, Ricardo Gonzalez, RE/MAX The Woodlands & Spring. HAR
- $609,9004 bd4 ba3.6k sqft5806 Eden Crest Ct, Richmond, TX 77407For SaleMLS ID #54423195, Ashley Esparza, CB&A, Realtors- Loop Central. HAR
- $475,0007 bd3 ba2.9k sqft7718 Hiawatha Dr, Houston, TX 77036For SaleMLS ID #65441343, Transito Montiel, Keller Williams Premier Realty. HAR
- $599,9004 bd4 ba3.6k sqft21110 Silent River Ct, Richmond, TX 77406For SaleMLS ID #67393328, Kathy Garrison, BHHS Karapasha Realty. HAR
- $495,0004 bd4 ba3.2k sqft8306 Sedona Ridge Dr, Cypress, TX 77433For SaleMLS ID #32995014, Stacey Cannonier, HomeSmart. HAR
- $598,0005 bd4 ba3.7k sqft8307 Rosetrail Bend Ln, Katy, TX 77494For SaleMLS ID #19243885, Weili Xu, HomeSmart. HAR
- $615,0004 bd4 ba3.3k sqft5515 Granite Meadow Dr, Katy, TX 77494For SaleMLS ID #90275953, Cheryl Wheeler, RE/MAX Cinco Ranch. HAR
