Welcome to this exceptional four level backsplit in the sought after Ascot neighbourhood. Offering 1,490 sq. ft. of above grade living space plus two additional finished lower levels, this home provides an impressive amount of space and is much larger than it appears from the curb. The stunning kitchen is the showpiece of the home, featuring an abundance of cabinetry and storage, quartz countertops, stainless steel appliances, under-cabinet lighting, convenient pull-out drawers and an additional wall unit with double pantry. Open concept living room, dining room and kitchen. The spacious primary bedroom features ensuite privilege to the impressive 5pc main bathroom, complete with double sinks, a soaker tub and a glass-enclosed shower. Two additional bedrooms are located on the upper level, with the second bedroom offering double closets. Wood and ceramic flooring run throughout the main and upper levels. The lower level is ideal for relaxing or entertaining, showcasing a generously sized family room with high ceilings, crown moulding and a gas fireplace, as well as a 4th bedroom and a full 4pc bath. Step down to the finished basement to find a rec room illuminated by abundant pot lights, a fruit cellar and a functional laundry/utility area. Outdoors, the beautifully landscaped yard features cedar trees, a concrete patio with gazebo, an interlock patio and a garden shed. A stone façade, inviting front porch, and tankless water heater add to the total package. Enjoy a fantastic location just a short walk to Preakness Park, with quick QEW access and close proximity to everyday amenities.
For sale
C$754,900
8057 Citation Rd, Niagara Falls, ON L2H 3E5
4beds
2baths
Single Family Residence
Built in ----
5,350 Square Feet Lot
$-- Zestimate®
C$--/sqft
C$-- HOA
What's special
Stunning kitchenQuartz countertopsStainless steel appliancesUnder-cabinet lightingConvenient pull-out drawersSpacious primary bedroomDouble sinks
- 6 hours
- 6
- 2
Zillow last checked:
Listing updated:
Listed by:
ROYAL LEPAGE NRC REALTY
Source: TRREB,MLS®#: X13836562 Originating MLS®#: Niagara Association of REALTORS
Originating MLS®#: Niagara Association of REALTORSFacts & features
Interior
Bedrooms & bathrooms
- Bedrooms: 4
- Bathrooms: 2
Primary bedroom
- Level: Upper
- Dimensions: 4.34 x 4.5
Bedroom 2
- Level: Upper
- Dimensions: 3.33 x 3.2
Bedroom 3
- Level: Upper
- Dimensions: 3 x 3.2
Bedroom 4
- Level: Lower
- Dimensions: 4.09 x 3.33
Bathroom
- Level: Upper
- Dimensions: 2.72 x 3.53
Bathroom
- Level: Lower
- Dimensions: 2.69 x 3.33
Other
- Level: Basement
- Dimensions: 1.75 x 4.42
Dining room
- Level: Main
- Dimensions: 3.33 x 3.15
Family room
- Level: Lower
- Dimensions: 7.01 x 5.36
Kitchen
- Level: Main
- Dimensions: 4.88 x 3.76
Living room
- Level: Main
- Dimensions: 4.91 x 3.15
Recreation
- Level: Basement
- Dimensions: 8.03 x 6.6
Utility room
- Level: Basement
- Dimensions: 4.95 x 2.13
Heating
- Forced Air, Gas
Cooling
- Central Air
Appliances
- Included: Instant Hot Water
Features
- Basement: Full,Finished
- Has fireplace: Yes
- Fireplace features: Natural Gas
Interior area
- Living area range: 1100-1500 null
Video & virtual tour
Property
Parking
- Total spaces: 4
- Parking features: Private Double
- Has garage: Yes
Features
- Patio & porch: Patio, Porch
- Exterior features: Landscaped
- Pool features: None
Lot
- Size: 5,350 Square Feet
- Features: Fenced Yard, Park
Details
- Additional structures: Shed, Gazebo
- Parcel number: 643040251
Construction
Type & style
- Home type: SingleFamily
- Property subtype: Single Family Residence
Materials
- Stone, Brick
- Foundation: Poured Concrete
- Roof: Asphalt Shingle
Utilities & green energy
- Sewer: Sewer
Community & HOA
Community
- Security: Security System
Location
- Region: Niagara Falls
Financial & listing details
- Annual tax amount: C$6,156
- Date on market: 9/28/2026
Price history
Price history is unavailable.
Public tax history
Tax history is unavailable.
Climate risks
Neighborhood: Mulhern
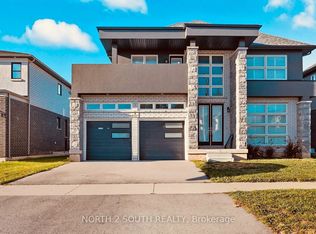
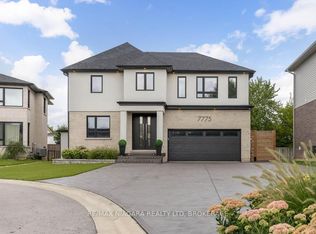


Similar homes
- C$669,9003 bd2 ba-- sqft8031 Watson St, Niagara Falls, ON L2H 1E4For Sale
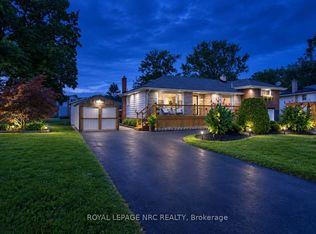 MLS ID #X13831024, ROYAL LEPAGE NRC REALTY. TRREB
 - C$759,9004 bd2 ba1.3k sqft8115 Beaver Glen Dr, Niagara Falls, ON L2H 3K5For Sale
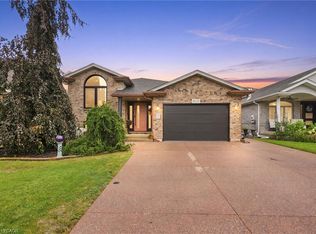 MLS ID #40861827, Michael St. Jean, Salesperson, Michael St. Jean Realty Inc.. ITSO
 - C$719,9004 bd2 ba-- sqft7905 Salisbury Pl, Niagara Falls, ON L2H 2W7For Sale
 MLS ID #X13823586, RE/MAX NIAGARA REALTY LTD, BROKERAGE. TRREB
 - C$789,9005 bd3 ba-- sqft7621 Cameron Ct, Niagara Falls, ON L2H 3G9For Sale
 MLS ID #X13826802, ROYAL LEPAGE NRC REALTY. TRREB
