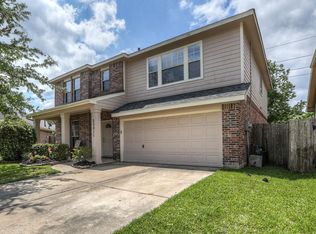
Welcome to this beautiful David Weekley home in sought-after Sunset Meadows! This spacious 4-bedroom, 2.5-bath, 2-car garage, 2,913 SqFt home features an open floor plan, high ceilings, and a dedicated office. The first-floor primary suite offers a sitting area, dual sinks, garden tub, separate shower, and large walk-in closet. The kitchen features an island and breakfast nook and opens to the spacious family room, perfect for entertaining. Upstairs offers three generously sized bedrooms, a full bath, and a large game room/children’s retreat. Enjoy a spacious utility room, abundant storage, under-stair closet, and backyard patio. All appliances stay! This home offers incredible potential as a primary residence or smart investment opportunity with newer Roof & New HVAC. Conveniently located near dining, shopping, I-10, and 99 Tollway, with easy access to Katy Asian Town, Katy Mills Mall, and Memorial Hermann Hospital. Zoned to Katy ISD. Schedule your tour today!
For sale
Price cut: $16K (9/2)
$329,000
20215 Suncoast Dr, Katy, TX 77449
4beds
2,913sqft
Single Family Residence
Built in 2006
5,288 Square Feet Lot
$323,000 Zestimate®
$113/sqft
$46/mo HOA
What's special
Backyard patioOpen floor planDedicated officeHigh ceilingsSpacious family roomLarge walk-in closetAbundant storage
- 5 days
- 145
- 2
Likely to sell faster than
Zillow last checked:
Listing updated:
Listed by:
Chaitali Ravi TREC #0735495 832-888-6171,
David Tracy Real Estate
Source: HAR,MLS#: 49617943
Facts & features
Interior
Bedrooms & bathrooms
- Bedrooms: 4
- Bathrooms: 3
- Full bathrooms: 2
- 1/2 bathrooms: 1
Rooms
- Room types: Den, Family Room, Utility Room
Primary bedroom
- Level: First
- Area: 300
- Dimensions: 15 X 20
Bedroom
- Level: Second
- Area: 120
- Dimensions: 12 x 10
Bedroom
- Level: Second
- Area: 143
- Dimensions: 13 x 11
Bedroom
- Level: Second
- Area: 143
- Dimensions: 13 x 11
Other
- Level: First
- Area: 110
- Dimensions: 11 x 10
Other
- Level: First
Other
- Level: Second
Breakfast
- Level: First
- Area: 100
- Dimensions: 10 x 10
Den
- Level: First
- Area: 121
- Dimensions: 11 x 11
Game room
- Level: Second
- Area: 272
- Dimensions: 17 x 16
Kitchen
- Level: First
- Area: 150
- Dimensions: 10 x 15
Living room
- Level: First
- Area: 225
- Dimensions: 15 x 15
Utility room
- Level: First
Heating
- Electric
Cooling
- Ceiling Fan(s), Gas
Appliances
- Included: Refrigerator, Gas Oven, Microwave, Gas Range, Dishwasher
- Laundry: Electric Dryer Hookup, Gas Dryer Hookup
Features
- Crown Molding, High Ceilings, 3 Bedrooms Up, En-Suite Bath, Primary Bed - 1st Floor, Walk-In Closet(s)
- Flooring: Carpet, Tile
- Windows: Window Coverings
Interior area
- Total structure area: 2,913
- Total interior livable area: 2,913 sqft
Property
Parking
- Total spaces: 2
- Parking features: Attached
- Attached garage spaces: 2
Features
- Stories: 2
Lot
- Size: 5,288 Square Feet
- Features: Cul-De-Sac, Subdivided, 0 Up To 1/4 Acre
Details
- Parcel number: 1254740010044
Construction
Type & style
- Home type: SingleFamily
- Architectural style: Traditional
- Property subtype: Single Family Residence
Materials
- Brick, Cement Siding
- Foundation: Slab
- Roof: Composition
Condition
- New construction: No
- Year built: 2006
Details
- Builder name: David Weekley Home
Utilities & green energy
- Sewer: Public Sewer
- Water: Public
Community & HOA
Community
- Subdivision: Sunset Meadow
HOA
- Has HOA: Yes
- HOA fee: $550 annually
Location
- Region: Katy
Financial & listing details
- Price per square foot: $113/sqft
- Tax assessed value: $324,842
- Annual tax amount: $7,085
- Date on market: 8/29/2026
- Listing terms: Cash,Conventional,FHA,VA Loan
- Ownership: Full Ownership
- Road surface type: Concrete
Estimated market value
$323,000
$307,000 - $339,000
$2,279/mo
Price history
| Date | Event | Price |
|---|---|---|
| 9/2/2026 | Price change | $329,000-4.6%$113/sqft |
Source:  HAR #49617943 Report a problem HAR #49617943 Report a problem | ||
| 8/29/2026 | Listed for sale | $345,000+151.8%$118/sqft |
Source: HAR #49617943 Report a problem | ||
| 4/11/2019 | Listing removed | $1,800$1/sqft |
Source: REALM Real Estate Professional #48454948 Report a problem | ||
| 4/7/2019 | Listed for rent | $1,800-2.7%$1/sqft |
Source: REALM Real Estate Professional #48454948 Report a problem | ||
| 2/16/2019 | Listing removed | $1,850$1/sqft |
Source: CENTURY 21 Western Realty #3157738 Report a problem | ||
| 2/19/2018 | Listed for rent | $1,850$1/sqft |
Source: CENTURY 21 Western Realty #3157738 Report a problem | ||
| 11/4/2011 | Sold | -- |
Source: Agent Provided Report a problem | ||
| 8/21/2011 | Price change | $137,000-1.4%$47/sqft |
Source: Trend Setter Realty #49480300 Report a problem | ||
| 8/12/2011 | Listed for sale | $139,000$48/sqft |
Source: Trend Setter Realty #49480300 Report a problem | ||
| 8/1/2011 | Sold | -- |
Source: Public Record Report a problem | ||
Public tax history
| Year | Property taxes | Tax assessment |
|---|---|---|
| 2025 | $5,997 -4.8% | $324,842 -5.9% |
| 2024 | $6,301 +7.6% | $345,200 +3.3% |
| 2023 | $5,856 -1% | $334,236 +8.9% |
| 2022 | $5,917 | $307,003 +33.7% |
| 2021 | -- | $229,624 0% |
| 2020 | $4,806 +8.2% | $229,687 +11.7% |
| 2019 | $4,441 -8.3% | $205,605 -0.8% |
| 2018 | $4,842 | $207,276 |
| 2017 | $4,842 +9.9% | $207,276 +7.6% |
| 2016 | $4,405 +12.1% | $192,660 +12.7% |
| 2015 | $3,930 | $170,922 +2.2% |
| 2014 | $3,930 | $167,184 +17.5% |
| 2013 | -- | $142,281 |
| 2012 | -- | $142,281 |
| 2011 | -- | $142,281 |
| 2010 | -- | $142,281 |
| 2009 | -- | $142,281 -17.1% |
| 2007 | -- | $171,643 |
Find assessor info on the county website
Monthly payment
Est. payment
Payment breakdown
Explore the cost of this home by adjusting the details. Changes won't be saved.Climate risks
Neighborhood: 77449
Nearby schools
Schools provided by the listing agent
- Elementary: Stephens Elementary School (Katy)
- Middle: Morton Ranch Junior High School
- High: Morton Ranch High School
Source: HAR. This data may not be complete. We recommend contacting the local school district to confirm school assignments for this home.