Completely renovated from top to bottom, this beautiful 3-BDRM, 2-BTH home blends modern style, thoughtfully crafted updates & exceptional value on a quiet cul-de-sac lot in Kenswick Meadows. The stunning kitchen features new quartz countertops, freshly painted cabinetry w/ new hardware, all-new stainless appliances, farmhouse sink, new faucet & stylish backsplash. Both baths have been beautifully refreshed w/ updated showers, new toilets, painted vanities, new hardware, faucets & modern mirrors. Additional upgrades include a NEW ROOF (Dec. 2025), fresh interior paint, new light fixtures & ceiling fans throughout, new exterior doors, updated landscaping & exterior lighting, plus a freshly pressure-washed exterior & driveway. Beautifully updated & move-in ready, this home offers comfort, style & peace of mind. Schedule your private showing today!
For sale
$232,000
21139 Grandin Wood Ct, Humble, TX 77338
3beds
1,166sqft
Single Family Residence
Built in 2006
4,151 Square Feet Lot
$227,000 Zestimate®
$199/sqft
$22/mo HOA
What's special
- 3 days |
- 129 |
- 15 |
Likely to sell faster than
Zillow last checked:
Listing updated:
Listed by:
Ryan Jockers TREC #0669948 281-685-1889,
Better Homes and Gardens Real Estate Gary Greene - Champions,
Tania Hussain TREC #0733570 832-704-6006,
Better Homes and Gardens Real Estate Gary Greene - Champions
Source: HAR,MLS#: 76938137
Facts & features
Interior
Bedrooms & bathrooms
- Bedrooms: 3
- Bathrooms: 2
- Full bathrooms: 2
Rooms
- Room types: Utility Room
Primary bedroom
- Level: First
- Area: 163.48
- Dimensions: 14'9"x11'1"
Bedroom
- Level: First
- Area: 134.39
- Dimensions: 13'8"x9'10"
Bedroom
- Level: First
- Area: 140.08
- Dimensions: 13'8"x10'3"
Dining room
- Level: First
- Area: 115.63
- Dimensions: 15'5"x7'6"
Kitchen
- Level: First
- Area: 100.82
- Dimensions: 10'2"x9'11"
Living room
- Level: First
- Area: 178.58
- Dimensions: 15'5"x11'7"
Heating
- Natural Gas
Cooling
- Ceiling Fan(s), Electric
Appliances
- Included: Disposal, Electric Oven, Microwave, Gas Range, Dishwasher
Features
- Formal Entry/Foyer, High Ceilings, All Bedrooms Down, En-Suite Bath, Primary Bed - 1st Floor
- Flooring: Tile
- Windows: Window Coverings
Interior area
- Total structure area: 1,166
- Total interior livable area: 1,166 sqft
Property
Parking
- Total spaces: 1
- Parking features: Attached
- Attached garage spaces: 1
Features
- Stories: 1
- Patio & porch: Patio/Deck
- Fencing: Back Yard
Lot
- Size: 4,151 Square Feet
- Features: Back Yard, Build Line Restricted, Cul-De-Sac, Subdivided, 0 Up To 1/4 Acre
Details
- Parcel number: 1268150060027
Construction
Type & style
- Home type: SingleFamily
- Architectural style: Traditional
- Property subtype: Single Family Residence
Materials
- Brick, Cement Siding
- Foundation: Slab
- Roof: Composition
Condition
- New construction: No
- Year built: 2006
Utilities & green energy
- Sewer: Public Sewer
- Water: Public, Water District
Green energy
- Energy efficient items: Attic Vents, Thermostat
Community & HOA
Community
- Subdivision: Kenswick Mdws Amd 1
HOA
- Has HOA: Yes
- HOA fee: $260 annually
Location
- Region: Humble
Financial & listing details
- Price per square foot: $199/sqft
- Tax assessed value: $166,128
- Annual tax amount: $4,223
- Date on market: 8/12/2026
- Listing terms: Cash,Conventional,FHA,VA Loan
- Exclusions: Waterhose
- Road surface type: Concrete, Curbs, Gutters
Estimated market value
$227,000
$216,000 - $238,000
$1,557/mo
Price history
| Date | Event | Price |
|---|---|---|
| 8/12/2026 | Listed for sale | $232,000+32.6%$199/sqft |
Source:  HAR #76938137 Report a problem HAR #76938137 Report a problem | ||
| 6/30/2026 | Listing removed | $175,000$150/sqft |
Source: HAR #53566715 Report a problem | ||
| 6/3/2026 | Pending sale | $175,000$150/sqft |
Source: HAR #53566715 Report a problem | ||
| 5/27/2026 | Listing removed | $1,500$1/sqft |
Source:  HAR #76730432 Report a problem HAR #76730432 Report a problem | ||
| 5/23/2026 | Listed for sale | $175,000+182.3%$150/sqft |
Source: HAR #53566715 Report a problem | ||
| 5/1/2026 | Listed for rent | $1,500+25%$1/sqft |
Source: HAR #76730432 Report a problem | ||
| 5/15/2017 | Listing removed | $1,200$1/sqft |
Source: 360 Realty & Property Management Report a problem | ||
| 4/2/2017 | Listed for rent | $1,200+9.1%$1/sqft |
Source: 360 Realty & Management #83519941 Report a problem | ||
| 4/8/2014 | Listing removed | $1,100$1/sqft |
Source: 360 Realty & Management #5630830 Report a problem | ||
| 4/4/2014 | Price change | $1,100+69.2%$1/sqft |
Source: 360 Realty & Management #5630830 Report a problem | ||
| 3/2/2014 | Listed for rent | $650$1/sqft |
Source: Zillow Rental Network Report a problem | ||
| 12/28/2012 | Listing removed | $62,000$53/sqft |
Source: Century 21 Melrose & Co. #25787422 Report a problem | ||
| 9/3/2012 | Price change | $62,000+12.7%$53/sqft |
Source: Century 21 Melrose & Co. #25787422 Report a problem | ||
| 9/1/2012 | Listed for sale | $55,000$47/sqft |
Source: Century 21 Melrose & Co. #25787422 Report a problem | ||
Public tax history
| Year | Property taxes | Tax assessment |
|---|---|---|
| 2025 | $1,450 -1.5% | $166,128 -3.6% |
| 2024 | $1,472 +4.6% | $172,411 -9.6% |
| 2023 | $1,408 +13.1% | $190,791 +11.9% |
| 2022 | $1,244 | $170,567 +27.3% |
| 2021 | -- | $134,017 +9% |
| 2020 | -- | $122,988 +6.7% |
| 2019 | $990 -64.6% | $115,212 +21.3% |
| 2018 | $2,798 | $95,000 |
| 2017 | $2,798 +7.1% | $95,000 +6.7% |
| 2016 | $2,613 +31.8% | $89,000 +0.4% |
| 2015 | $1,983 | $88,651 +32.9% |
| 2014 | $1,983 | $66,691 +19.7% |
| 2013 | -- | $55,700 -4.3% |
| 2012 | -- | $58,216 -7.1% |
| 2011 | -- | $62,691 -8% |
| 2010 | -- | $68,135 -9.9% |
| 2009 | -- | $75,611 -21.3% |
| 2007 | -- | $96,084 |
Find assessor info on the county website
Monthly payment
Est. payment
Payment breakdown
Explore the cost of this home by adjusting the details. Changes won't be saved.Climate risks
Neighborhood: 77338
Nearby schools
GreatSchools rating
- NAJones Ec/Pre-K/Kg CenterGrades: PK-KDistance: 0.6 mi
- 5/10Jones MiddleGrades: 6-8Distance: 1.7 mi
- 3/10Nimitz High SchoolGrades: 9-12Distance: 5 mi
Schools provided by the listing agent
- Elementary: Cypresswood Elementary School (Aldine)
- Middle: Jones Middle School (Aldine)
- High: Nimitz High School (Aldine)
Source: HAR. This data may not be complete. We recommend contacting the local school district to confirm school assignments for this home.
- $200,6003 bd3 ba1.4k sqft21143 Grandin Wood Ct, Humble, TX 77338Off Market
- $193,9003 bd2 ba1.1k sqft21135 Grandin Wood Ct, Humble, TX 77338Off Market
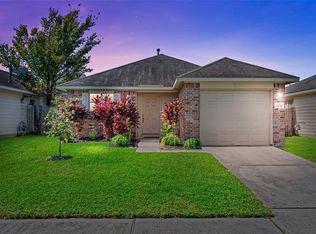
- $181,7003 bd2 ba1.1k sqft21147 Grandin Wood Ct, Humble, TX 77338Off Market
- $195,7003 bd2 ba1.1k sqft21131 Grandin Wood Ct, Humble, TX 77338Off Market
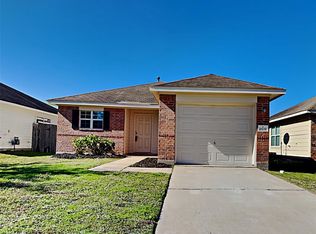
- $169,5002 bd1 ba995 sqft21126 Wortham Oaks Dr, Humble, TX 77338Off Market
- $205,9004 bd3 ba1.5k sqft21122 Wortham Oaks Dr, Humble, TX 77338Off Market
- $206,7004 bd3 ba1.5k sqft21130 Wortham Oaks Dr, Humble, TX 77338Off Market
- $210,5004 bd2 ba1.8k sqft21151 Grandin Wood Ct, Humble, TX 77338Off Market
A local agent can set up tours, give advice and negotiate with sellers.
Similar homes
- $233,0003 bd3 ba1.6k sqft20523 Freedom River Dr, Humble, TX 77338For Sale
 MLS ID #10581252, Amber Broadway, Opendoor Brokerage, LLC. HAR
 - $224,5003 bd2 ba1.6k sqft20130 Foxchester Ln, Humble, TX 77338For Sale
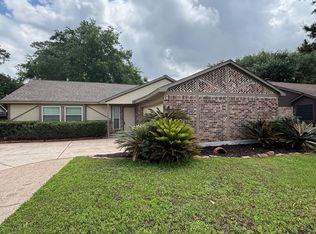 MLS ID #32129398, Patrick Miles, Miles Properties, LLC. HAR
 - $175,0003 bd3 ba1.5k sqft21219 Grand Linden Ct, Humble, TX 77338For Sale
 MLS ID #82514345, Toni Leefook, First Impressions Realty. HAR
 - $238,0003 bd2 ba1.4k sqft21719 Barred Owl Dr, Humble, TX 77338For Sale
 MLS ID #50321507, Gloria Bolanos, SERHANT.. HAR
 - $229,0004 bd2 ba1.4k sqft1002 Glen Valley Dr, Humble, TX 77338For SaleMLS ID #15441033, Chris Havemann, Texas Five Star Properties, LLC. HAR
- $175,0003 bd2 ba1.3k sqft5850 Fallengate Dr, Spring, TX 77373For Sale By Owner
- $214,9003 bd2 ba1.4k sqft24514 Red Deer Dr, Huffman, TX 77336For SaleMLS ID #9946698, Lynette Thomas, Entera Realty LLC. HAR
- $270,0003 bd2 ba1.6k sqft6155 Topaz Pines Trl, Humble, TX 77338For SaleMLS ID #4208424, Lana Pham, HomeSmart. HAR
- $229,5003 bd2 ba1.2k sqft8010 Western Trail Dr, Houston, TX 77040For SaleMLS ID #61626955, Pedro Vazquez, La Palma Realty. HAR
- $265,0003 bd2 ba1.6k sqft9415 Kilrenny Dr, Spring, TX 77379For SaleMLS ID #10365671, Jessica Morgan, Realty Of America, LLC. HAR
- $220,0003 bd1 ba1.2k sqft5610 Buckow Dr, Humble, TX 77396For SaleMLS ID #62400137, Jennifer Cortes, Soluna Realty. HAR
- $253,0004 bd4 ba1.7k sqft5510 Circlegate Dr, Spring, TX 77373For SaleMLS ID #85868880, Angelica Izaguirre, Houston Home & Garden Realty. HAR
- $220,0003 bd2 ba1.7k sqft18389 Ten Oaks Ct, Porter, TX 77365For SaleMLS ID #83371783, Lauren Cutchen, CB&A, Realtors. HAR
- $240,0003 bd2 ba1.7k sqft4419 Mossygate Dr, Spring, TX 77373For SaleMLS ID #51615772, Steven Koleno, Beycome Brokerage Realty, LLC. HAR
- $234,9003 bd2 ba1.4k sqft3235 Right Way, Kingwood, TX 77339For SaleMLS ID #73962131, Yazmin Munoz White, Connect Realty.com. HAR
- $215,0003 bd2 ba1.5k sqft25426 Twister Trl, Spring, TX 77373For SaleMLS ID #26388681, Lawrence Harris, Big Texas Realty. HAR
- $255,0003 bd2 ba1.5k sqft24022 Rockygate Dr, Spring, TX 77373For SaleMLS ID #26521301, Jim Lee, Feather Cap Realtors. HAR
- $205,0003 bd3 ba1.2k sqft1123 Verde Trails Dr, Houston, TX 77073For SaleMLS ID #23079736, David Wen, Unity Real Estate Services LLC. HAR
- $239,9993 bd2 ba1.3k sqft5614 Straight Way, Kingwood, TX 77339For SaleMLS ID #16430342, Celeste Rodriguez, Walzel Properties - League City/Pearland. HAR
- $219,8004 bd3 ba1.7k sqft919 N Oak Dr, Houston, TX 77073For SaleMLS ID #56413388, Fafu Zeng, Walzel Properties - Corporate Office. HAR
