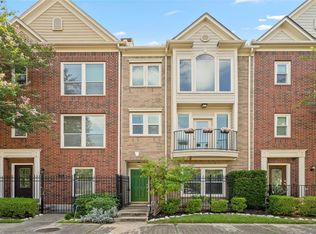
Ideally situated and impeccably maintained in Houston’s coveted Museum District, this stylish townhome offers a versatile floor plan and exceptional convenience. Soaring ceilings and abundant natural light enhance the spacious, open interior. The first-floor study can also serve as an optional third bedroom and features an en-suite half bath. On the second level, the kitchen, dining area, and family room flow seamlessly together, with an additional half bath for guests. The third floor offers a generous primary suite and secondary bedroom, each with a private bath. Recent improvements include luxury vinyl flooring (2026), a new 5-ton Carrier A/C (2023), and a new dishwasher, range, and exterior-venting microwave (2025). Enjoy a fenced backyard for pets, gardening, or grilling. HOA covers water, sewer, and trash, and vacation rentals are permitted. Close to the Texas Medical Center, Hermann Park, Rice University, Midtown, Downtown, Theatre District, and world-class museums.
For sale
Price cut: $10K (8/13)
$350,000
1818 Wheeler St, Houston, TX 77004
2beds
1,888sqft
Townhouse
Built in 2004
1,428 Square Feet Lot
$343,200 Zestimate®
$185/sqft
$138/mo HOA
What's special
- 2 days |
- 43 |
- 2 |
Likely to sell faster than
Zillow last checked:
Listing updated:
Listed by:
Melina Ortiz-Guevara TREC #0655438 281-330-9824,
Redfin Corporation,
Perla Kenley TREC #0730251 832-298-4096,
Redfin Corporation
Source: HAR,MLS#: 20549036
Facts & features
Interior
Bedrooms & bathrooms
- Bedrooms: 2
- Bathrooms: 4
- Full bathrooms: 2
- 1/2 bathrooms: 2
Rooms
- Room types: Utility Room
Primary bedroom
- Level: Third
- Area: 247
- Dimensions: 19x13
Bedroom
- Level: Third
- Area: 156
- Dimensions: 13x12
Other
- Level: First
- Area: 120
- Dimensions: 12x10
Dining room
- Level: Second
- Area: 198
- Dimensions: 18x11
Kitchen
- Level: Second
- Area: 117
- Dimensions: 13x9
Living room
- Level: Second
- Area: 192
- Dimensions: 16x12
Heating
- Natural Gas
Cooling
- Ceiling Fan(s), Electric
Appliances
- Included: ENERGY STAR Qualified Appliances, Disposal, Refrigerator, Convection Oven, Electric Oven, Oven, Microwave, Electric Range, Free-Standing Range, Dryer, Washer, Dishwasher, Washer/Dryer
Features
- Crown Molding, Formal Entry/Foyer, High Ceilings, All Bedrooms Up, En-Suite Bath, Primary Bed - 3rd Floor, Walk-In Closet(s)
- Flooring: Vinyl
- Doors: Insulated Doors
- Windows: Window Coverings
Interior area
- Total structure area: 1,888
- Total interior livable area: 1,888 sqft
Video & virtual tour
Property
Parking
- Total spaces: 2
- Parking features: Attached, Oversized
- Attached garage spaces: 2
Features
- Levels: Levels 1, 2 and 3
- Stories: 3
- Patio & porch: Patio/Deck
- Fencing: Fenced
Lot
- Size: 1,428 Square Feet
- Features: On Street
Details
- Parcel number: 1248340010003
Construction
Type & style
- Home type: Townhouse
- Architectural style: Traditional
- Property subtype: Townhouse
Materials
- Cement Siding
- Foundation: Slab
- Roof: Composition
Condition
- New construction: No
- Year built: 2004
Utilities & green energy
- Sewer: Public Sewer
- Water: Public
Green energy
- Energy efficient items: Attic Vents, HVAC>15 SEER
Community & HOA
Community
- Subdivision: Wheeler Street T H
HOA
- Has HOA: Yes
- HOA fee: $1,658 annually
Location
- Region: Houston
Financial & listing details
- Price per square foot: $185/sqft
- Tax assessed value: $351,110
- Annual tax amount: $7,866
- Date on market: 8/13/2026
- Listing terms: Cash,Conventional,FHA,VA Loan
- Road surface type: Concrete
Estimated market value
$343,200
$326,000 - $360,000
$2,603/mo
Price history
| Date | Event | Price |
|---|---|---|
| 8/13/2026 | Price change | $350,000-2.8%$185/sqft |
Source:  HAR #20549036 Report a problem HAR #20549036 Report a problem | ||
| 5/28/2026 | Listed for sale | $360,000+29.5%$191/sqft |
Source: HAR #36760790 Report a problem | ||
| 6/8/2025 | Listing removed | $2,295$1/sqft |
Source:  HAR #42748562 Report a problem HAR #42748562 Report a problem | ||
| 5/21/2025 | Listed for rent | $2,295$1/sqft |
Source: HAR #42748562 Report a problem | ||
| 10/2/2021 | Listing removed | -- |
Source: HAR #46152898 Report a problem | ||
| 8/25/2021 | Pending sale | $278,000$147/sqft |
Source: HAR #46152898 Report a problem | ||
| 5/20/2021 | Listed for sale | $278,000-3.5%$147/sqft |
Source: HAR #46152898 Report a problem | ||
| 5/20/2021 | Listing removed | -- |
Source: HAR #975657 Report a problem | ||
| 12/18/2020 | Price change | $288,000-2.4%$153/sqft |
Source: HAR #975657 Report a problem | ||
| 11/19/2020 | Listed for sale | $295,000+20244.8%$156/sqft |
Source: Keller Williams Realty #975657 Report a problem | ||
| 1/28/2009 | Listing removed | $1,450$1/sqft |
Source: HAR #8828966 Report a problem | ||
| 1/11/2009 | Listed for sale | $1,450$1/sqft |
Source: HAR #8828966 Report a problem | ||
Public tax history
| Year | Property taxes | Tax assessment |
|---|---|---|
| 2025 | $4,020 -11.1% | $351,110 -0.4% |
| 2024 | $4,522 +15.1% | $352,446 +0.1% |
| 2023 | $3,927 -9.8% | $352,190 +9.9% |
| 2022 | $4,354 | $320,486 +2.9% |
| 2021 | -- | $311,525 +4.4% |
| 2020 | $7,162 +3.3% | $298,502 +4.3% |
| 2019 | $6,931 +14.3% | $286,232 +19.3% |
| 2018 | $6,063 | $240,004 |
| 2017 | $6,063 -6.3% | $240,004 -6.2% |
| 2016 | $6,473 +15.5% | $256,000 -3.7% |
| 2015 | $5,604 | $265,742 +21.9% |
| 2014 | $5,604 | $218,000 +21.1% |
| 2013 | -- | $180,000 |
| 2012 | -- | $180,000 |
| 2011 | -- | $180,000 -6.4% |
| 2010 | -- | $192,339 -20.6% |
| 2009 | -- | $242,266 +6% |
| 2008 | -- | $228,586 +0.5% |
| 2007 | -- | $227,347 -0.6% |
| 2006 | -- | $228,671 |
Find assessor info on the county website
Monthly payment
Est. payment
Payment breakdown
Explore the cost of this home by adjusting the details. Changes won't be saved.Climate risks
Neighborhood: Greater Third Ward
Nearby schools
GreatSchools rating
- 8/10MacGregor ElementaryGrades: PK-5Distance: 0.3 mi
- 4/10Cullen Middle SchoolGrades: 6-8Distance: 2.7 mi
- 6/10Lamar High SchoolGrades: 9-12Distance: 3.1 mi
Schools provided by the listing agent
- Elementary: Macgregor Elementary School
- Middle: Cullen Middle School (Houston)
- High: Lamar High School (Houston)
Source: HAR. This data may not be complete. We recommend contacting the local school district to confirm school assignments for this home.
- $316,4002 bd3 ba1.8k sqft1820 Wheeler St, Houston, TX 77004Off Market
- $321,6002 bd2 ba2k sqft1816 Wheeler St, Houston, TX 77004Off Market

- $308,3002 bd2 ba1.2k sqft1822 Wheeler St, Houston, TX 77004Off Market

- $318,2002 bd2 ba1.6k sqft1826 Wheeler St, Houston, TX 77004Off Market
- $2,2003 bd2 ba2.3k sqft1812 Wheeler St, Houston, TX 77004For Rent
- $309,5002 bd2 ba1.6k sqft1828 Wheeler St, Houston, TX 77004For Sale
- $277,3002 bd2 ba1.2k sqft1824 Wheeler St, Houston, TX 77004Off Market
- $353,6002 bd4 ba1.8k sqft1818 Wheeler Ave, Houston, TX 77004Off Market
A local agent can set up tours, give advice and negotiate with sellers.
Similar homes
- $399,9002 bd3 ba1.8k sqft1416 Cook St, Houston, TX 77006For Sale
 MLS ID #69416192, Brittany Waterman, Martha Turner Sotheby's International Realty. HAR
 - $360,0002 bd2 ba1.6k sqft934 W Heights Hollow Ln, Houston, TX 77007For Sale
 MLS ID #78959943, Melina Ortiz-Guevara, Redfin Corporation. HAR
 - $315,0002 bd2 ba1.3k sqft2212 Hopkins St #2212, Houston, TX 77006For Sale
 MLS ID #83775201, Vicky Halfon, Halfon Real Estate LLC. HAR
 - $329,9002 bd2 ba1k sqft3808 Center Plaza Dr, Houston, TX 77007For Sale
 MLS ID #50829148, Ashley Burton-Smith, Keller Williams Memorial. HAR
 - $299,0002 bd3 ba1.9k sqft402 Tuam St Unit 3, Houston, TX 77006For SaleMLS ID #97628019, Leigh Hearn, Realty One Group Prosper. HAR
- $340,0002 bd2 ba1.6k sqft1712 Bevis St, Houston, TX 77008For SaleMLS ID #13893128, Jessica Palomares, Dalton Wade Inc. HAR
- $309,0003 bd3 ba1.8k sqft9036 Lakes At 610 Dr, Houston, TX 77054For SaleMLS ID #93609416, Thao Nguyen, eXp Realty LLC. HAR
- $375,0003 bd3 ba2.2k sqft5813 Darling St Unit A, Houston, TX 77007For SaleMLS ID #4068601, Keeyan Sabz, Intero River Oaks Office. HAR
- $269,8802 bd3 ba1.5k sqft254 N Lenox St, Houston, TX 77011For SaleMLS ID #98826877, CW Ross, Keller Williams Realty Southwest. HAR
- $389,0003 bd4 ba2.6k sqft1807 Stacy Crst, Houston, TX 77008For SaleMLS ID #13008874, Jena Turner, eXp Realty LLC. HAR
- $465,0003 bd4 ba2.1k sqft1041 W 17th St, Houston, TX 77008For SaleMLS ID #47290740, Jessica Githens, CB&A, Realtors. HAR
- $299,0004 bd3 ba2k sqft7134 Eastwood St #A, Houston, TX 77021For SaleMLS ID #88307195, Amy Ifland, Amy Renee Ifland. HAR
- $345,0003 bd3 ba1.4k sqft5013 Lehman Oaks Dr, Houston, TX 77018For SaleMLS ID #22450634, Marnie Greenwood, Compass RE Texas, LLC - Houston. HAR
- $375,0002 bd3 ba2k sqft1616 W 25th St, Houston, TX 77008For SaleMLS ID #29182100, Clark McFarland, HomeSmart. HAR
- $315,0004 bd3 ba2.2k sqft1607 City Pass Ln, Houston, TX 77047For SaleMLS ID #48350657, Waldina Galeano, The Agency Team. HAR
- $190,0002 bd2 ba1k sqft2300 Old Spanish Trl APT 1112, Houston, TX 77054For SaleMLS ID #35015969, Phoebe Wright-Cohen, Corcoran Prestige Realty. HAR
- $365,0003 bd3 ba2.5k sqft2922 Royal Oaks Crst, Houston, TX 77082For SaleMLS ID #33864090, Patricia Brand, Keller Williams Memorial. HAR
- $280,0002 bd3 ba1.3k sqft3208 Baer St, Houston, TX 77020For SaleMLS ID #74738126, Randall Custer, Better Homes and Gardens Real Estate Gary Greene - West Gray. HAR
- $289,0004 bd3 ba2k sqft6407 Wilshire Rdg, Houston, TX 77040For SaleMLS ID #10974265, Joe LeCureux, Elite Texas Properties. HAR
- $334,0003 bd3 ba2.6k sqft2865 Westhollow Dr Unit 2, Houston, TX 77082For SaleMLS ID #61004084, Diane Driscoll, Coldwell Banker Realty - Bellaire-Metropolitan. HAR
