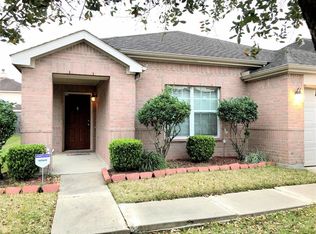
This beautiful brick HOME with OVER 3,300 sq. ft. and outstanding CURB APPEAL has 5 BEDROOMS, 3.5 FULL BATHS, including 2 PRIMARY SUITES. As you enter, you're greeted with the OVERSIZED FORMAL DINING & LIVING ROOM. As you continue, you'll be welcomed into the SPACIOUS FAMILY ROOM with FIREPLACE and view the sleek KITCHEN w/GRANITE COUNTERTOPS, lots of CABINET SPACE, and BUILT-IN BREAKFAST BAR. The 1st floor PRIMARY SUITE provides a SPA-LIKE SOAKING TUB AND PRIVATE SHOWER, plus a HUGE WALK-IN CLOSET. Upstairs, you'll find 4 BEDROOMS that boast a spacious layout, including a SECONDARY SUITE with a FULL BATHROOM. OVERSIZED GAMEROOM or MEDIA ROOM. Beautiful TILE FLOORING throughout the MAIN LIVING area adds style and easy maintenance. Situated on a MASSIVE CORNER LOT. This home offers a GREEN FULLY FENCED BACKYARD and a COVERED PATIO, perfect for family bbq's or just relaxing. UTILITY ROOM INSIDE. LOW TAXES. MOVE-IN READY. Schedule your private showing today!!!
For sale
$399,999
6902 Oleander Grove Way, Houston, TX 77049
5beds
3,360sqft
:
Get pre-qualified$3,317/mo
Single Family Residence
Built in 2005
5,732 Square Feet Lot
$389,200 Zestimate®
$119/sqft
$40/mo HOA
What's special
Lots of cabinet spaceMassive corner lotOutstanding curb appealGreen fully fenced backyardHuge walk-in closetUtility room insideBuilt-in breakfast bar
- 15 days |
- 146 |
- 10 |
Likely to sell faster than
Zillow last checked:
Listing updated:
Listed by:
Jenny Martinez TREC #0696714 832-768-3209,
Vive Realty LLC
Source: HAR,MLS#: 89084395
Facts & features
Interior
Bedrooms & bathrooms
- Bedrooms: 5
- Bathrooms: 4
- Full bathrooms: 3
- 1/2 bathrooms: 1
Rooms
- Room types: Den, Family Room, Utility Room
Primary bathroom
- Features: Full Secondary Bathroom Down, Half Bath, Primary Bath: Double Sinks, Primary Bath: Separate Shower, Primary Bath: Soaking Tub
Kitchen
- Features: Breakfast Bar, Kitchen open to Family Room, Pantry, Pots/Pans Drawers, Under Cabinet Lighting
Heating
- Natural Gas
Cooling
- Ceiling Fan(s), Electric
Appliances
- Included: Disposal, Gas Oven, Microwave, Gas Cooktop, Gas Range, Dishwasher
- Laundry: Electric Dryer Hookup, Gas Dryer Hookup, Washer Hookup
Features
- Primary Bed - 1st Floor, Primary Bed - 2nd Floor, Sitting Area, Walk-In Closet(s)
- Flooring: Carpet, Tile
- Number of fireplaces: 1
- Fireplace features: Gas Log
Interior area
- Total structure area: 3,360
- Total interior livable area: 3,360 sqft
Video & virtual tour
Property
Parking
- Total spaces: 2
- Parking features: Attached, Additional Parking, Double-Wide Driveway
- Attached garage spaces: 2
Features
- Stories: 2
- Patio & porch: Covered, Patio/Deck
- Exterior features: Back Green Space, Side Yard
- Fencing: Back Yard,Full
Lot
- Size: 5,732 Square Feet
- Features: Back Yard, Subdivided, 1/4 Up to 1/2 Acre
Details
- Parcel number: 1272860020009
Construction
Type & style
- Home type: SingleFamily
- Architectural style: Traditional
- Property subtype: Single Family Residence
Materials
- Brick
- Foundation: Slab
- Roof: Composition
Condition
- New construction: No
- Year built: 2005
Utilities & green energy
- Sewer: Public Sewer
- Water: Public
Community & HOA
Community
- Subdivision: Liberty Lakes
HOA
- Has HOA: Yes
- Amenities included: Playground, Pool
- HOA fee: $475 annually
Location
- Region: Houston
Financial & listing details
- Price per square foot: $119/sqft
- Tax assessed value: $331,831
- Annual tax amount: $8,936
- Date on market: 7/11/2026
- Listing terms: Cash,Conventional,FHA,VA Loan
- Road surface type: Concrete
Estimated market value
$389,200
$370,000 - $409,000
$2,795/mo
Price history
| Date | Event | Price |
|---|---|---|
| 7/11/2026 | Listed for sale | $399,999+179.9%$119/sqft |
Source:  HAR #89084395 Report a problem HAR #89084395 Report a problem | ||
| 10/30/2008 | Listing removed | $142,900$43/sqft |
Source: NCI #424148 Report a problem | ||
| 7/5/2008 | Listed for sale | $142,900$43/sqft |
Source: NCI #424148 Report a problem | ||
| 10/8/2007 | Sold | -- |
Source: Public Record Report a problem | ||
Public tax history
| Year | Property taxes | Tax assessment |
|---|---|---|
| 2025 | $2,536 +2.2% | $331,831 -1.1% |
| 2024 | $2,482 +20.2% | $335,478 -1.7% |
| 2023 | $2,066 +11.8% | $341,389 +7.5% |
| 2022 | $1,848 | $317,545 +25% |
| 2021 | -- | $254,041 +7.7% |
| 2020 | $1,720 +2.7% | $235,854 +5.3% |
| 2019 | $1,674 -66.9% | $223,950 +9.8% |
| 2018 | $5,060 | $203,879 |
| 2017 | $5,060 -9.5% | $203,879 +11.2% |
| 2016 | $5,589 +20.1% | $183,389 +9.4% |
| 2015 | $4,654 | $167,683 +16.4% |
| 2014 | $4,654 | $144,006 +5.5% |
| 2013 | -- | $136,499 +2.5% |
| 2012 | -- | $133,231 -9.7% |
| 2011 | -- | $147,471 -4.3% |
| 2010 | -- | $154,079 -8.7% |
| 2009 | -- | $168,820 -8.8% |
| 2007 | -- | $185,048 |
Find assessor info on the county website
Monthly payment
Est. payment
Payment breakdown
Explore the cost of this home by adjusting the details. Changes won't be saved.Climate risks
Neighborhood: 77049
Nearby schools
GreatSchools rating
- 7/10Sheldon Elementary SchoolGrades: 1-5Distance: 3.1 mi
- 5/10Michael R Null Middle SchoolGrades: 6-8Distance: 5.1 mi
- 4/10C E King High SchoolGrades: 9-12Distance: 4.2 mi
Schools provided by the listing agent
- Elementary: Sheldon Elementary School
- High: Ce King High School
Source: HAR. This data may not be complete. We recommend contacting the local school district to confirm school assignments for this home.
- $235,9003 bd2 ba2k sqft6906 Oleander Grove Way, Houston, TX 77049Off Market
- $2835,662 Square FeetAuburn Knoll Ave, Houston, TX 77049Off Market
- $255,8003 bd2 ba2k sqft6910 Oleander Grove Way, Houston, TX 77049Off Market
- $299,4004 bd2 ba3.1k sqft6903 Rustic Pecan Ln, Houston, TX 77049Off Market
- $233,9003 bd2 ba1.7k sqft6907 Rustic Pecan Ln, Houston, TX 77049Off Market
- $1322,613 Square FeetAuburn Knoll Ave, Houston, TX 77049Off Market
- $316,5004 bd2 ba3k sqft6911 Rustic Pecan Ln, Houston, TX 77049Off Market
- $260,8004 bd2 ba2.8k sqft6914 Oleander Grove Way, Houston, TX 77049Off Market
A local agent can set up tours, give advice and negotiate with sellers.
Similar homes
- $279,9004 bd3 ba2.6k sqft6507 Hawthorne Falls Ln, Houston, TX 77049For Sale
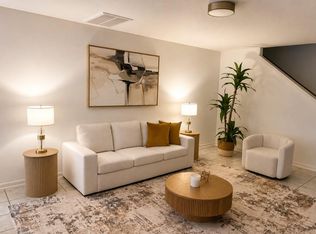 MLS ID #31290386, Daphne Wentworth, Compass RE Texas, LLC - Houston. HAR
 - $321,0005 bd3 ba3.2k sqft14723 Nickel Plank Rd, Houston, TX 77049For Sale
 MLS ID #6782938, Tatum MacNaughton, Boom Real Estate. HAR
 - $410,0004 bd3 ba2.8k sqft13835 Cane Valley Ct, Houston, TX 77044For Sale
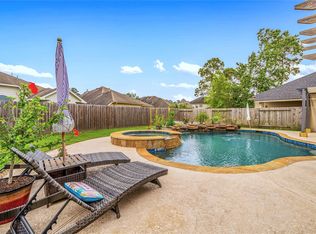 MLS ID #36127570, Sheila Craniotis, Redfin Corporation. HAR
 - $290,0004 bd3 ba2.5k sqft15615 Dahlia Brook Way, Houston, TX 77049For Sale
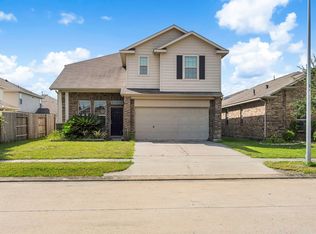 MLS ID #97462401, Nelson Ventura, Texas United Realty. HAR
 - $280,0005 bd4 ba2.5k sqft15835 Flagstone Walk Way, Houston, TX 77049For SaleMLS ID #59921584, Grace Rodriguez, Coldwell Banker Realty - Baytown. HAR
- $267,0004 bd3 ba2.7k sqft1703 Macclesby Ln, Houston, TX 77049For SaleMLS ID #5410884, Maria Lugo, Sean Powers Realty. HAR
- $285,0003 bd3 ba2k sqft6531 Lost Pines Bnd, Houston, TX 77049For SaleMLS ID #17273333, Dayenis Sanchez, Daicel Prat. HAR
- $399,9004 bd4 ba3.8k sqft19314 Aquatic Dr, Humble, TX 77346For SaleMLS ID #82272063, Kelly Polasek, RE/MAX Universal. HAR
- $365,0004 bd3 ba2.7k sqft14422 Andrews Ridge Ln, Humble, TX 77396For SaleMLS ID #61679869, Ansuya Hesse, iHouzz Realty. HAR
- $305,0004 bd3 ba3k sqft15614 S Early Dusk Cir, Houston, TX 77044For SaleMLS ID #57978759, Diana Vazquez, HomeSmart. HAR
- $399,8004 bd4 ba2.7k sqft3331 Lost Maple Forest Ct, Kingwood, TX 77345For SaleMLS ID #11870433, Hafsa Gillani, Better Homes and Gardens Real Estate Gary Greene - The Woodlands. HAR
- $396,0003 bd4 ba2.6k sqft1807 Stacy Crst, Houston, TX 77008For SaleMLS ID #5534979, Jena Turner, eXp Realty LLC. HAR
- $345,0004 bd3 ba3k sqft15419 Amber Manor Ln, Houston, TX 77044For SaleMLS ID #61228141, Onnikka Thomas, eXp Realty LLC. HAR
- $364,9005 bd4 ba3k sqft326 Polar Bear Trl, Crosby, TX 77532For SaleMLS ID #5658396, Elizabeth Robertson, Greatland Living. HAR
- $439,9004 bd4 ba3.1k sqft19914 Texas Laurel Trl, Humble, TX 77346For SaleMLS ID #73865108, Tonya Kiliddjian, Keller Williams Realty Northeast. HAR
- $350,0005 bd3 ba3.2k sqft14811 Meridian Park Ln, Humble, TX 77396For SaleMLS ID #52599368, Victorie Loera, Propel Realty. HAR
- $365,0005 bd3 ba2.6k sqft20726 Squaw Valley Trl, Crosby, TX 77532For SaleMLS ID #18443575, Todd Patin, RE/MAX Signature. HAR
- $374,9004 bd3 ba2.9k sqft14922 Barton Grove Ln, Humble, TX 77396For SaleMLS ID #18021614, Susan Rideau, JLA Realty. HAR
- $429,0004 bd4 ba3.4k sqft14619 Woodside Crossing Ln, Humble, TX 77396For SaleMLS ID #44286974, Steven Koleno, Beycome Brokerage Realty, LLC. HAR
- $325,0003 bd2 ba2k sqft14043 Albany Springs Ln, Houston, TX 77044For SaleMLS ID #43847214, Michelle Hampton, Real Broker, LLC. HAR
