Nestled in the gated Timbergrove Terrace community, this well-maintained 3-bedroom, 2.5-bath home offers modern updates, everyday comfort, and a prime location across from Sinclair Elementary. Enjoy a close-knit neighborhood, low-maintenance living, and easy access to Jaycee Park, White Oak Bayou, The Heights, Downtown Houston, The Galleria, and the Energy Corridor. The open-concept first floor connects the family room, dining area, and kitchen, creating an ideal layout for daily living and entertaining. The island kitchen features granite countertops, stainless steel appliances, a walk-in pantry, and access to formal and casual dining. The family room is filled with natural light and includes a fireplace. Upstairs, flexible spaces can serve as a home office, gym, or second living area. The primary suite offers a sitting area, walk-in closet, and ensuite bath. Two secondary bedrooms share a Jack-and-Jill bath. The fenced backyard features turf, and the roof was replaced in 2025.
For sale
Price cut: $10K (8/13)
$529,000
1334 Ella Pl, Houston, TX 77008
3beds
2,762sqft
:
Get pre-qualified$3,971/mo
Single Family Residence
Built in 2006
3,057 Square Feet Lot
$517,200 Zestimate®
$192/sqft
$229/mo HOA
What's special
- 2 days |
- 44 |
- 4 |
Likely to sell faster than
Zillow last checked:
Listing updated:
Listed by:
Chris Moore TREC #0642996 281-703-1608,
Moore Real Estate Group, LLC
Source: HAR,MLS#: 54593873
Facts & features
Interior
Bedrooms & bathrooms
- Bedrooms: 3
- Bathrooms: 3
- Full bathrooms: 2
- 1/2 bathrooms: 1
Rooms
- Room types: Family Room, Guest Suite, Utility Room
Primary bedroom
- Level: Second
- Area: 225
- Dimensions: 15x15
Other
- Level: First
- Area: 136
- Dimensions: 17x08
Other
- Level: Second
- Area: 108
- Dimensions: 12x09
Other
- Level: First
- Area: 35
- Dimensions: 07x05
Other
- Level: Second
- Area: 72
- Dimensions: 12x06
Breakfast
- Level: First
- Area: 144
- Dimensions: 12x12
Dining room
- Level: First
- Area: 110
- Dimensions: 11x10
Other
- Level: Second
- Area: 231
- Dimensions: 21x11
Other
- Level: Second
- Area: 120
- Dimensions: 15x08
Family room
- Level: First
- Area: 418
- Dimensions: 22x19
Other
- Level: Second
- Area: 304
- Dimensions: 19x16
Other
- Level: Second
- Area: 150
- Dimensions: 15x10
Kitchen
- Level: First
- Area: 198
- Dimensions: 18x11
Primary bath
- Level: Second
- Area: 132
- Dimensions: 12x11
Utility room
- Level: First
- Area: 42
- Dimensions: 07x06
Heating
- Natural Gas
Cooling
- Ceiling Fan(s), Electric
Appliances
- Included: Water Heater, Disposal, Gas Oven, Microwave, Gas Cooktop, Gas Range, Dishwasher
- Laundry: Electric Dryer Hookup, Gas Dryer Hookup, Washer Hookup
Features
- Balcony, Crown Molding, Prewired for Alarm System, Wired for Sound, All Bedrooms Up, En-Suite Bath, Primary Bed - 2nd Floor, Sitting Area, Walk-In Closet(s)
- Flooring: Carpet, Tile, Wood
- Doors: Insulated Doors
- Windows: Insulated/Low-E windows, Window Coverings
- Number of fireplaces: 1
- Fireplace features: Gas, Gas Log
Interior area
- Total structure area: 2,762
- Total interior livable area: 2,762 sqft
Video & virtual tour
Property
Parking
- Total spaces: 2
- Parking features: Attached, Garage Door Opener, Double-Wide Driveway
- Attached garage spaces: 2
Features
- Stories: 2
- Patio & porch: Patio/Deck, Porch
- Has spa: Yes
- Fencing: Back Yard
Lot
- Size: 3,057 Square Feet
- Dimensions: 25 x 119
- Features: Subdivided, 0 Up To 1/4 Acre
Details
- Additional structures: Shed(s)
- Parcel number: 1271560010005
Construction
Type & style
- Home type: SingleFamily
- Architectural style: Traditional
- Property subtype: Single Family Residence
Materials
- Batts Insulation, Blown-In Insulation, Brick, Cement Siding
- Foundation: Slab
- Roof: Composition
Condition
- New construction: No
- Year built: 2006
Utilities & green energy
- Sewer: Public Sewer
- Water: Public
Green energy
- Energy efficient items: Attic Vents, Thermostat, Lighting, HVAC, HVAC>13 SEER
Community & HOA
Community
- Security: Prewired for Alarm System
- Subdivision: Timbergrove Terrace
HOA
- Has HOA: Yes
- Amenities included: Controlled Access
- HOA fee: $2,750 annually
Location
- Region: Houston
Financial & listing details
- Price per square foot: $192/sqft
- Tax assessed value: $528,097
- Annual tax amount: $11,223
- Date on market: 8/13/2026
- Listing terms: Cash,Conventional,FHA,VA Loan
- Ownership: Full Ownership
- Road surface type: Concrete, Curbs, Gutters
Estimated market value
$517,200
$491,000 - $543,000
$3,158/mo
Price history
| Date | Event | Price |
|---|---|---|
| 8/13/2026 | Price change | $529,000-1.9%$192/sqft |
Source:  HAR #54593873 Report a problem HAR #54593873 Report a problem | ||
| 7/9/2026 | Listed for sale | $539,000+23.9%$195/sqft |
Source: HAR #94277756 Report a problem | ||
| 9/18/2019 | Listing removed | $435,000$157/sqft |
Source: Greenwood King Properties #45471089 Report a problem | ||
| 8/16/2019 | Pending sale | $435,000$157/sqft |
Source: Greenwood King Properties #45471089 Report a problem | ||
| 8/6/2019 | Listed for sale | $435,000+4.8%$157/sqft |
Source: Greenwood King Properties #45471089 Report a problem | ||
| 12/5/2016 | Sold | -- |
Source: Agent Provided Report a problem | ||
| 9/30/2016 | Listed for sale | $415,000$150/sqft |
Source: Energy Realty #79386824 Report a problem | ||
Public tax history
| Year | Property taxes | Tax assessment |
|---|---|---|
| 2025 | $7,765 +1.6% | $528,097 +4.1% |
| 2024 | $7,640 +13.8% | $507,445 +7.8% |
| 2023 | $6,716 -5.8% | $470,805 +9.2% |
| 2022 | $7,128 | $430,955 +11% |
| 2021 | -- | $388,218 -2% |
| 2020 | $7,341 -0.9% | $396,139 |
| 2019 | $7,410 -4.3% | $396,139 |
| 2018 | $7,744 | $396,139 |
| 2017 | $7,744 +8.8% | $396,139 +8.5% |
| 2016 | $7,120 +11.2% | $365,072 |
| 2015 | $6,405 | $365,072 +13% |
| 2014 | $6,405 | $323,115 +11.6% |
| 2013 | -- | $289,587 +3.2% |
| 2012 | -- | $280,727 |
| 2011 | -- | $280,727 |
| 2010 | -- | $280,727 |
| 2009 | -- | $280,727 +49.7% |
| 2007 | -- | $187,533 |
Find assessor info on the county website
Monthly payment
Est. payment
Payment breakdown
Explore the cost of this home by adjusting the details. Changes won't be saved.Climate risks
Neighborhood: Lazy Brook - Timbergrove
Nearby schools
GreatSchools rating
- 9/10Sinclair Elementary SchoolGrades: PK-5Distance: 0.1 mi
- 7/10Black Middle SchoolGrades: 6-8Distance: 2.4 mi
- 5/10Waltrip High SchoolGrades: 9-12Distance: 1.7 mi
Schools provided by the listing agent
- Elementary: Sinclair Elementary School (Houston)
- Middle: Black Middle School
- High: Waltrip High School
Source: HAR. This data may not be complete. We recommend contacting the local school district to confirm school assignments for this home.
- $501,7003 bd2 ba2.9k sqft1330 Ella Pl, Houston, TX 77008Off Market

- $467,1003 bd2 ba2.9k sqft1326 Ella Pl, Houston, TX 77008Off Market
- $446,9003 bd2 ba2.4k sqft6511 Azalea Park, Houston, TX 77008Off Market
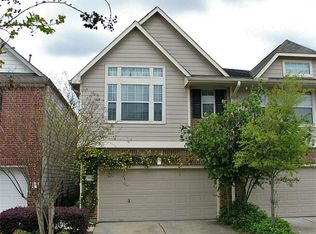
- $441,7003 bd2 ba2.3k sqft6515 Azalea Park, Houston, TX 77008Off Market
- $443,7003 bd3 ba2.3k sqft6519 Azalea Park, Houston, TX 77008Off Market
- $483,5003 bd2 ba2.5k sqft1322 Ella Pl, Houston, TX 77008Off Market
- $498,1003 bd2 ba2.4k sqft6507 Azalea Park, Houston, TX 77008Off Market
- $484,4003 bd2 ba2.4k sqft1318 Ella Pl, Houston, TX 77008Off Market
A local agent can set up tours, give advice and negotiate with sellers.
A local lender can help you make sure your offer is ready when you are.
Similar homes
- $450,0003 bd3 ba2.4k sqft5242 Eigel St, Houston, TX 77007For Sale
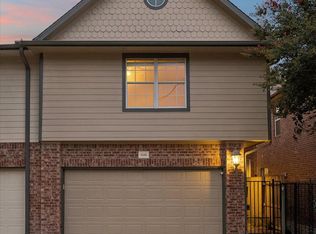 MLS ID #55278180, Lauren Teare, Compass RE Texas, LLC - Houston. HAR
 - $549,0003 bd3 ba2.4k sqft5309 Nolda St, Houston, TX 77007For Sale
 MLS ID #54393479, Ignacio Gomez, Keller Williams Memorial. HAR
 - $725,0003 bd3 ba2.4k sqft1526 W 25th St Unit A, Houston, TX 77008For Sale
 MLS ID #71887640, Tracy Henderson, THE Realty Partnership, LLC. HAR
 - $389,0003 bd4 ba2.6k sqft1807 Stacy Crst, Houston, TX 77008For Sale
 MLS ID #13008874, Jena Turner, eXp Realty LLC. HAR
 - $445,0003 bd4 ba2.3k sqft2316 Beall St, Houston, TX 77008For SaleMLS ID #38807793, Kristina Metoyer, Martha Turner Sotheby's International Realty. HAR
- $439,0003 bd3 ba2.5k sqft6309 Mapleridge St, Houston, TX 77081For SaleMLS ID #64088653, Thao Nguyen, eXp Realty LLC. HAR
- $499,0004 bd3 ba2.4k sqft7827 Shady Villa Cv, Houston, TX 77055For SaleMLS ID #48088602, Elissa Kirkham, Greenwood King Properties - Voss Office. HAR
- $385,0003 bd4 ba2.3k sqft2604 Chenevert St, Houston, TX 77004For SaleMLS ID #46904358, James Krueger, Corcoran Prestige Realty. HAR
- $705,0004 bd3 ba2.2k sqft2706 Bernadette Ln, Houston, TX 77043For SaleMLS ID #26665242, AJ Whitener, Compass RE Texas, LLC - West Houston. HAR
- $550,0004 bd3 ba3.5k sqft1902 Eagle Falls Dr, Houston, TX 77077For SaleMLS ID #74451122, Inga Smith, Martha Turner Sotheby's International Realty. HAR
- $419,0003 bd2 ba2k sqft2615 Easton Springs Ct, Pearland, TX 77584For SaleMLS ID #51211486, Jessica Holcomb, White Glove Realty. HAR
- $499,0004 bd3 ba2.3k sqft926 Ashford Pkwy, Houston, TX 77077For SaleMLS ID #66622171, Pamela Kimmons, Keller Williams Memorial. HAR
- $525,0004 bd3 ba2.8k sqft502 Airybrook Ln, Houston, TX 77094For SaleMLS ID #4522926, Charlie Russo, RE/MAX Signature. HAR
- $450,0003 bd3 ba2.2k sqft2003 Wichita St, Houston, TX 77004For SaleMLS ID #61627974, Tsema Eyeoyibo, LSB Partners, LLC. HAR
- $325,0004 bd3 ba2.7k sqft2939 Walnut Knoll Way, Houston, TX 77084For SaleMLS ID #71261782, Laura Motelet, Dalton Wade Inc. HAR
- $449,0003 bd3 ba2.5k sqft2809 Shadow Woods Ct, Houston, TX 77043For SaleMLS ID #14801625, Heather Lowrie, Keller Williams Realty Southwest. HAR
- $284,0003 bd4 ba2.7k sqft7426 Hollister Spg, Houston, TX 77040For SaleMLS ID #7189333, Lucas Marcelli, Keller Williams Memorial. HAR
- $450,0005 bd3 ba2.6k sqft2222 Palm Harbour Dr, Missouri City, TX 77459For SaleMLS ID #47183387, Stefanie Maraldo, Parkston Properties. HAR
- $384,9994 bd3 ba2.4k sqft10051 Fallen Woods Dr, Houston, TX 77080For SaleMLS ID #25129528, Alleana Odom-Harris, Epique Realty LLC. HAR
- $575,0004 bd4 ba3.2k sqft14018 Ragus Lake Dr, Sugar Land, TX 77498For SaleMLS ID #43782481, Sara Dupree, Redfin Corporation. HAR
