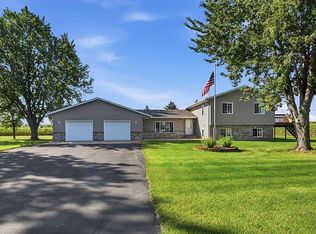
Welcome to Blue Heron Heights! This beautifully maintained four-level split offers the perfect combination of space, comfort, and quality upgrades. Featuring 4 bedrooms, 3 bathrooms, a large 3-car garage, and thoughtful finishes throughout. This move-in-ready home is designed for both everyday living and entertaining. The upper level includes a spacious primary suite complete with a private en-suite bathroom and large walk-in closet, along with a second bedroom and full bathroom. The third level features an additional bedroom, a bathroom, and a warm, inviting family room with a fireplace—perfect for cozy evenings. The fourth level includes a bedroom, along with a cedar-lined crawl space for storage. The thoughtfully designed kitchen features custom cabinetry with a built-in coffee cupboard, granite countertops, and luxury vinyl flooring. Quality finishes continue throughout the home. Step outside to enjoy the Trex deck with aluminum railings and solar lights, a 12' x 16' storage shed, a sprinkler system, and a large 3-car garage, providing plenty of room for vehicles, hobbies, and storage. The backyard is a gardener's delight, complete with three raised garden beds, a mature cherry tree, plum trees, a red currant bush, raspberries, rhubarb, and wild grapes. Recent updates include a new roof installed in 2022, and a freshly resealed driveway, giving buyers added confidence and peace of mind.
Pending
Price cut: $10K (8/17)
$382,000
806 3rd Ave SE, Cold Spring, MN 56320
4beds
1,784sqft
Single Family
Built in 2005
0.25 Acres Lot
$379,200 Zestimate®
$214/sqft
$-- HOA
What's special
Thoughtful finishes throughoutSpacious primary suiteBeautifully maintained four-level splitThoughtfully designed kitchenThree raised garden bedsSprinkler systemGranite countertops
- 61 days
- 22
- 0
Zillow last checked:
Listing updated:
Listed by:
Barbara Mengelkoch 612-245-2585,
Kg Realty
Source: NorthstarMLS as distributed by MLS GRID,MLS#: 7113048
Facts & features
Interior
Bedrooms & bathrooms
- Bedrooms: 4
- Bathrooms: 3
- Full bathrooms: 2
- 3/4 bathrooms: 1
Bedroom
- Level: Upper
- Area: 180 Square Feet
- Dimensions: 12x15
Bedroom 2
- Level: Upper
- Area: 120 Square Feet
- Dimensions: 10x12
Bedroom 3
- Level: Lower
- Area: 121 Square Feet
- Dimensions: 11x11
Bedroom 4
- Level: Lower
- Area: 132 Square Feet
- Dimensions: 11x12
Family room
- Level: Lower
- Area: 361 Square Feet
- Dimensions: 19x19
Kitchen
- Level: Main
- Area: 121 Square Feet
- Dimensions: 11x11
Living room
- Level: Main
- Area: 108 Square Feet
- Dimensions: 9x12
Storage
- Level: Lower
- Area: 252 Square Feet
- Dimensions: 14x18
Heating
- Forced Air, Fireplace(s)
Cooling
- Central Air
Appliances
- Included: Air-To-Air Exchanger, Dryer, Gas Water Heater, Microwave, Range, Refrigerator, Stainless Steel Appliance(s), Water Softener Owned
- Laundry: Lower Level, Washer Hookup
Features
- Basement: Block,Daylight,Egress Window(s),Finished,Full,Storage Space
- Number of fireplaces: 1
- Fireplace features: Gas
Interior area
- Total structure area: 2,055
- Total interior livable area: 1,784 sqft
- Finished area above ground: 1,049
- Finished area below ground: 735
Video & virtual tour
Property
Parking
- Total spaces: 3
- Parking features: Attached, Asphalt, Garage Door Opener
- Attached garage spaces: 3
- Has uncovered spaces: Yes
- Details: Garage Dimensions (24x30)
Accessibility
- Accessibility features: None
Features
- Levels: Four or More Level Split
- Patio & porch: Deck
- Pool features: None
- Fencing: None
Lot
- Size: 0.25 Acres
- Dimensions: 73 x 127 x 88 x 145
- Features: Tree Coverage - Light
Details
- Additional structures: Storage Shed
- Foundation area: 1006
- Parcel number: 48292250021
- Zoning description: Residential-Single Family
Construction
Type & style
- Home type: SingleFamily
- Property subtype: Single Family
Materials
- Roof: Age 8 Years or Less,Asphalt
Condition
- New construction: No
- Year built: 2005
Utilities & green energy
- Gas: Natural Gas
- Sewer: City Sewer/Connected
- Water: City Water/Connected
Community & HOA
Community
- Subdivision: Blue Heron Heights
HOA
- Has HOA: No
Location
- Region: Cold Spring
Financial & listing details
- Price per square foot: $214/sqft
- Tax assessed value: $293,100
- Annual tax amount: $3,410
- Date on market: 7/21/2026
- Cumulative days on market: 62 days
Estimated market value
$379,200
$360,000 - $398,000
$2,425/mo
Price history
| Date | Event | Price |
|---|---|---|
| 8/20/2026 | Pending sale | $382,000$214/sqft |
Source:  NorthstarMLS as distributed by MLS GRID #7113048 Report a problem NorthstarMLS as distributed by MLS GRID #7113048 Report a problem | ||
| 8/17/2026 | Price change | $382,000-2.6%$214/sqft |
Source: NorthstarMLS as distributed by MLS GRID #7113048 Report a problem | ||
| 7/27/2026 | Price change | $392,000-4.4%$220/sqft |
Source: NorthstarMLS as distributed by MLS GRID #7113048 Report a problem | ||
| 7/21/2026 | Listed for sale | $410,000+167.1%$230/sqft |
Source: NorthstarMLS as distributed by MLS GRID #7113048 Report a problem | ||
| 4/12/2013 | Sold | $153,500-0.9%$86/sqft |
Source: NorthstarMLS as distributed by MLS GRID #4328683 Report a problem | ||
| 1/17/2013 | Listed for sale | $154,900-26.9%$87/sqft |
Source: Premier Real Estate Services #4328683 Report a problem | ||
| 8/29/2006 | Sold | $211,800$119/sqft |
Source: Public Record Report a problem | ||
Public tax history
| Year | Property taxes | Tax assessment |
|---|---|---|
| 2025 | $3,380 +4.3% | $293,100 +4% |
| 2024 | $3,242 +7.6% | $281,800 +7.1% |
| 2023 | $3,012 +6.1% | $263,200 +17.2% |
| 2022 | $2,840 | $224,500 |
| 2021 | $2,840 -5.3% | $224,500 -1.1% |
| 2020 | $2,998 | $227,000 -0.9% |
| 2019 | $2,998 +16.2% | $229,100 +23.2% |
| 2018 | $2,580 +3.5% | $186,000 +10.1% |
| 2017 | $2,492 +16.4% | $169,000 |
| 2016 | $2,140 | -- |
| 2015 | $2,140 | -- |
| 2014 | $2,140 +10.8% | -- |
| 2013 | $1,932 -1.6% | -- |
| 2012 | $1,964 +0.8% | -- |
| 2011 | $1,948 +1.2% | -- |
| 2010 | $1,924 +7.5% | -- |
| 2009 | $1,790 +6.3% | -- |
| 2008 | $1,684 +5.4% | -- |
| 2007 | $1,598 +829.1% | -- |
| 2006 | $172 -95.7% | -- |
| 2005 | $3,970 | -- |
Find assessor info on the county website
Monthly payment
Est. payment
Payment breakdown
Explore the cost of this home by adjusting the details. Changes won't be saved.Climate risks
Neighborhood: 56320
Similar homes
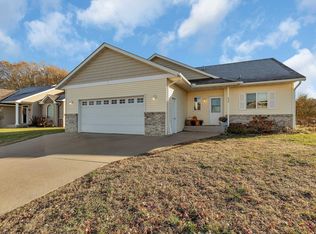
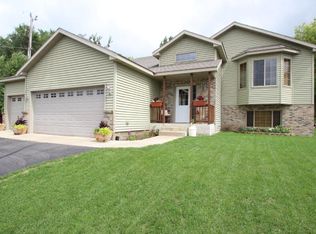
- $339,0004 bd2 ba2.4k sqft15 14th Ave S, Cold Spring, MN 56320For Sale
 MLS ID #7118312, Jon Dold, Century 21 First Realty, Inc.. NorthstarMLS as distributed by MLS GRID
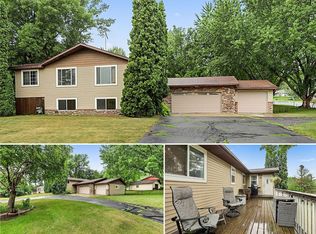
 - $300,0003 bd2 ba1.8k sqft317 9th Ave S, Cold Spring, MN 56320For Sale
 MLS ID #7127291, Jonathan Soto, RE/MAX Results. NorthstarMLS as distributed by MLS GRID
 - $304,9003 bd2 ba1.2k sqft1008 1st St S, Cold Spring, MN 56320For Sale
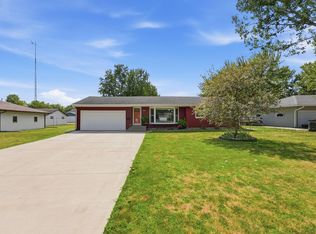 MLS ID #7132548, Sarah Neu, Central MN Realty LLC. NorthstarMLS as distributed by MLS GRID
 - $365,0004 bd2 ba2k sqft6637 229th St, Saint Cloud, MN 56301For Sale
 MLS ID #7098374, Nora Job, Edina Realty, Inc. NorthstarMLS as distributed by MLS GRID
 - $384,9004 bd3 ba2.3k sqft2236 232nd St, Saint Cloud, MN 56301For SaleMLS ID #7127408, Samuel Lieser, Purpose Driven Realty, LLC. NorthstarMLS as distributed by MLS GRID
- $365,0004 bd2 ba2.2k sqft235 Englewood Rd, Clearwater, MN 55320For SaleMLS ID #7112461, Pamela J Potter, Coldwell Banker Realty. NorthstarMLS as distributed by MLS GRID
- $364,9004 bd3 ba2.2k sqft2105 Prairie Hill Rd, Saint Cloud, MN 56301For SaleMLS ID #7111539, Roger U. Schleper, Premier Real Estate Services. NorthstarMLS as distributed by MLS GRID
- $289,9004 bd3 ba1.9k sqft570 3rd St NW, Richmond, MN 56368For SaleMLS ID #7108755, Curt Karls, RE/MAX Results. NorthstarMLS as distributed by MLS GRID
- $449,9004 bd2 ba2k sqft19483 County Road 43, Richmond, MN 56368For SaleMLS ID #7079713, Steven Merten, Coldwell Banker Realty. NorthstarMLS as distributed by MLS GRID
- $375,0003 bd3 ba1.8k sqft3293 Old Stone Way NE, Sauk Rapids, MN 56379For SaleMLS ID #7078915, David Vee, Edina Realty, Inc. NorthstarMLS as distributed by MLS GRID
- $345,0003 bd3 ba2.2k sqft2608 Edgewood Cir, Saint Cloud, MN 56301For SaleMLS ID #7142518, Megan Moreau, Kris Lindahl Real Estate. NorthstarMLS as distributed by MLS GRID
- $414,9004 bd3 ba2.2k sqft30099 Conita Cir, Paynesville, MN 56362For SaleMLS ID #7091166, Corey Czycalla, Oak Realty LLP. NorthstarMLS as distributed by MLS GRID
- $349,9004 bd3 ba2.3k sqft443 Cedarwood Ct, Waite Park, MN 56387For SaleMLS ID #7137063, Lindy Hennen, Central MN Realty LLC. NorthstarMLS as distributed by MLS GRID
- $370,0003 bd3 ba2k sqft1830 61st Ave N, Saint Cloud, MN 56303For SaleMLS ID #7107569, Christopher Jacques, Premier Real Estate Services. NorthstarMLS as distributed by MLS GRID
- $335,0004 bd3 ba2.2k sqft6022 Prairie Rose Dr, Saint Cloud, MN 56303For SaleMLS ID #7118397, Marty Czech, Premier Real Estate Services. NorthstarMLS as distributed by MLS GRID
- $355,0004 bd4 ba2.1k sqft17353 Northwood Dr, Paynesville, MN 56362For SaleMLS ID #7078749, Riley Flanders, Your Next Place Real Estate. NorthstarMLS as distributed by MLS GRID
- $299,9003 bd2 ba1.8k sqft1120 Applewood Ct, Waite Park, MN 56387For SaleMLS ID #7145791, Dustin Mehr, Hirschfeld Real Estate. NorthstarMLS as distributed by MLS GRID
- $350,0003 bd2 ba2k sqft1542 Mulberry Rd, Saint Cloud, MN 56303For SaleMLS ID #7105227, DeeDee Fisher, RE/MAX Results. NorthstarMLS as distributed by MLS GRID
- $330,0003 bd2 ba2.2k sqft1251 Heritage Dr, Waite Park, MN 56387For SaleMLS ID #7141309, Carley R Hoff-Davis, Keller Williams Integrity NW. NorthstarMLS as distributed by MLS GRID
- $449,9004 bd2 ba2.2k sqft6992 43rd Ave SE, Saint Cloud, MN 56304For SaleMLS ID #7133941, Paul J. Jackson, Hewitt Jackson Real Estate. NorthstarMLS as distributed by MLS GRID
