Charming Somerset Township Ranch on 3.3+ Acres with a Pond!
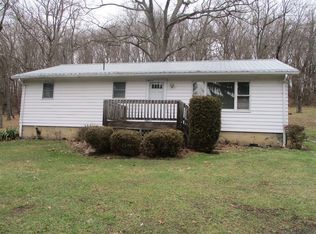
Welcome home to this beautifully maintained 3-bedroom, 1-bath ranch, perfectly situated on a picturesque 3.385-acre lot that backs up to peaceful Historical Society land. Enjoy your own private oasis featuring a serene pond, a covered front porch, and a durable metal roof.
Step inside the welcoming foyer—complete with a convenient coat closet—and into the bright front living room boasting gorgeous hardwood floors and a large picture window that floods the space with natural light. The heart of the home features an eat-in kitchen fully equipped with a double sink, electric cooktop, built-in oven, and included microwave. Relax in the cozy family room, highlighted by a propane fireplace, stunning built-in bookcases, and sliding doors that open directly to the rear patio—perfect for indoor-outdoor entertaining.
Down the hall, you will find three comfortable bedrooms, all featuring beautiful hardwood floors and nicely sized closets, alongside a full bath with a tub/shower combo and a dedicated linen closet.
Additional Highlights:
Endless Potential: A full open basement equipped with a wood burner and laundry area, ready for your finishing touches.
Storage Galore: An oversized 1-car attached garage with built-in cabinetry, plus a separate detached garage for tools, toys, or a workshop.
Comfort & Control: Zoned electric heat with individual thermostats in every room for personalized efficiency.
Don't miss this rare opportunity to own a peaceful acreage retreat with the perfect blend of indoor comfort and outdoor freedom! Schedule your tour today.
Sold for $249,999
Zillow last checked:
Listing updated:
Bought with:
Amy Reeping, RS315048
BERKSHIRE HATHAWAY THE PREFERRED REALTY
Source: WPMLS,MLS#: 1762566 Originating MLS: West Penn Multi-List
Originating MLS: West Penn Multi-ListPrice history
| Date | Event | Price |
|---|---|---|
| 8/12/2026 | Sold | $249,999$173/sqft |
Source:  WPMLS #1762566 Report a problem WPMLS #1762566 Report a problem | ||
| 7/24/2026 | Pending sale | $249,999$173/sqft |
Source:  CSMLS #96041964 Report a problem CSMLS #96041964 Report a problem | ||
| 7/7/2026 | Contingent | $249,999$173/sqft |
Source: WPMLS #1762566 Report a problem | ||
| 7/1/2026 | Listed for sale | $249,999$173/sqft |
Source: WPMLS #1762566 Report a problem | ||
Nearby homes


Get pre-qualified for a loan
At Zillow Home Loans, we can pre-qualify you in as little as 5 minutes with no impact to your credit score.An equal housing lender. NMLS #10287.
