Spacious, single-level, condo at Pine Creek's 55+ community. Features include 9 ft ceilings, crown molding, hickory cabinets, nearly new appliances in kitchen with ample space, large eat-in dining area with easy patio access, spacious living room with loads of natural light, Hunter Douglas blinds throughout. Huge primary bedroom with en suite bathroom, walk-in shower & walk-in closet. Good sized second bedroom would also make a nice den. 2nd full bath with tub/shower combo conveniently located by garage entrance. Zero-step entry from garage, front door, & patio. Tucked away at the end of a cul-de-sac provides privacy and no drive-by traffic! The Pine Creek neighborhood offers true maintenance-free living, walking paths and a pond with fountain. All residents can enjoy use of The Clubhouse for fun resident events like Sunday suppers, game nights, and exercise classes. All condo information, documentation and instructions are attached & available for buyers to review. Please see these documents for information about what the $365/mo HOA fee covers and responsibilities of HOA and residents of Pine Creek!
For sale
$280,000
806 Colorado Ct, Springfield, IL 62711
2beds
1,615sqft
Condominium, Residential
Built in 2006
-- sqft lot
$272,600 Zestimate®
$173/sqft
$365/mo HOA
What's special
Pond with fountainGood sized second bedroomWalking pathsCrown moldingHickory cabinetsHunter douglas blinds throughoutWalk-in closet
- 8 days
- 396
- 14
Likely to sell faster than
Zillow last checked:
Listing updated:
Listed by:
Rachel Marfell Mobl:217-638-6974,
The Real Estate Group, Inc.
Source: RMLS Alliance as distributed by MLS GRID,MLS#: CA1047417 Originating MLS: Capital Area Association of Realtors
Facts & features
Interior
Bedrooms & bathrooms
- Bedrooms: 2
- Bathrooms: 2
- Full bathrooms: 2
Bedroom 1
- Level: Main
- Dimensions: 15ft 1in x 12ft 11in
Bedroom 2
- Level: Main
- Dimensions: 13ft 4in x 11ft 11in
Other
- Level: Main
- Dimensions: 13ft 5in x 12ft 2in
Other
- Area: 0
Kitchen
- Level: Main
- Dimensions: 10ft 9in x 11ft 11in
Laundry
- Level: Main
- Dimensions: 11ft 9in x 5ft 7in
Living room
- Level: Main
- Dimensions: 20ft 9in x 13ft 11in
Main level
- Area: 1615
Heating
- Forced Air
Cooling
- Central Air
Appliances
- Included: Dishwasher, Disposal, Dryer, Microwave, Range, Refrigerator, Washer, Gas Water Heater
Features
- Ceiling Fan(s), High Speed Internet
- Windows: Blinds
- Basement: None
Interior area
- Total structure area: 1,615
- Total interior livable area: 1,615 sqft
Video & virtual tour
Property
Parking
- Total spaces: 2
- Parking features: Attached
- Attached garage spaces: 2
Accessibility
- Accessibility features: Handicap Access, Level, Accessible Doors, Accessible Hallway(s), Zero Step Entry
Features
- Stories: 1
- Patio & porch: Patio
Lot
- Features: Cul-De-Sac, Level
Details
- Parcel number: 13360451045
Construction
Type & style
- Home type: Condo
- Property subtype: Condominium, Residential
Materials
- Brick, Vinyl Siding
- Foundation: Concrete Perimeter, Slab
- Roof: Shingle
Condition
- New construction: No
- Year built: 2006
Utilities & green energy
- Sewer: Public Sewer
- Water: Public
Community & HOA
Community
- Senior community: Yes
- Subdivision: Pine Creek
HOA
- Has HOA: Yes
- HOA fee: $365 monthly
Location
- Region: Springfield
Financial & listing details
- Price per square foot: $173/sqft
- Tax assessed value: $234,447
- Annual tax amount: $4,031
- Date on market: 10/28/2026
- Road surface type: Paved
Estimated market value
$272,600
$259,000 - $286,000
$2,094/mo
Price history
| Date | Event | Price |
|---|---|---|
| 10/28/2026 | Listed for sale | $280,000+51.4%$173/sqft |
Source:  RMLS Alliance as distributed by MLS GRID #CA1047417 Report a problem | ||
| 11/26/2019 | Sold | $185,000-2.6%$115/sqft |
Source: RMLS Alliance as distributed by MLS GRID #CA996496 Report a problem | ||
| 11/11/2019 | Pending sale | $189,900$118/sqft |
Source: RE/MAX Professionals #CA996496 Report a problem | ||
| 11/11/2019 | Listed for sale | $189,900+4.6%$118/sqft |
Source: RE/MAX Professionals #CA996496 Report a problem | ||
| 8/12/2019 | Sold | $181,500-1.9%$112/sqft |
Source: RMLS Alliance as distributed by MLS GRID #CA192367 Report a problem | ||
| 7/8/2019 | Price change | $185,000-3.6%$115/sqft |
Source: RE/MAX Professionals #CA192367 Report a problem | ||
| 6/12/2019 | Price change | $192,000-4%$119/sqft |
Source: RE/MAX Professionals #CA192367 Report a problem | ||
| 5/28/2019 | Price change | $199,900-2%$124/sqft |
Source: RE/MAX Professionals #192367 Report a problem | ||
| 4/18/2019 | Listed for sale | $203,900$126/sqft |
Source: RE/MAX Professionals #192367 Report a problem | ||
Public tax history
| Year | Property taxes | Tax assessment |
|---|---|---|
| 2025 | $4,031 -3.6% | $78,149 +7.2% |
| 2024 | $4,182 -5% | $72,887 +9.5% |
| 2023 | $4,402 +2.8% | $66,576 +5.4% |
| 2022 | $4,282 -0.4% | $63,153 +3.9% |
| 2021 | $4,301 -7.7% | $60,788 -0.1% |
| 2020 | $4,658 -6.8% | $60,879 -10.6% |
| 2019 | $4,996 | $68,076 -11.2% |
| 2018 | $4,996 +0.8% | $76,638 +1.3% |
| 2017 | $4,956 +0.5% | $75,647 +1.5% |
| 2016 | $4,931 -0.2% | $74,544 +1.2% |
| 2015 | $4,942 +0.9% | $73,653 +0.7% |
| 2014 | $4,900 +2.3% | $73,177 |
| 2013 | $4,790 +0.3% | $73,177 -0.3% |
| 2012 | $4,778 +2.5% | $73,389 |
| 2011 | $4,661 -3.9% | $73,389 -0.2% |
| 2010 | $4,851 +3.3% | $73,566 +1.4% |
| 2009 | $4,697 +1.5% | $72,521 +1.9% |
| 2008 | $4,629 -18% | $71,187 -3.6% |
| 2007 | $5,645 +4.8% | $73,866 +5.7% |
| 2006 | $5,387 | $69,885 |
Find assessor info on the county website
Monthly payment
Est. payment
Payment breakdown
Explore the cost of this home by adjusting the details. Changes won't be saved.Climate risks
Neighborhood: 62711
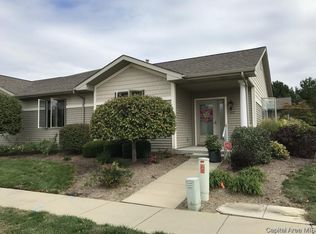
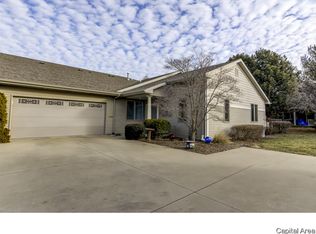


Similar homes
- $255,0002 bd2 ba1.2k sqft816 Longleaf Ct, Springfield, IL 62711For Sale

 MLS ID #CA1047290, Suzie Sables Duff, RE/MAX Professionals. RMLS Alliance as distributed by MLS GRID
- $245,0002 bd2 ba1.2k sqft800 Longleaf Ct, Springfield, IL 62711For Sale
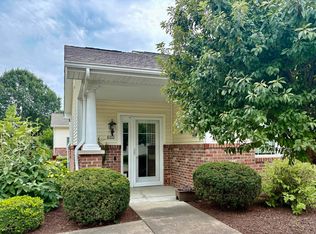 MLS ID #CA1045777, Kaye Brittin, RE/MAX Professionals. RMLS Alliance as distributed by MLS GRID
- $265,0003 bd2 ba1.4k sqft1800 Plover Rd, Springfield, IL 62711For Sale
 MLS ID #CA1047593, Clayton C Yates, The Real Estate Group, Inc.. RMLS Alliance as distributed by MLS GRID
- $229,9003 bd2 ba1.3k sqft2919 S Meadowbrook Rd Unit 4, Springfield, IL 62711For Sale
 MLS ID #CA1046534, Logan Frazier, The Real Estate Group, Inc.. RMLS Alliance as distributed by MLS GRID
- $285,0003 bd2 ba1.8k sqft1900 Fairway Dr, Springfield, IL 62704For SaleMLS ID #CA1047457, Ketki Arya, The Real Estate Group, Inc.. RMLS Alliance as distributed by MLS GRID
- $299,9003 bd2 ba1.6k sqft1413 Hoechester Rd, Springfield, IL 62712For SaleMLS ID #CA1047601, Jennifer Crowder, Keller Williams Capital. RMLS Alliance as distributed by MLS GRID
- $290,0002 bd2 ba2k sqft617 E Monroe St #1, Springfield, IL 62701For SaleMLS ID #CA1047191, Rebecca L Hendricks, The Real Estate Group, Inc.. RMLS Alliance as distributed by MLS GRID
- $230,0003 bd2 ba1.8k sqft200 Nottingham Rd, Springfield, IL 62704For SaleMLS ID #CA1047579, Andrew Kinney, The Real Estate Group, Inc.. RMLS Alliance as distributed by MLS GRID
- $290,9993 bd3 ba2.1k sqft2909 Sandy Ln, Springfield, IL 62711For Sale
 MLS ID #26046909, Adam Calhoon, Tarrant and Harman Real Estate and Auction Co. MARIS
- $370,0003 bd2 ba1.6k sqft4623 Tess Dr, Springfield, IL 62711New ConstructionMLS ID #CA1047520, Melissa M Grady, The Real Estate Group, Inc.. RMLS Alliance as distributed by MLS GRID
- $370,0003 bd2 ba1.6k sqft4625 Tess Dr, Springfield, IL 62711New ConstructionMLS ID #CA1047522, Melissa M Grady, The Real Estate Group, Inc.. RMLS Alliance as distributed by MLS GRID
- $250,0003 bd2 ba1.5k sqft219 Yeoman Dr, Springfield, IL 62704For SaleMLS ID #CA1047386, Nikki Machin, The Real Estate Group, Inc.. RMLS Alliance as distributed by MLS GRID
- $300,0002 bd2 ba1.4k sqft2400 Aaron Ct, Springfield, IL 62704For SaleMLS ID #CA1045684, Matt Garrison, The Real Estate Group, Inc.. RMLS Alliance as distributed by MLS GRID
- $288,9003 bd2 ba2.1k sqft2921 Arlington Dr, Springfield, IL 62704For SaleMLS ID #CA1046858, Jennifer Coady, RE/MAX Professionals. RMLS Alliance as distributed by MLS GRID
- $149,9002 bd1 ba854 sqft12 Oakbend Ct, Springfield, IL 62704For SaleMLS ID #CA1047587, Cheri L Shadis, The Real Estate Group, Inc.. RMLS Alliance as distributed by MLS GRID
- $189,9003 bd2 ba1.4k sqft2313 S Walnut St, Springfield, IL 62704For SaleMLS ID #CA1047571, Tim Frederick, Campo Realty, Inc.. RMLS Alliance as distributed by MLS GRID
- $259,9004 bd3 ba2.2k sqft29 Hollybrook Dr, Springfield, IL 62702For SaleMLS ID #CA1043691, Jane Hay, The Real Estate Group, Inc.. RMLS Alliance as distributed by MLS GRID
- $195,0003 bd2 ba1.5k sqft2808 Wordsworth Dr, Springfield, IL 62711For SaleMLS ID #CA1046873, Ben Call, The Real Estate Group, Inc.. RMLS Alliance as distributed by MLS GRID
- $325,0002 bd2 ba1.2k sqft1212 S Grand Ave W APT 222, Springfield, IL 62704For SaleMLS ID #CA1046671, Betty Shuster, RE/MAX Professionals. RMLS Alliance as distributed by MLS GRID
