Skip main navigation
Contingent
  • $325,000

    806 Jim Pressnell Rd, Tazewell, TN 37879

    4beds
    2,176sqft
    Manufactured Home
    Built in 2017
    1.54 Acres Lot
    $319,200 Zestimate®
    $149/sqft
    $-- HOA

    What's special

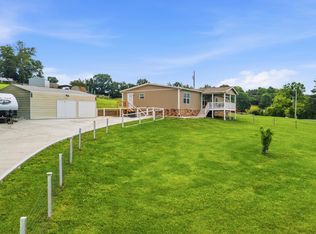
    Don't miss this 1.51ac beautifully refurbished 2,100+ sq. ft. upscale manufactured home and 20'x30' newer shop. That is anything but ordinary! Situated on 1.5 unrestricted acres in a peaceful country setting, this well-maintained home offers the perfect combination of space, comfort, and quality updates. Step inside to a spacious open-concept floor plan featuring a large eat-in kitchen, living room, and dining area-ideal for entertaining and everyday living. The split-bedroom layout provides privacy, with a spacious primary suite complete with an en-suite bath, plus three additional bedrooms, a bonus room perfect for an office or playroom, and a total of three full bathrooms. Outside, you'll love the beautifully manicured lawn, fenced backyard, and extensive recent improvements, including a new roof, new siding, new concrete driveway, new front and back porches, retaining wall, and a 30' x 20' detached shop. An RV hookup in the garage adds even more convenience for travelers or guests. If you've been searching for a move-in-ready home with room to spread out and no restrictions, this exceptional property is one you won't want to miss! Shed not included in sell but seller is willing to sell it separately.
    33 days
    |
    266
    |
    19
    |

    Likely to sell faster than

    Zillow last checked:

    Listing updated:

    Listed by:

    Jeanette Mckendry 208-277-8933,

    Realty Star Group SC LLC 865-556-7314,

    Kathleen Martusheff 865-556-7314

    Source: My State MLS,MLS#: 11855417

      Facts & features

      Interior

      Bedrooms & bathrooms
      • Bedrooms: 4
      • Bathrooms: 3
      • Full bathrooms: 3
      Rooms
      • Room types: Bonus Room, Dining Room, En Suite, First Floor Bathroom, First Floor Master Bedroom, Great Room, Kitchen, Laundry Room, Living Room, Master Bedroom, Walk-in Closet
      Kitchen
      • Features: Open, Laminate Counters
      Basement
      • Area: 0
      Heating
      • Electric, Heat Pump
      Cooling
      • Central
      Appliances
      • Included: Dishwasher, Dryer, Refrigerator, Oven, Washer
      Features
      • Has basement: No
      • Has fireplace: No
      Interior area
      • Total structure area: 2,176
      • Total interior livable area: 2,176 sqft
      • Finished area above ground: 2,176

      Property

      Parking
      • Total spaces: 2
      • Parking features: Driveway, Detached
      • Garage spaces: 2
      • Has uncovered spaces: Yes
      Features
      • Patio & porch: Patio, Open Porch, Deck
      • Exterior features: Utilities
      • Fencing: Fenced
      Lot
      • Size: 1.54 Acres
      • Features: Trees
      Details
      • Additional structures: General Outbuilding, Workshop
      • Parcel number: 082097.01
      • Lease amount: $0

      Construction

      Type & style
      • Home type: MobileManufactured
      • Architectural style: Ranch
      • Property subtype: Manufactured Home
      Materials
      • Vinyl Siding
      • Roof: Asphalt
      Condition
      • New construction: No
      • Year built: 2017
      • Major remodel year: 2023

      Utilities & green energy

      • Electric: Amps(0)
      • Sewer: Private Septic
      • Water: Community
      • Utilities for property: Naturl Gas Available

      Community & HOA

      HOA
      • Has HOA: No
      Location
      • Region: Tazewell

      Financial & listing details

      • Price per square foot: $149/sqft
      • Date on market: 6/29/2026
      • Date available: 07/06/2026
      • Listing agreement: Exclusive

        Estimated market value

        $319,200

        $303,000 - $335,000

        Not available

        Price history

        DateEventPrice
        7/12/2026Contingent$325,000$149/sqft
        Source: My State MLS #11855417 Report a problem
        7/7/2026Listed for sale$325,000+47.7%$149/sqft
        Source: My State MLS #11855417 Report a problem
        6/28/2023Sold$220,000-2.2%$101/sqft
        Source: Lakeway Area AOR #612396 Report a problem
        5/28/2023Pending sale$224,900$103/sqft
        Source: Lakeway Area AOR #612396 Report a problem
        5/17/2023Listed for sale$224,900$103/sqft
        Source: Lakeway Area AOR #612396 Report a problem

        Public tax history

        Tax history is unavailable.

        Monthly payment

        Estimated monthly payment$1,822
        All calculations are estimates and provided by Zillow, Inc. for informational purposes only. Actual amounts may vary.
        HOA fees may include property taxes on listings classified as Co-Ops. Contact the listing agent and/or owner for fee details.
        Mortgage interest rates are dependent on a number of factors, including credit score, down payment, and repayment length. Interest rate data provided by Zillow Group Marketplace, Inc. as of 1/1/1970 from various mortgage lenders with which we have lead or other similar arrangements; the Estimated Payment is an average of those rates.
        See how much you could borrow to make a competitive offer.

        Climate risks

        Neighborhood: 37879

        Getting around

        3 / 100
        Car-Dependent
        1 / 100
        Somewhat Bikeable

        Nearby schools

        GreatSchools rating

        A local agent can set up tours, give advice and negotiate with sellers.

        A local lender can help you make sure your offer is ready when you are.

        Browse local experts

        Similar homes