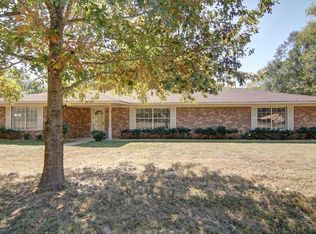
Welcome home to this charming 3 bedroom, 2 bath home situated on nearly an acre in Quitman! This well maintained property offers the perfect combination of comfortable living and plenty of outdoor space. Recent updates include fresh interior and exterior paint, updated landscaping, and new front and back doors, while the roof is approximately 7 years old. Inside, you'll find a warm and inviting living area, a functional kitchen with plenty of cabinet space, and nicely sized bedrooms. The updated bathroom features a tiled custom walk in shower surround with a glass door. Outside, enjoy the spacious yard and privacy fenced backyard with plenty of room for kids, pets, entertaining, or simply relaxing. A storage shed provides additional space for lawn equipment, tools, and more. With nearly an acre, a covered carport, tasteful updates, and a convenient Quitman location, this adorable home is ready for its next owner!
For sale
Price cut: $200K (8/19)
$245,000
806 Lance Rd, Quitman, TX 75783
3beds
1,267sqft
Single Family Residence
Built in 1979
0.95 Acres Lot
$239,500 Zestimate®
$193/sqft
$-- HOA
What's special
Spacious yardPrivacy fenced backyardUpdated landscapingNicely sized bedroomsCovered carport
- 11 days
- 335
- 23
Zillow last checked:
Listing updated:
Listed by:
Lana Clark 903-638-5867,
Fathom Realty, LLC
Source: GTARMLS,MLS#: 26011511
Facts & features
Interior
Bedrooms & bathrooms
- Bedrooms: 3
- Bathrooms: 2
- Full bathrooms: 2
Bathroom
- Features: Shower Only, Shower/Tub
Heating
- Central/Gas
Cooling
- Central Gas
Appliances
- Included: Gas Range
Features
- Master Bedroom Split
- Flooring: Carpet, Vinyl
- Windows: Blinds
- Fireplace features: Other
Interior area
- Total structure area: 1,267
- Total interior livable area: 1,267 sqft
Property
Parking
- Total spaces: 2
- Parking features: Carport
- Carport spaces: 2
Features
- Levels: One
- Stories: 1
- Patio & porch: Covered
- Pool features: None
- Fencing: Wood
Lot
- Size: 0.95 Acres
Details
- Additional structures: Storage
- Parcel number: 000000038600
Construction
Type & style
- Home type: SingleFamily
- Architectural style: Traditional
- Property subtype: Single Family Residence
Materials
- Brick
- Foundation: Slab
- Roof: Composition
Condition
- Pre-owned
- Year built: 1979
Utilities & green energy
- Sewer: Public Sewer
Community & HOA
Community
- Security: Audio and Video Surveillance
HOA
- Has HOA: No
Location
- Region: Quitman
Financial & listing details
- Price per square foot: $193/sqft
- Tax assessed value: $186,620
- Annual tax amount: $2,276
- Date on market: 8/19/2026
- Listing terms: Conventional,FHA,VA Loan,Cash,USDA Loan
Estimated market value
$239,500
$228,000 - $251,000
$1,433/mo
Price history
| Date | Event | Price |
|---|---|---|
| 8/19/2026 | Price change | $245,000-44.9%$193/sqft |
Source:  GTARMLS #26011511 Report a problem GTARMLS #26011511 Report a problem | ||
| 4/27/2026 | Price change | $445,000-6.3%$351/sqft |
Source: NTREIS #21111795 Report a problem | ||
| 12/27/2025 | Price change | $475,000-4%$375/sqft |
Source: NTREIS #21111795 Report a problem | ||
| 11/13/2025 | Price change | $495,000-10%$391/sqft |
Source: NTREIS #21111795 Report a problem | ||
| 3/5/2025 | Price change | $550,000-7.6%$434/sqft |
Source: NTREIS #20744915 Report a problem | ||
| 10/3/2024 | Listed for sale | $595,000+198.2%$470/sqft |
Source: NTREIS #20744915 Report a problem | ||
| 7/1/2024 | Sold | -- |
Source: NTREIS #20517396 Report a problem | ||
| 6/5/2024 | Pending sale | $199,500$157/sqft |
Source: NTREIS #20517396 Report a problem | ||
| 5/31/2024 | Price change | $199,500-5%$157/sqft |
Source: NTREIS #20517396 Report a problem | ||
| 5/28/2024 | Listed for sale | $210,000$166/sqft |
Source: NTREIS #20517396 Report a problem | ||
| 3/26/2024 | Pending sale | $210,000$166/sqft |
Source: NTREIS #20517396 Report a problem | ||
| 2/6/2024 | Price change | $210,000-10.6%$166/sqft |
Source: NTREIS #20517396 Report a problem | ||
| 1/22/2024 | Listed for sale | $235,000$185/sqft |
Source: NTREIS #20517396 Report a problem | ||
| 6/8/2018 | Sold | -- |
Source: GTARMLS #10093199 Report a problem | ||
| 9/30/2008 | Sold | -- |
Source: Public Record Report a problem | ||
Public tax history
| Year | Property taxes | Tax assessment |
|---|---|---|
| 2025 | $2,194 +110.4% | $186,620 +24.2% |
| 2024 | $1,043 | $150,231 +10% |
| 2023 | -- | $136,574 +10% |
| 2022 | $1,830 | $124,158 +10% |
| 2021 | -- | $112,871 +10% |
| 2020 | $1,877 | $102,610 -13.1% |
| 2019 | -- | $118,070 +58% |
| 2018 | -- | $74,740 |
| 2017 | -- | $74,740 |
| 2016 | -- | $74,740 +3.1% |
| 2015 | -- | $72,510 |
| 2014 | -- | $72,510 |
| 2013 | -- | $72,510 |
| 2012 | -- | $72,510 |
| 2011 | -- | $72,510 +10.3% |
| 2010 | -- | $65,720 +0.3% |
| 2009 | -- | $65,520 |
| 2008 | -- | $65,520 |
| 2007 | -- | $65,520 |
Find assessor info on the county website
Monthly payment
Est. payment
Payment breakdown
Explore the cost of this home by adjusting the details. Changes won't be saved.Climate risks
Neighborhood: 75783
Nearby schools
Schools provided by the listing agent
- Elementary: Quitman
- Middle: Quitman
- High: Quitman
Source: GTARMLS. This data may not be complete. We recommend contacting the local school district to confirm school assignments for this home.
Similar homes
- $215,0004 bd2 ba1.8k sqft901 Cliff St, Quitman, TX 75783For Sale
 MLS ID #26009117, Denea Hudman, Colonial Realty and Development. GTARMLS
 - $259,9002 bd2 ba1.8k sqft127 Mohican, Quitman, TX 75783For Sale
 MLS ID #21368488, Nicole Mayfield. NTREIS
 - $269,0002 bd2 ba990 sqft3983 High Way #154, Quitman, TX 75783For Sale
 MLS ID #26006384, Paul Tibbets, Signature Properties, LLC-Lake Fork. GTARMLS
 - $165,0002 bd2 ba1.4k sqft603 Horton St, Quitman, TX 75783For Sale
 MLS ID #26008295, Tracy Bailey, MILLER HOMES GROUP. GTARMLS
