Welcome to 806 Long Leaf Road, located in one of Lebanon’s most sought-after neighborhoods! This beautifully landscaped Edmon floor plan, built in 2020, offers more than 1,850 square feet with 4 bedrooms and 2.5 baths. The thoughtfully upgraded interior features a dream kitchen, an oversized pantry and plenty of space for everyday living and entertaining. The spacious primary suite includes double vanities and a huge walk-in closet. Outside, enjoy a large patio perfect for relaxing, grilling or gathering with friends. The fully painted garage provides a clean, versatile space for tools, toys, hobbies or hanging out. Neighborhood amenities include a community pool, clubhouse, walking trails, sidewalks and underground utilities. Conveniently located near Lebanon’s historic square, local dining and nightlife, with easy access to Nashville and BNA. This move-in-ready home offers comfort, convenience and an exceptional community lifestyle! Preferred lender credit for qualified buyers of 1% of loan amount, up to $10,000 for closing costs, prepaids, or rate buy down. Excludes THDA loans. See information in photos for details.
Under contract - showing
$387,000
806 Long Leaf Rd, Lebanon, TN 37087
4beds
1,858sqft
Single Family Residence, Residential
Built in 2020
4,791 Square Feet Lot
$-- Zestimate®
$208/sqft
$45/mo HOA
What's special
Dream kitchenOversized pantryHuge walk-in closetThoughtfully upgraded interiorSpacious primary suiteDouble vanities
- 55 days
- 90
- 0
Zillow last checked:
Listing updated:
Listed by:
Logan LaFevers 615-477-4373,
RE/MAX Carriage House 615-872-0766,
Lauren LaFevers-Flatt 615-477-4374,
RE/MAX Carriage House
Source: RealTracs MLS as distributed by MLS GRID,MLS#: 3528883
Facts & features
Interior
Bedrooms & bathrooms
- Bedrooms: 4
- Bathrooms: 3
- Full bathrooms: 2
- 1/2 bathrooms: 1
Bedroom 1
- Features: Full Bath
- Level: Full Bath
- Area: 196 Square Feet
- Dimensions: 14x14
Bedroom 2
- Area: 120 Square Feet
- Dimensions: 10x12
Bedroom 3
- Area: 130 Square Feet
- Dimensions: 10x13
Bedroom 4
- Area: 130 Square Feet
- Dimensions: 10x13
Dining room
- Area: 140 Square Feet
- Dimensions: 14x10
Kitchen
- Area: 154 Square Feet
- Dimensions: 14x11
Living room
- Area: 210 Square Feet
- Dimensions: 15x14
Heating
- Central
Cooling
- Central Air
Appliances
- Included: Gas Oven, Gas Range, Dishwasher, Dryer, Microwave, Refrigerator, Washer
Features
- Flooring: Carpet, Luxury Vinyl, Tile
- Basement: None
Interior area
- Total structure area: 1,858
- Total interior livable area: 1,858 sqft
- Finished area above ground: 1,858
Property
Parking
- Total spaces: 6
- Parking features: Garage Faces Front
- Attached garage spaces: 2
- Uncovered spaces: 4
Features
- Levels: One
- Stories: 2
- Patio & porch: Patio, Covered, Porch
- Pool features: Association
Lot
- Size: 4,791 Square Feet
- Features: Level
- Topography: Level
Details
- Parcel number: 059A C 00400 000
- Special conditions: Standard
Construction
Type & style
- Home type: SingleFamily
- Property subtype: Single Family Residence, Residential
Materials
- Brick, Vinyl Siding
Condition
- New construction: No
- Year built: 2020
Utilities & green energy
- Sewer: Public Sewer
- Water: Public
- Utilities for property: Water Available, Underground Utilities
Community & HOA
Community
- Subdivision: Villages Of Hunter Point Ph3a & 3b
HOA
- Has HOA: Yes
- Amenities included: Clubhouse, Playground, Pool, Sidewalks, Underground Utilities, Trail(s)
- Services included: Recreation Facilities
- HOA fee: $45 monthly
Location
- Region: Lebanon
Financial & listing details
- Price per square foot: $208/sqft
- Tax assessed value: $275,400
- Annual tax amount: $1,991
- Date on market: 8/29/2026
Estimated market value
Not available
Estimated sales range
Not available
Not available
Price history
| Date | Event | Price |
|---|---|---|
| 9/16/2026 | Contingent | $387,000$208/sqft |
Source:  RealTracs MLS as distributed by MLS GRID #3528883 Report a problem RealTracs MLS as distributed by MLS GRID #3528883 Report a problem | ||
| 8/29/2026 | Listed for sale | $387,000+46.1%$208/sqft |
Source: RealTracs MLS as distributed by MLS GRID #3528883 Report a problem | ||
| 7/6/2020 | Sold | $264,900$143/sqft |
Source: Public Record Report a problem | ||
Public tax history
| Year | Property taxes | Tax assessment |
|---|---|---|
| 2025 | $1,991 | $68,850 |
| 2024 | $1,991 | $68,850 |
| 2023 | $1,991 | $68,850 |
| 2022 | $1,991 | $68,850 |
| 2021 | -- | $68,850 |
Find assessor info on the county website
Monthly payment
Est. payment
Payment breakdown
Explore the cost of this home by adjusting the details. Changes won't be saved.Climate risks
Neighborhood: 37087
Nearby schools
Schools provided by the listing agent
- Elementary: Sam Houston Elementary
- Middle: Walter J. Baird Middle School
- High: Lebanon High School
Source: RealTracs MLS as distributed by MLS GRID. This data may not be complete. We recommend contacting the local school district to confirm school assignments for this home.
Similar homes
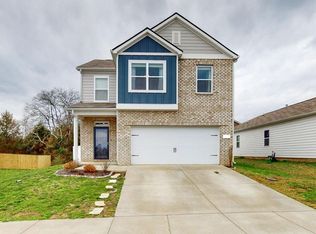
- $350,0003 bd3 ba1.8k sqft20 Pointer Pl, Lebanon, TN 37087For Sale

 MLS ID #3547145, Ralph Pearson. RealTracs MLS as distributed by MLS GRID
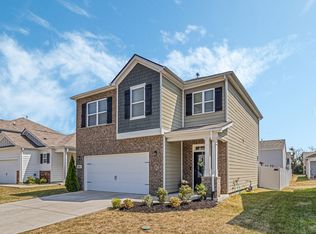
 - $419,9994 bd3 ba1.9k sqft304 Twelve Oaks Ln, Lebanon, TN 37087For Sale
 MLS ID #3612562, Alisa Gillis. RealTracs MLS as distributed by MLS GRID
 - $412,5004 bd3 ba2k sqft629 Pemberton Dr, Lebanon, TN 37087For Sale
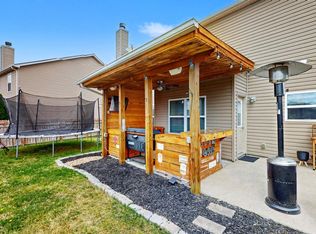 MLS ID #3531662, Mike Cole. RealTracs MLS as distributed by MLS GRID
 - $408,0003 bd3 ba2.2k sqft1409 Old Stone Rd, Lebanon, TN 37087For Sale
 MLS ID #3615532, Karen Albright. RealTracs MLS as distributed by MLS GRID
 - $405,0003 bd3 ba2.1k sqft428 Alter Ter, Lebanon, TN 37087For SaleMLS ID #3251258, Jason Crosslin. RealTracs MLS as distributed by MLS GRID
- $479,9004 bd3 ba2.3k sqft500 Forsberg Ct, Lebanon, TN 37087For SaleMLS ID #3621950, Joseph Clark. RealTracs MLS as distributed by MLS GRID
- $485,0004 bd3 ba2.4k sqft303 Ellis Ln, Lebanon, TN 37087For SaleMLS ID #3544456, Carolyn McHaney-Waller. RealTracs MLS as distributed by MLS GRID
- $469,9004 bd3 ba2.6k sqft500 Charing Cross Dr, Lebanon, TN 37087For SaleMLS ID #3619029, Logan LaFevers. RealTracs MLS as distributed by MLS GRID
- $549,9994 bd4 ba2.2k sqft1107 Meriweather Ln, Lebanon, TN 37087For SaleMLS ID #3598912, Kenny Sallis. RealTracs MLS as distributed by MLS GRID
- $274,0003 bd3 ba1.4k sqft249 Signature Pl, Lebanon, TN 37087For SaleMLS ID #3624230, Sarah Skinner. RealTracs MLS as distributed by MLS GRID
- $479,9994 bd3 ba2k sqft128 Pekka Dr, Lebanon, TN 37087For SaleMLS ID #3530942, Gwen Moore. RealTracs MLS as distributed by MLS GRID
- $450,0004 bd3 ba2.4k sqft114 Suggs Dr, Lebanon, TN 37087For SaleMLS ID #3601834, Bekah Peggar. RealTracs MLS as distributed by MLS GRID
- $464,9004 bd4 ba2.4k sqft639 Pemberton Dr, Lebanon, TN 37087For SaleMLS ID #3609880, Samantha Stephens. RealTracs MLS as distributed by MLS GRID
- $489,9004 bd3 ba2.2k sqft709 Hahn Ct, Lebanon, TN 37087For SaleMLS ID #3612875, Connor L. Gaines. RealTracs MLS as distributed by MLS GRID
- $465,0003 bd3 ba2.4k sqft107 Pekka Dr, Lebanon, TN 37087For SaleMLS ID #3306001, Chelsea Bell Bailey. RealTracs MLS as distributed by MLS GRID
- $499,9003 bd3 ba2.2k sqft220 Subban Ct, Lebanon, TN 37087For SaleMLS ID #3597264, Stacy Hurd. RealTracs MLS as distributed by MLS GRID
- $394,9003 bd2 ba1.5k sqft634 Belinda Pkwy, Mount Juliet, TN 37122For SaleMLS ID #3622113, John Davis Hitch. RealTracs MLS as distributed by MLS GRID
- $399,0002 bd2 ba1.6k sqft1559 Cedarbrooke Ln, Lebanon, TN 37090For SaleMLS ID #3314905, Amy Weist. RealTracs MLS as distributed by MLS GRID
- $499,9003 bd3 ba2.4k sqft1203 Lumsley Dr, Lebanon, TN 37087For SaleMLS ID #3614481, Kenneth (Ken) Shorey. RealTracs MLS as distributed by MLS GRID
- $479,9004 bd3 ba2.4k sqft2163 Houston Bnd, Lebanon, TN 37087For SaleMLS ID #3597459, Ben Wilson. RealTracs MLS as distributed by MLS GRID
