
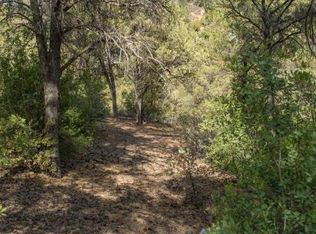
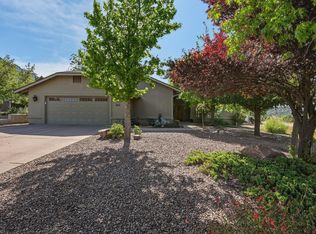
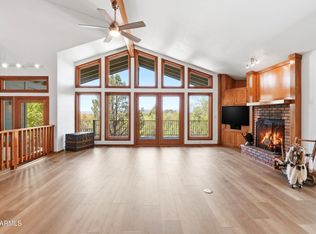
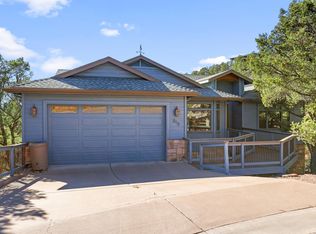
Breathtaking views while nestled at the end of a quiet cul-de-sac in Payson, this exceptional property at 806 N. Oak Point offers privacy, and extensive shop space/storage. A true single story home with no stairs, surrounded by mature trees, the home provides a serene, secluded setting while still being conveniently located.
Inside, you'll find three spacious bedrooms plus a dedicated office--perfect for remote work or a quiet retreat. The expansive basement features tall ceilings and a separate entrance, offering incredible flexibility for a workshop, hobby space, or extensive storage.
A three-car garage provides ample room for vehicles and gear, while the covered patio invites you to relax and take in the spectacular scenery year-round.
This is a rare opportunity to own a private, view-filled property with versatile living space in one of Payson's most desirable settings.
Active
$699,000
806 N Oak Point, Payson, AZ 85541
3beds
2,424sqft
Est.: Get pre-qualified
Single Family Residence
Built in 2006
0.46 Acres Lot
$-- Zestimate®
$288/sqft
$4/mo HOA
What's special
- 31 days |
- 893 |
- 41 |
Zillow last checked:
Listing updated:
Listed by:
Jason P Giarrizzo 480-329-7277,
West USA Realty
Source: CAAR,MLS#: 93913
Tour with a local agent
Facts & features
Interior
Bedrooms & bathrooms
- Bedrooms: 3
- Bathrooms: 3
- Full bathrooms: 2
- 1/2 bathrooms: 1
Heating
- Electric, Forced Air, Propane
Cooling
- Central Air, Ceiling Fan(s)
Appliances
- Laundry: Laundry Room
Features
- Breakfast Bar, Eat-in Kitchen, Living-Dining Combo, Kitchen-Dining Combo, Vaulted Ceiling(s), Walk In Pantry, Master Main Floor
- Flooring: Carpet, Wood, Stone
- Windows: Double Pane Windows
- Basement: Walk-Out Access
- Has fireplace: Yes
- Fireplace features: Wood Burning Stove, Great Room
Interior area
- Total structure area: 2,424
- Total interior livable area: 2,424 sqft
Video & virtual tour
Property
Parking
- Total spaces: 3
- Parking features: Garage Door Opener, Attached
- Attached garage spaces: 3
Features
- Levels: One
- Stories: 1
- Patio & porch: Covered, Covered Patio
- Exterior features: Drip System
- Has view: Yes
- View description: Panoramic, City
Lot
- Size: 0.46 Acres
- Features: Cul-De-Sac
Details
- Parcel number: 30290311
- Zoning: RES
Construction
Type & style
- Home type: SingleFamily
- Architectural style: Single Level,Ranch
- Property subtype: Single Family Residence
Materials
- Stucco, Wood Frame
- Roof: Asphalt
Condition
- Year built: 2006
Community & HOA
Community
- Security: Smoke Detector(s), Security System
- Subdivision: Woodhill 1 & 2
HOA
- Has HOA: Yes
- HOA fee: $53 annually
Location
- Region: Payson
Financial & listing details
- Price per square foot: $288/sqft
- Tax assessed value: $659,794
- Annual tax amount: $3,895
- Date on market: 4/27/2026
- Listing terms: Cash,Conventional
- Road surface type: Asphalt
Estimated market value
Not available
Estimated sales range
Not available
Not available
Price history
| Date | Event | Price |
|---|---|---|
| 4/27/2026 | Listed for sale | $699,000+125.5%$288/sqft |
Source:  ARMLS #7019952 Report a problem ARMLS #7019952 Report a problem | ||
| 6/14/2013 | Sold | $310,000-11.4%$128/sqft |
Source: Public Record Report a problem | ||
| 7/13/2012 | Listed for sale | $349,900+27.2%$144/sqft |
Source: Four Seasons Realty Report a problem | ||
| 1/25/2010 | Sold | $275,000-31.1%$113/sqft |
Source: Public Record Report a problem | ||
| 9/10/2009 | Listing removed | $399,000$165/sqft |
Source: ERA Young Realty & Investment #58725 Report a problem | ||
| 7/18/2009 | Listed for sale | $399,000$165/sqft |
Source: ERA Young Realty & Investment #58725 Report a problem | ||
Public tax history
| Year | Property taxes | Tax assessment |
|---|---|---|
| 2025 | $3,895 +3.6% | $65,979 +3.4% |
| 2024 | $3,760 +3.5% | $63,790 |
| 2023 | $3,635 +6.3% | -- |
| 2022 | $3,418 +4.5% | -- |
| 2021 | $3,270 +10.3% | -- |
| 2019 | $2,964 +7.5% | -- |
| 2018 | $2,758 +3% | -- |
| 2017 | $2,676 | -- |
| 2016 | $2,676 +3.1% | -- |
| 2015 | $2,597 | -- |
| 2014 | -- | -- |
| 2013 | -- | $19,553 -35.2% |
| 2012 | -- | $30,163 -11.1% |
| 2011 | -- | $33,912 -10.3% |
| 2010 | -- | $37,785 |
| 2009 | -- | -- |
| 2008 | $1,665 | -- |
| 2007 | -- | -- |
| 2006 | $1,865 | -- |
| 2005 | -- | -- |
| 2004 | -- | -- |
Find assessor info on the county website
Monthly payment
Est. payment$--/mo
Payment breakdown
Explore the cost of this home by adjusting the details. Changes won't be saved.
All calculations are estimates and provided by Zillow, Inc. for informational purposes only. Actual amounts may vary.
HOA fees may include property taxes on listings classified as Co-Ops. Contact the listing agent and/or owner for fee details.
Mortgage interest rates are dependent on a number of factors, including credit score, down payment, and repayment length. Interest rate data provided by Zillow Group Marketplace, Inc. as of 1/1/1970 from various mortgage lenders with which we have lead or other similar arrangements; the Estimated Payment is an average of those rates.
See how much you could borrow to make a competitive offer.
Climate risks
Neighborhood: 85541
Nearby schools
GreatSchools rating
- 5/10Julia Randall Elementary SchoolGrades: PK,2-5Distance: 1.3 mi
- 5/10Rim Country Middle SchoolGrades: 6-8Distance: 1.1 mi
- 4/10Payson High SchoolGrades: 9-12Distance: 1.1 mi
A local agent can set up tours, give advice and negotiate with sellers.


- Arizona
- Gila County
- Payson
- 85541
- 806 N Oak Point
Nearby cities
Nearby zip codes
Other Payson Topics
