* Wonderful opportunity to own a well maintained four bedroom Cape Cod in the Battle Hill section of Union * Highly desirable location adjacent to parkland which offers open space and a peaceful backyard setting * The first floor features an inviting living room with large window that fills the space with natural light, an updated eat-in-kit, two bedrooms & full bath * The expanded second floor offers two large bedrooms, powder room & plenty of storage space * Full basement with high ceiling offers a great area to finish and add to your total living space * Sliding glass doors off primary bedroom lead to private fenced yard with patio for gatherings or quiet relaxation creating an easy indoor-outdoor flow * Come see all this move-in-ready home offers including newer roof, updated electrical service, hwh in '2023 & much more * The updates throughout, versatile spaces, and thoughtful design make this a wonderful place to call home *
Active
$599,000
806 Pinewood Rd, Union Twp., NJ 07083
4beds
--sqft
Single Family Residence
Built in 1953
5,662 Square Feet Lot
$605,500 Zestimate®
$--/sqft
$-- HOA
What's special
Thoughtful designVersatile spacesNewer roof
- 29 days
- 604
- 27
Zillow last checked:
Listing updated:
Listed by:
Elizabeth Bataille 908-202-1702,
Coldwell Banker Realty
Source: GSMLS,MLS#: 4059520
Facts & features
Interior
Bedrooms & bathrooms
- Bedrooms: 4
- Bathrooms: 2
- Full bathrooms: 1
- 1/2 bathrooms: 1
Primary bedroom
- Description: 1st Floor
Bedroom 1
- Level: First
- Area: 143
- Dimensions: 13 x 11
Bedroom 2
- Level: First
- Area: 88
- Dimensions: 11 x 8
Bedroom 3
- Level: Second
- Area: 322
- Dimensions: 23 x 14
Bedroom 4
- Level: Second
- Area: 224
- Dimensions: 16 x 14
Kitchen
- Features: Eat-in Kitchen
- Level: First
- Area: 90
- Dimensions: 10 x 9
Living room
- Level: First
- Area: 209
- Dimensions: 19 x 11
Basement
- Features: Laundry Room, Storage Room, Utility Room
Heating
- Forced Air, Natural Gas
Cooling
- Central Air
Appliances
- Included: Carbon Monoxide Detector, Dishwasher, Dryer, Microwave, Range/Oven-Gas, Refrigerator, Washer, Gas Water Heater
- Laundry: In Basement
Features
- Storage, Storage Room
- Flooring: Laminate, Stone, Wood
- Basement: Yes,Full,Unfinished
- Has fireplace: No
Property
Parking
- Total spaces: 2
- Parking features: Asphalt, Attached Garage, Garage Door Opener, Loft Storage
- Attached garage spaces: 1
- Uncovered spaces: 2
Features
- Patio & porch: Enclosed Porch(es), Patio
- Exterior features: Curbs, Sidewalk
- Fencing: Metal Fence
Lot
- Size: 5,662 Square Feet
- Dimensions: 50 x 110.62
- Features: Backs to Park Land
Details
- Parcel number: 2919036170000000180000
Construction
Type & style
- Home type: SingleFamily
- Architectural style: Cape Cod
- Property subtype: Single Family Residence
Materials
- Vinyl Siding
- Roof: Asphalt Shingle
Condition
- Year built: 1953
Utilities & green energy
- Gas: Gas-Natural
- Sewer: Public Sewer
- Water: Public
- Utilities for property: Natural Gas Connected, Garbage Included
Community & HOA
Community
- Features: Storage
- Security: Carbon Monoxide Detector
- Subdivision: Battle Hill
Location
- Region: Union
Financial & listing details
- Tax assessed value: $42,500
- Annual tax amount: $9,912
- Date on market: 10/16/2026
- Ownership type: Fee Simple
Estimated market value
$605,500
$575,000 - $636,000
$3,832/mo
Price history
| Date | Event | Price |
|---|---|---|
| 10/16/2026 | Listed for sale | $599,000+134% |
Source:  GSMLS #4059520 Report a problem | ||
| 3/22/2010 | Sold | $256,000 |
Source: Public Record Report a problem | ||
Public tax history
| Year | Property taxes | Tax assessment |
|---|---|---|
| 2025 | $9,499 | $42,500 |
| 2024 | $9,499 +3.1% | $42,500 |
| 2023 | $9,209 +3.6% | $42,500 |
| 2022 | $8,889 +2.5% | $42,500 |
| 2021 | $8,674 +3.4% | $42,500 |
| 2020 | $8,387 +6.4% | $42,500 |
| 2019 | $7,879 | $42,500 |
| 2018 | $7,879 -0.6% | $42,500 |
| 2017 | $7,924 +1.7% | $42,500 |
| 2016 | $7,792 +2.3% | $42,500 |
| 2015 | $7,618 +1.8% | $42,500 |
| 2014 | $7,480 +6.4% | $42,500 |
| 2013 | $7,027 +3.3% | $42,500 +3.4% |
| 2012 | $6,805 +4.2% | $41,100 |
| 2011 | $6,530 +7.8% | $41,100 |
| 2010 | $6,058 +2.6% | $41,100 |
| 2009 | $5,905 | $41,100 |
| 2008 | -- | $41,100 |
| 2007 | $5,688 | $41,100 |
| 2006 | -- | $41,100 |
| 2005 | -- | $41,100 |
| 2004 | -- | $41,100 |
| 2003 | -- | $41,100 |
| 2002 | -- | $41,100 |
| 2001 | -- | $41,100 |
Find assessor info on the county website
Monthly payment
Est. payment
Payment breakdown
Explore the cost of this home by adjusting the details. Changes won't be saved.Climate risks
Neighborhood: 07083
Nearby schools
Schools provided by the listing agent
- Elementary: Battlehill
- Middle: Burnet
- High: Union
Source: GSMLS. This data may not be complete. We recommend contacting the local school district to confirm school assignments for this home.
Similar homes
- $575,0004 bd3 ba-- sqft2758 Alice Ter, Union Twp., NJ 07083For Sale
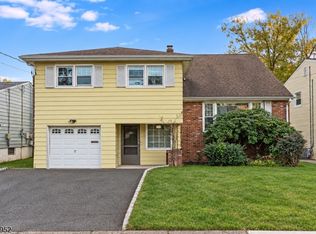 MLS ID #4064719, Matthew Gevirtz, Exp Realty, Llc. GSMLS
- $599,9004 bd3 ba-- sqft714 Liberty Ave, Union Twp., NJ 07083For Sale
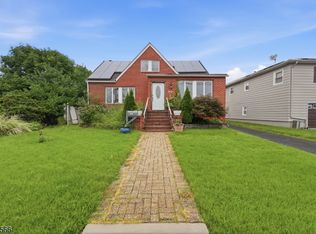 MLS ID #4049952, Christian Cobo, Bhgre Elite. GSMLS
- $625,0005 bd3 ba-- sqft791 Andover Rd, Union Twp., NJ 07083For Sale
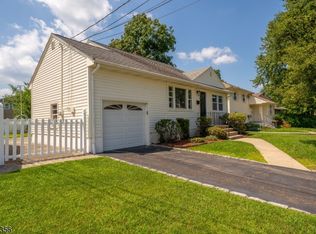 MLS ID #4056829, Diego Lopes, Re/Max In Action. GSMLS
- $649,0004 bd3 ba-- sqft954 Moessner Ave, Union Twp., NJ 07083For Sale
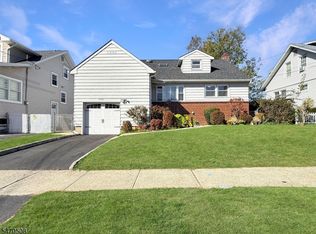 MLS ID #4061421, Michael P. Farrell, Exp Realty, Llc. GSMLS
- $599,0003 bd2 ba1.4k sqft932 Pennsylvania Ave, Union, NJ 07083For Sale
 MLS ID #2705303R, JESSICA SBORDI. All Jersey MLS
- $574,9004 bd2 ba-- sqft938 Ray Ave, Union, NJ 07083For SaleMLS ID #2702204R, ROBERT DEKANSKI. All Jersey MLS
