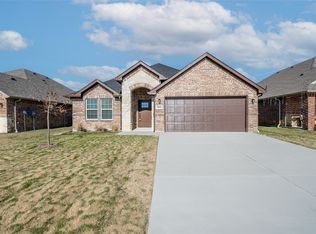
You don't want to miss this immaculate nearly new home that looks and feels us like a custom newly built property. Many upgrades including thicker granite countertop, upgraded back splash, crown molding and taller baseboards. All 3 bedrooms and both baths have well maintained details that all will appreciate. Located in the newer, clean and peaceful Greenville location of Stonewood Estates! Just minutes away from L3 Harris, major medical centers & hospitals, prime shopping and so much more. Enjoy both the large front porch as well as the spacious back porch. All bedrooms are large and comfortable. Ceiling fans in every room. Stainless steel appliance in kitchen, double sinks and separate shower and bath in the primary bedroom. As you enter, you will enjoy finding additional upgrades from the front door to the covered back patio. Convenience items like auto sprinkler system, gutters, and a stained privacy fence really complete the package. Enjoy access to the newly completed neighborhood park and convenient connectivity with AT&T Fiber and Spectrum services available all just seconds from I-30, dining, and other conveniences.
Great opportunity to own likely one of the better homes in the neighborhood. Schedule your showing today.
For sale
$289,500
806 Ransom Way, Greenville, TX 75402
3beds
1,614sqft
Single Family Residence
Built in 2023
5,924 Square Feet Lot
$282,700 Zestimate®
$179/sqft
$33/mo HOA
What's special
Thicker granite countertopLarge front porchSpacious back porchCovered back patioStained privacy fenceCrown moldingAuto sprinkler system
- 16 hours
- 37
- 4
Zillow last checked:
Listing updated:
Listed by:
Les Taylor 0606223 972-742-8428,
Texas Top Realtors 972-742-8428
Source: NTREIS,MLS#: 21383705
Facts & features
Interior
Bedrooms & bathrooms
- Bedrooms: 3
- Bathrooms: 2
- Full bathrooms: 2
Primary bedroom
- Features: Ceiling Fan(s), Dual Sinks, Double Vanity, Garden Tub/Roman Tub, Walk-In Closet(s)
- Level: First
- Dimensions: 18 x 14
Living room
- Features: Ceiling Fan(s)
- Level: First
- Dimensions: 20 x 18
Heating
- Central, Electric
Cooling
- Central Air, Ceiling Fan(s), Electric
Appliances
- Included: Dishwasher, Electric Range, Electric Water Heater, Disposal
- Laundry: Electric Dryer Hookup, Laundry in Utility Room
Features
- Built-in Features, Double Vanity, Eat-in Kitchen, Granite Counters, High Speed Internet, Kitchen Island, Open Floorplan, Cable TV, Walk-In Closet(s)
- Flooring: Ceramic Tile, Laminate
- Windows: Window Coverings
- Has basement: No
- Has fireplace: No
Interior area
- Total interior livable area: 1,614 sqft
Video & virtual tour
Property
Parking
- Total spaces: 2
- Parking features: Concrete
- Attached garage spaces: 2
Features
- Levels: One
- Stories: 1
- Patio & porch: Covered
- Pool features: None
- Fencing: Wood
Lot
- Size: 5,924 Square Feet
- Features: Interior Lot
Details
- Parcel number: 238661
- Other equipment: Irrigation Equipment
Construction
Type & style
- Home type: SingleFamily
- Architectural style: Contemporary/Modern,Detached
- Property subtype: Single Family Residence
Materials
- Brick, Fiber Cement, Frame, Concrete, Rock, Stone, Wood Siding
- Foundation: Slab
- Roof: Composition
Condition
- Resale
- Year built: 2023
Utilities & green energy
- Sewer: Public Sewer
- Water: Public
- Utilities for property: Sewer Available, Separate Meters, Water Available, Cable Available
Community & HOA
Community
- Features: Sidewalks
- Subdivision: Stonewood Ph 4
HOA
- Has HOA: Yes
- Services included: All Facilities
- HOA fee: $400 annually
- HOA name: Stonewood Estates Greenville Hoa
- HOA phone: 469-600-5080
Location
- Region: Greenville
Financial & listing details
- Price per square foot: $179/sqft
- Annual tax amount: $5,944
- Date on market: 9/15/2026
- Cumulative days on market: 1 day
- Listing terms: Cash,FHA,Other,VA Loan
Estimated market value
$282,700
$269,000 - $297,000
$1,932/mo
Price history
| Date | Event | Price |
|---|---|---|
| 9/15/2026 | Listed for sale | $289,500+2.3%$179/sqft |
Source: NTREIS #21383705 Report a problem | ||
| 3/14/2025 | Sold | -- |
Source: NTREIS #20833622 Report a problem | ||
| 2/13/2025 | Pending sale | $283,000$175/sqft |
Source: NTREIS #20833622 Report a problem | ||
| 2/9/2025 | Contingent | $283,000$175/sqft |
Source: NTREIS #20833622 Report a problem | ||
| 2/3/2025 | Listed for sale | $283,000$175/sqft |
Source: NTREIS #20833622 Report a problem | ||
Public tax history
Tax history is unavailable.
Monthly payment
Est. payment
Payment breakdown
Explore the cost of this home by adjusting the details. Changes won't be saved.Climate risks
Neighborhood: 75402
Nearby schools
Schools provided by the listing agent
- Middle: Greenville,Intermedia
- High: Greenville
- District: Greenville ISD
Source: NTREIS. This data may not be complete. We recommend contacting the local school district to confirm school assignments for this home.

Similar homes
- $255,0003 bd2 ba1.5k sqft141 Shawnee St, Greenville, TX 75402For Sale
 MLS ID #21368862, Nguyen Nguyen. NTREIS
 - $269,9003 bd2 ba1.7k sqft515 Highland Oaks Dr, Greenville, TX 75402For Sale
 MLS ID #21383581, Kayleigh Parker. NTREIS
 - $289,9003 bd2 ba1.5k sqft7904 Grant Ln, Greenville, TX 75402For Sale
 MLS ID #21344719, Holly Gray. NTREIS
 - $299,0004 bd2 ba1.7k sqft7802 Grant Ln, Greenville, TX 75402For Sale By Owner
