The lake life you've always dreamt about but figured was out of reach? Well...here's your chance! Welcome to Tower Lakes, a private lake community with two private lakes for endless fishing and swimming, with beaches, boat landings, tennis/pickle ball courts, parks, and so much more! Fourth of July festivities and parade, a fall Chili Cook-Off, and let's not forget pick up games of hockey on the lake in the winter... it's all part of everyday life here... and this home is your way in! Sitting on almost a half acre of privacy surrounded by mature trees, this spotless 3 bedroom, 2 bath ranch welcomes you through its own charming courtyard. Inside, the formal living and dining room is spacious and perfect for entertaining and has a classy brick fireplace to gather around on those chilly nights. For the nights when it's just you, get cozy in the family room that has hardwood floors and its own wood burning fireplace. The eat-in kitchen features classic oak cabinets, plenty of counter space, and a skylight that fills the room with natural light. Large primary suite with double closets and its own private full bath. Second and third bedrooms are also nicely sized. The full unfinished basement is ready for a huge rec room, a home gym, a workshop, or all three. It's a blank slate for whatever you've been wishing you had room for. Deep 2 car garage gives you space for the cars plus all the lake gear you're about to own...and the driveway is extra long with a bump out on the side for even more parking. Furnace and AC are only 5 years old! Award winning Barrington schools, and downtown Barrington's shops, restaurants and Metra are just down the road. Don't forget to stop by and see private, resident-only beach, just off of E Lake Shore Drive. Park by Cyril Wagner Park or Harriet Graham Park head toward the small bridge. Stop dreaming about the lake house life and come live it!
Closed
Zestimate®
$415,000
806 Roberts Rd, Tower Lakes, IL 60010
3beds
1,800sqft
Single Family Residence
Built in 1975
0.48 Acres Lot
$415,000 Zestimate®
$231/sqft
$3,464 Estimated rent
Home value
$415,000
$382,000 - $452,000
$3,464/mo
Zestimate® history
Owner options
List your home for rent
$3,464/mo
Rent Zestimate®
Find your next renter with Zillow Rental Manager. Plus, with online applications, you can quickly screen prospective tenants – for free.
$3,464/mo
Rent Zestimate®
Refinance and save
$4,170/mo
Est. payment
Refinancing to a lower rate could help reduce your monthly payments and save thousands over the life of the loan.
$4,170/mo
Est. payment
Explore your selling options
Work with a Zillow partner agent
Leverage their expertise and Zillow's premium Showcase listings to get your home seen by more buyers.
Get startedList with your own agent
Get your home in front of millions of buyers by listing it on Zillow.
Learn how to do itSell it yourself
Take full control of how buyers see your home on Zillow by listing For Sale by Owner (FSBO).
List your homeWhat's special
Classy brick fireplacePrivate resident-only beachBoat landingsCharming courtyard
Zillow last checked:
Listing updated:
Listed by:
Becky Johnson, ABR,SRES,SRS (847)373-6833,
Real Broker, LLC
Bought with:
Debra Hallberg-Palmer
HomeSmart Connect LLC
Source: MRED as distributed by MLS GRID,MLS#: 12754204
Facts & features
Interior
Bedrooms & bathrooms
- Bedrooms: 3
- Bathrooms: 2
- Full bathrooms: 2
Rooms
- Room types: No additional rooms
Primary bedroom
- Features: Flooring (Carpet), Bathroom (Full)
- Level: Main
- Area: 256 Square Feet
- Dimensions: 16X16
Bedroom 2
- Features: Flooring (Carpet)
- Level: Main
- Area: 160 Square Feet
- Dimensions: 10X16
Bedroom 3
- Features: Flooring (Carpet)
- Level: Main
- Area: 120 Square Feet
- Dimensions: 10X12
Dining room
- Features: Flooring (Carpet)
- Level: Main
- Area: 165 Square Feet
- Dimensions: 11X15
Family room
- Features: Flooring (Parquet)
- Level: Main
- Area: 240 Square Feet
- Dimensions: 16X15
Kitchen
- Level: Main
- Area: 195 Square Feet
- Dimensions: 13X15
Laundry
- Level: Basement
- Area: 143 Square Feet
- Dimensions: 13X11
Living room
- Features: Flooring (Carpet)
- Level: Main
- Area: 240 Square Feet
- Dimensions: 16X15
Heating
- Natural Gas
Cooling
- Central Air
Appliances
- Included: Range, Dishwasher, Refrigerator, Washer, Dryer, Water Softener Owned, Humidifier
- Laundry: In Unit
Features
- Windows: Skylight(s)
- Basement: Unfinished,Full
- Number of fireplaces: 2
- Fireplace features: Wood Burning, Gas Log, Gas Starter, Family Room, Living Room
Interior area
- Total structure area: 3,600
- Total interior livable area: 1,800 sqft
Property
Parking
- Total spaces: 2
- Parking features: Asphalt, Garage Door Opener, Yes, Garage Owned, Attached, Garage
- Attached garage spaces: 2
- Has uncovered spaces: Yes
Accessibility
- Accessibility features: No Disability Access
Features
- Stories: 1
- Patio & porch: Patio
Lot
- Size: 0.48 Acres
- Dimensions: 150x144x150x149
Details
- Parcel number: 13021090260000
- Special conditions: None
- Other equipment: Sump Pump
Construction
Type & style
- Home type: SingleFamily
- Property subtype: Single Family Residence
Materials
- Brick
- Foundation: Concrete Perimeter
- Roof: Asphalt
Condition
- New construction: No
- Year built: 1975
Utilities & green energy
- Sewer: Septic Tank
- Water: Shared Well
Community & HOA
Community
- Features: Park, Tennis Court(s), Lake, Water Rights, Street Paved, Other
- Subdivision: Tower Lakes
HOA
- Has HOA: Yes
- Services included: Scavenger, Lake Rights, Other
- HOA fee: $900 annually
Location
- Region: Tower Lakes
Financial & listing details
- Price per square foot: $231/sqft
- Tax assessed value: $467,120
- Annual tax amount: $5,290
- Date on market: 9/17/2026
- Listing terms: Conventional
- Ownership: Fee Simple w/ HO Assn.
- Has irrigation water rights: Yes
Price history
| Date | Event | Price |
|---|---|---|
| 10/15/2026 | Sold | $415,000+3.8%$231/sqft |
Source:  MRED as distributed by MLS GRID #12754204 Report a problem | ||
| 9/20/2026 | Contingent | $399,900$222/sqft |
Source: MRED as distributed by MLS GRID #12754204 Report a problem | ||
| 9/17/2026 | Listed for sale | $399,900$222/sqft |
Source: MRED as distributed by MLS GRID #12754204 Report a problem | ||
Public tax history
| Year | Property taxes | Tax assessment |
|---|---|---|
| 2024 | $5,283 -4.7% | $165,095 +6% |
| 2023 | $5,544 -6.6% | $155,691 +9.7% |
| 2022 | $5,936 -0.1% | $141,898 +0.5% |
| 2021 | $5,941 +2% | $141,146 +2% |
| 2020 | $5,827 +2.2% | $138,316 +2.7% |
| 2019 | $5,699 +1.7% | $134,667 +16.9% |
| 2018 | $5,602 | $115,172 +2.1% |
| 2017 | $5,602 +8% | $112,858 +3.9% |
| 2016 | $5,188 -3.9% | $108,601 +6.6% |
| 2015 | $5,396 +2.5% | $101,858 +7.9% |
| 2014 | $5,263 +5.2% | $94,443 -1.7% |
| 2012 | $5,003 +14.8% | $96,066 -23.3% |
| 2011 | $4,359 +4% | $125,255 +2.7% |
| 2010 | $4,190 +7.3% | $121,932 -6.4% |
| 2009 | $3,906 +4.5% | $130,270 |
| 2008 | $3,740 -8% | $130,270 +0.2% |
| 2006 | $4,067 -7% | $130,026 |
| 2005 | $4,374 -3.4% | -- |
| 2004 | $4,527 +2.8% | -- |
| 2003 | $4,403 +2.4% | -- |
| 2002 | $4,299 +1.3% | -- |
| 2001 | $4,244 +26.5% | $64,386 +4.4% |
| 2000 | $3,355 | $61,667 |
Find assessor info on the county website
Neighborhood: 60010
Nearby homes
- $762,600-- bd2 ba1.9k sqft804 Roberts Rd, Tower Lakes, IL 60010Off Market
- $559,6003 bd3 ba1 sqft725 Circle Dr, Tower Lakes, IL 60010Off Market
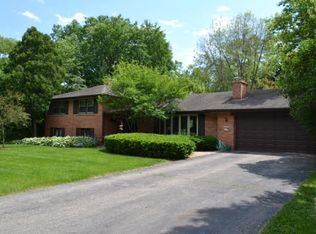
- $1,005-- bd-- ba-- sqft725 Circle Dr, Tower Lakes, IL 60010Off Market
- $---- bd-- ba-- sqft725 Circle Dr, Barrington, IL 60010Off Market
- $678,4005 bd3 ba2.7k sqft101 West Dr, Tower Lakes, IL 60010Off Market
- $---- bd-- ba-- sqft101 N West Dr, Barrington, IL 60010Off Market
- $340,400-- bd1 ba2.3k sqft103 W Lake Shore Dr, Tower Lakes, IL 60010Off Market
- $25,515-- bd-- ba-- sqft103 W Lake Shore Dr, Tower Lakes, IL 60010Off Market
Nearby schools
GreatSchools rating
- 9/10North Barrington Elementary SchoolGrades: K-5Distance: 1.9 mi
- 7/10Barrington Middle School StationGrades: 6-8Distance: 6.2 mi
- 10/10Barrington High SchoolGrades: 9-12Distance: 5.6 mi
Schools provided by the listing agent
- Elementary: North Barrington Elementary Scho
- Middle: Barrington Middle School-Station
- High: Barrington High School
- District: 220
Source: MRED as distributed by MLS GRID. This data may not be complete. We recommend contacting the local school district to confirm school assignments for this home.
Get a cash offer in 3 minutes
Find out how much your home could sell for in as little as 3 minutes with a no-obligation cash offer.
Estimated market value
$415,000
Get a cash offer in 3 minutes
Find out how much your home could sell for in as little as 3 minutes with a no-obligation cash offer.
Estimated market value
$415,000
- Illinois
- Lake County
- Tower Lakes
- 60010
- 806 Roberts Rd
