This beautiful home is located in Lovejoy ISD, Winner of the State of Texas HEB Excellence in Education Award for school districts, ranked in the top 1% of over 1,200 school districts in performance in the State of Texas & one of the top school districts in the USA. Lot is one acre, ideally shaped for a pool and extra room to add a workshop or a guest house. 6 ft. tall Wrought Iron fence. Custom finishes including hand scraped floors, painted solid wood cabinets and granite counters and a new roof in May. Spacious Master BR and bath with large tub, shower and two sinks split from other bedrooms. Massive 28X17 game room across from a downstairs BR and full bath. Perfect area for adult inhabitants or a bunch of playing children of all ages close to the kitchen, laundry room, garage and direct access to the backyard. Bathroom powder bath and office are downstairs. providing a perfect spot to work form home. Two BR and Bath suites upstairs, perfect for privacy, down time and separation.
Sold
Price Unknown
806 Rutledge Ln, Lucas, TX 75002
4beds
4,178sqft
Single Family Residence
Built in 2012
1.01 Acres Lot
$1,058,200 Zestimate®
$--/sqft
$5,073 Estimated rent
Home value
$1,058,200
$1.01M - $1.12M
$5,073/mo
Zestimate® history
Owner options
List your home for rent
$5,073/mo
Rent Zestimate®
Find your next renter with Zillow Rental Manager. Plus, with online applications, you can quickly screen prospective tenants – for free.
$5,073/mo
Rent Zestimate®
Refinance and save
$852/mo
Est. payment
Refinancing to a lower rate could help reduce your monthly payments and save thousands over the life of the loan.
$852/mo
Est. payment
Explore your selling options
Work with a Zillow partner agent
Leverage their expertise and Zillow's premium Showcase listings to get your home seen by more buyers.
Get startedList with your own agent
Get your home in front of millions of buyers by listing it on Zillow.
Learn how to do itSell it yourself
Take full control of how buyers see your home on Zillow by listing For Sale by Owner (FSBO).
List your homeWhat's special
New roofExtra roomSpacious master brGranite countersLaundry roomLarge tub
Zillow last checked:
Listing updated:
Listed by:
Cynthia Brugge 0204057,
Coldwell Banker Apex, REALTORS 972-562-5400
Bought with:
Liangcheng Pan
Keller Williams Frisco Stars
Source: NTREIS,MLS#: 20423337
Facts & features
Interior
Bedrooms & bathrooms
- Bedrooms: 4
- Bathrooms: 5
- Full bathrooms: 4
- 1/2 bathrooms: 1
Primary bedroom
- Level: First
- Dimensions: 15 x 20
Bedroom
- Level: First
- Dimensions: 12 x 12
Bedroom
- Level: Second
- Dimensions: 14 x 13
Bedroom
- Level: Second
- Dimensions: 12 x 15
Breakfast room nook
- Level: First
- Dimensions: 12 x 12
Dining room
- Features: Butler's Pantry
- Level: First
- Dimensions: 12 x 14
Game room
- Features: Ceiling Fan(s), Other
- Level: First
- Dimensions: 28 x 17
Half bath
- Level: First
- Dimensions: 5 x 5
Kitchen
- Features: Breakfast Bar, Built-in Features, Butler's Pantry, Eat-in Kitchen, Kitchen Island, Pantry, Stone Counters, Walk-In Pantry
- Level: First
- Dimensions: 12 x
Living room
- Level: First
- Dimensions: 20 x 20
Office
- Features: Ceiling Fan(s)
- Level: First
- Dimensions: 13 x 12
Utility room
- Features: Built-in Features, Utility Room, Utility Sink
- Level: First
- Dimensions: 12 x 7
Heating
- Central, Electric
Cooling
- Central Air, Electric
Appliances
- Included: Dishwasher, Electric Oven, Gas Cooktop, Disposal
- Laundry: Washer Hookup, Electric Dryer Hookup, Laundry in Utility Room
Features
- Built-in Features, Chandelier, Dry Bar, Decorative/Designer Lighting Fixtures, Double Vanity, High Speed Internet, Cable TV, Vaulted Ceiling(s), Wired for Sound
- Flooring: Carpet, Ceramic Tile, Wood
- Has basement: No
- Number of fireplaces: 1
- Fireplace features: Gas Log, Gas Starter, Stone
Interior area
- Total interior livable area: 4,178 sqft
Property
Parking
- Total spaces: 3
- Parking features: Asphalt, Door-Multi, Door-Single, Garage, Garage Door Opener
- Attached garage spaces: 3
Features
- Levels: One and One Half
- Stories: 1.5
- Patio & porch: Covered
- Exterior features: Lighting, Outdoor Grill, Outdoor Living Area, Rain Gutters
- Pool features: None
- Fencing: Wrought Iron
Lot
- Size: 1.01 Acres
- Features: Back Yard, Corner Lot, Interior Lot, Lawn, Landscaped, Subdivision
Details
- Parcel number: R923500B00101
Construction
Type & style
- Home type: SingleFamily
- Architectural style: Traditional,Detached
- Property subtype: Single Family Residence
Materials
- Brick
- Foundation: Slab
- Roof: Composition
Condition
- Year built: 2012
Utilities & green energy
- Sewer: None, Septic Tank
- Water: Public
- Utilities for property: Septic Available, Sewer Not Available, Underground Utilities, Water Available, Cable Available
Community & HOA
Community
- Security: Security System, Carbon Monoxide Detector(s)
- Subdivision: Cimarron
HOA
- Has HOA: Yes
- Services included: Association Management, Maintenance Structure
- HOA fee: $852 semi-annually
- HOA name: Neighborhood Management Inc.
- HOA phone: 972-359-1548
Location
- Region: Lucas
Financial & listing details
- Tax assessed value: $1,104,000
- Annual tax amount: $14,862
- Date on market: 12/4/2023
- Cumulative days on market: 102 days
- Listing terms: Conventional
Price history
| Date | Event | Price |
|---|---|---|
| 1/26/2024 | Sold | -- |
Source: NTREIS #20423337 Report a problem | ||
| 1/16/2024 | Pending sale | $1,080,000$258/sqft |
Source: NTREIS #20423337 Report a problem | ||
| 12/24/2023 | Contingent | $1,080,000$258/sqft |
Source: NTREIS #20423337 Report a problem | ||
| 12/12/2023 | Listed for sale | $1,080,000-1.8%$258/sqft |
Source: NTREIS #20423337 Report a problem | ||
| 12/4/2023 | Listing removed | -- |
Source: NTREIS #20423337 Report a problem | ||
| 11/2/2023 | Price change | $1,100,000-4.3%$263/sqft |
Source: NTREIS #20423337 Report a problem | ||
| 10/18/2023 | Price change | $1,150,000-3.8%$275/sqft |
Source: NTREIS #20423337 Report a problem | ||
| 9/12/2023 | Listed for sale | $1,195,000+61.7%$286/sqft |
Source: NTREIS #20423337 Report a problem | ||
| 6/18/2020 | Listing removed | $739,000$177/sqft |
Source: Coldwell Banker Apex Realtors #14268263 Report a problem | ||
| 2/22/2020 | Price change | $739,000-1.3%$177/sqft |
Source: Coldwell Banker Apex Realtors #14268263 Report a problem | ||
| 1/25/2020 | Listed for sale | $749,000$179/sqft |
Source: Coldwell Banker Apex, REALTORS #14268263 Report a problem | ||
| 6/3/2008 | Sold | -- |
Source: Public Record Report a problem | ||
Public tax history
| Year | Property taxes | Tax assessment |
|---|---|---|
| 2025 | $16,891 -2.1% | $1,104,000 +19.9% |
| 2024 | $17,248 +33.2% | $921,108 +10% |
| 2023 | $12,953 -8.7% | $837,371 +10% |
| 2022 | $14,190 +4.8% | $761,246 +10% |
| 2021 | $13,537 +4% | $692,042 +7.1% |
| 2020 | $13,015 -8.6% | $646,000 -7.5% |
| 2019 | $14,233 +1% | $698,474 +5.9% |
| 2018 | $14,094 +32.9% | $659,505 +10% |
| 2017 | $10,602 | $599,550 +0.5% |
| 2016 | $10,602 +25% | $596,585 +8.4% |
| 2015 | $8,483 | $550,283 +17.7% |
| 2014 | $8,483 | $467,354 -1.4% |
| 2013 | -- | $473,768 +292.7% |
| 2012 | -- | $120,648 +37.1% |
| 2011 | -- | $88,000 +8.6% |
| 2010 | -- | $81,000 -35.5% |
| 2009 | -- | $125,675 +31.6% |
| 2008 | -- | $95,513 +61.3% |
| 2007 | -- | $59,200 |
Find assessor info on the county website
Neighborhood: 75002
Nearby homes
- $--4 bd4 ba3.8k sqft812 Rutledge Ln, Lucas, TX 75002Sold
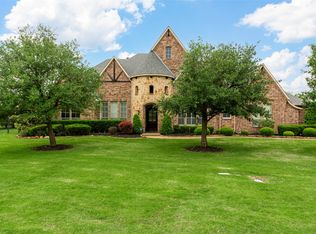
- $1,165,4004 bd3 ba4.1k sqft807 Rutledge Ln, Lucas, TX 75002Off Market
- $1,399,9995 bd5 ba5k sqft406 Spurgin Rd, Lucas, TX 75002For Sale

- $1,436,4004 bd5 ba5.2k sqft400 Spurgin Rd, Lucas, TX 75002Off Market
- $1,154,2005 bd4 ba5.2k sqft813 Rutledge Ln, Lucas, TX 75002Off Market
- $1,098,1005 bd6 ba5k sqft412 Spurgin Rd, Lucas, TX 75002Off Market
- $1,151,6006 bd4 ba4.7k sqft801 Rutledge Ln, Lucas, TX 75002Off Market
- $1,353,3005 bd5 ba5.4k sqft808 Red Store Ct, Lucas, TX 75002Off Market
Nearby schools
GreatSchools rating
- 10/10Joe V Hart Elementary SchoolGrades: K-4Distance: 0.1 mi
- 10/10Willow Springs Middle SchoolGrades: 7-8Distance: 0.5 mi
- 9/10Lovejoy High SchoolGrades: 9-12Distance: 1.7 mi
Schools provided by the listing agent
- Elementary: Hart
- Middle: Willow Springs
- High: Lovejoy
- District: Lovejoy ISD
Source: NTREIS. This data may not be complete. We recommend contacting the local school district to confirm school assignments for this home.
Get a cash offer in 3 minutes
Find out how much your home could sell for in as little as 3 minutes with a no-obligation cash offer.
Estimated market value
$1,058,200
Get a cash offer in 3 minutes
Find out how much your home could sell for in as little as 3 minutes with a no-obligation cash offer.
Estimated market value
$1,058,200
- Texas
- Collin County
- Lucas
- 75002
- 806 Rutledge Ln
Nearby cities
Nearby zip codes
Other Lucas Topics
