Welcome to this move-in ready, 3-bedroom, 2-bathroom single-story home! Step into the spacious living room featuring newer LVP flooring and a gas fireplace, perfect for entertaining. The large den offers versatile space and opens seamlessly to an inviting outdoor patio and a fully fenced yard. The primary bedroom features a large walk-in closet, and all bedrooms have brand new carpeting. Enjoy the convenience of a great location with easy access to I-65, making your daily commute a breeze.
Pending
Price increase: $30K (5/27)
$250,000
806 Sam Ralston Rd, Lebanon, IN 46052
3beds
1,746sqft
Residential, Single Family Residence
Built in 1975
9,147 Square Feet Lot
$265,000 Zestimate®
$143/sqft
$-- HOA
What's special
Gas fireplaceFully fenced yardInviting outdoor patioLarge denNewer lvp flooring
- 55 days |
- 67 |
- 0 |
Likely to sell faster than
Zillow last checked:
Listing updated:
Listed by:
Mathew Lucas 765-242-4960,
Berkshire Hathaway Home
Source: MIBOR as distributed by MLS GRID,MLS#: 22104022
Facts & features
Interior
Bedrooms & bathrooms
- Bedrooms: 3
- Bathrooms: 2
- Full bathrooms: 2
- Main level bathrooms: 2
- Main level bedrooms: 3
Primary bedroom
- Level: Main
- Area: 288 Square Feet
- Dimensions: 16x18
Primary bedroom
- Level: Main
- Area: 288 Square Feet
- Dimensions: 16x18
Bedroom 2
- Level: Main
- Area: 80 Square Feet
- Dimensions: 8x10
Kitchen
- Features: Tile-Ceramic
- Level: Main
- Area: 209 Square Feet
- Dimensions: 19x11
Living room
- Level: Main
- Area: 400 Square Feet
- Dimensions: 25x16
Heating
- Forced Air, Natural Gas
Cooling
- Central Air
Appliances
- Included: Dishwasher, Dryer, Gas Water Heater, Microwave, Gas Oven, Refrigerator, Washer
- Laundry: Laundry Closet
Features
- Tray Ceiling(s), Walk-In Closet(s), Wet Bar
- Has basement: No
- Number of fireplaces: 1
- Fireplace features: Gas Log, Living Room
Interior area
- Total structure area: 1,746
- Total interior livable area: 1,746 sqft
Property
Parking
- Total spaces: 1
- Parking features: Attached
- Attached garage spaces: 1
Features
- Levels: One
- Stories: 1
- Fencing: Fenced
Lot
- Size: 9,147 Square Feet
Details
- Additional structures: Storage
- Parcel number: 061026000002007002
- Horse amenities: None
Construction
Type & style
- Home type: SingleFamily
- Architectural style: Ranch
- Property subtype: Residential, Single Family Residence
Materials
- Vinyl Siding
- Foundation: Crawl Space
Condition
- New construction: No
- Year built: 1975
Utilities & green energy
- Water: Public
Community & HOA
Community
- Subdivision: No Subdivision
HOA
- Has HOA: No
Location
- Region: Lebanon
Financial & listing details
- Price per square foot: $143/sqft
- Tax assessed value: $243,600
- Annual tax amount: $2,292
- Date on market: 5/27/2026
- Cumulative days on market: 55 days
Estimated market value
$265,000
$252,000 - $278,000
$1,930/mo
Price history
| Date | Event | Price |
|---|---|---|
| 5/29/2026 | Pending sale | $250,000$143/sqft |
Source:  MIBOR as distributed by MLS GRID #22104022 Report a problem MIBOR as distributed by MLS GRID #22104022 Report a problem | ||
| 5/27/2026 | Price change | $250,000+13.6% |
Source:  IRMLS #202620148 Report a problem IRMLS #202620148 Report a problem | ||
| 6/14/2022 | Listed for sale | $220,000 |
Source: IRMLS #202223459 Report a problem | ||
Public tax history
| Year | Property taxes | Tax assessment |
|---|---|---|
| 2025 | $2,272 +8.9% | $243,600 +7.3% |
| 2024 | $2,087 +9.8% | $227,000 +6.1% |
| 2023 | $1,901 +18.9% | $214,000 +11.3% |
| 2022 | $1,599 +3.8% | $192,200 +16.8% |
| 2021 | $1,541 +17.9% | $164,500 +2.6% |
| 2020 | $1,306 +1.4% | $160,400 +8.5% |
| 2019 | $1,288 +16.9% | $147,800 +5.4% |
| 2018 | $1,102 +0.8% | $140,200 +10.3% |
| 2017 | $1,093 +2.7% | $127,100 +3.3% |
| 2016 | $1,064 +9.9% | $123,000 +8% |
| 2014 | $969 +7.6% | $113,900 +2.2% |
| 2013 | $900 -1.3% | $111,500 -2% |
| 2012 | $912 -3% | $113,800 -1.1% |
| 2011 | $940 +1.7% | $115,100 -1.2% |
| 2010 | $925 +5.6% | $116,500 |
| 2009 | $875 -12.7% | $116,500 -1.2% |
| 2007 | $1,003 -26.3% | $117,900 -3.4% |
| 2006 | $1,361 | $122,100 +24.1% |
| 2005 | -- | $98,400 |
Find assessor info on the county website
Monthly payment
Est. payment
Payment breakdown
Explore the cost of this home by adjusting the details. Changes won't be saved.Climate risks
Neighborhood: 46052
Nearby schools
GreatSchools rating
- 3/10Harney Elementary SchoolGrades: K-5Distance: 0.6 mi
- 5/10Lebanon Middle SchoolGrades: 6-8Distance: 1.5 mi
- 9/10Lebanon Senior High SchoolGrades: 9-12Distance: 1.1 mi
Schools provided by the listing agent
- Elementary: Harney Elementary School
- Middle: Lebanon Middle School
- High: Lebanon Senior High School
Source: MIBOR as distributed by MLS GRID. This data may not be complete. We recommend contacting the local school district to confirm school assignments for this home.
- $190,6003 bd1 ba962 sqft810 Sam Ralston Rd, Lebanon, IN 46052Off Market
- $202,8003 bd1 ba950 sqft714 Sam Ralston Rd, Lebanon, IN 46052Off Market
- $202,0003 bd1 ba1k sqft805 Prairie Dr, Lebanon, IN 46052Off Market
- $194,4003 bd1 ba962 sqft814 Sam Ralston Rd, Lebanon, IN 46052Off Market
- $196,0002 bd1 ba936 sqft710 Sam Ralston Rd, Lebanon, IN 46052Off Market
- $199,8003 bd1 ba988 sqft809 Prairie Dr, Lebanon, IN 46052Off Market
- $218,5003 bd1 ba1k sqft715 Prairie Dr, Lebanon, IN 46052Off Market
- $188,4003 bd1 ba1.1k sqft813 Prairie Dr, Lebanon, IN 46052Off Market
A local agent can set up tours, give advice and negotiate with sellers.
A local lender can help you make sure your offer is ready when you are.
Similar homes
- $265,0003 bd1 ba1.2k sqft1012 Fenley Dr, Lebanon, IN 46052Active
 MLS ID #22109295, Jennifer Lane, Homeward Bound Realty LLC. MIBOR as distributed by MLS GRID
 - $230,0003 bd2 ba1k sqft534 E Walnut St, Lebanon, IN 46052Active
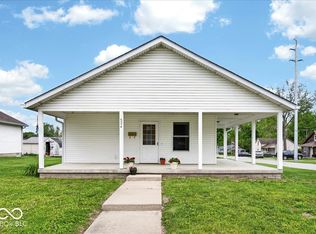 MLS ID #22101309, Teresa Dittemore, F.C. Tucker Company. MIBOR as distributed by MLS GRID
 - $265,0002 bd2 ba1.1k sqft212 Lakeshore Dr, Lebanon, IN 46052Active
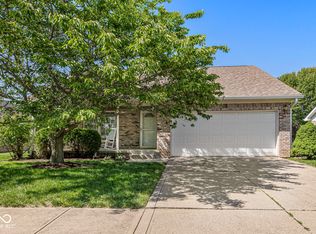 MLS ID #22101491, Kevin Elson, eXp Realty LLC. MIBOR as distributed by MLS GRID
 - $175,0002 bd2 ba1.2k sqft209 W North St, Lebanon, IN 46052Active
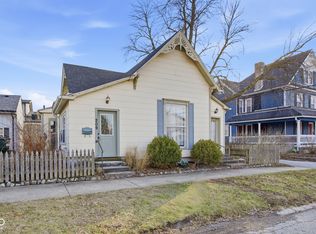 MLS ID #22112934, Lynda Lambert, Traditions Realty, LLC. MIBOR as distributed by MLS GRID
 - $315,0004 bd3 ba1.9k sqft854 McArthur Dr, Lebanon, IN 46052ActiveMLS ID #22087712, Steve Lew, Steve Lew Real Estate Group, LLC. MIBOR as distributed by MLS GRID
- $200,0002 bd1 ba1.5k sqft1711 Lafayette Ave Unit 11, Lebanon, IN 46052ActiveMLS ID #22092390, Sandy Busald, eXp Realty, LLC. MIBOR as distributed by MLS GRID
- $277,0004 bd2 ba1.7k sqft6461 Warren Ln, Brownsburg, IN 46112ActiveMLS ID #22113384, Ray Harris, eXp Realty, LLC. MIBOR as distributed by MLS GRID
- $265,0002 bd1 ba1.3k sqft5709 W State Road 234, Jamestown, IN 46147ActiveMLS ID #22107983, Kimberly White, F.C. Tucker Company. MIBOR as distributed by MLS GRID
- $219,9003 bd2 ba1.1k sqft520 E Pike St, Kirklin, IN 46050For Sale
 MLS ID #841063, Robert McDaniel, McColly Real Estate. NIRA as distributed by MLS GRID
 - $255,0003 bd2 ba1.4k sqft6634 Oakview Dr N, Indianapolis, IN 46278ActiveMLS ID #22105730, Margaret D'Souza, Red Door Real Estate. MIBOR as distributed by MLS GRID
- $225,0003 bd2 ba1.8k sqft1055 N Harrison St, Frankfort, IN 46041For SaleMLS ID #202624930, Charna J Virtue, BerkshireHathaway HS IN Realty. IRMLS
- $345,0003 bd2 ba1.4k sqft6376 W State Road 47, Thorntown, IN 46071For SaleMLS ID #202627611, Janilyn Layton, BerkshireHathaway HS IN Realty. IRMLS
- $250,0003 bd3 ba1.6k sqft9350 Golden Leaf Way, Indianapolis, IN 46260ActiveMLS ID #22100381, Jordan Herman, Encore Sotheby's International. MIBOR as distributed by MLS GRID
- $265,0003 bd2 ba1.9k sqft5762 Pilgrim Dr, Indianapolis, IN 46254ActiveMLS ID #22109957, Maryan Jones, Dix Realty Group. MIBOR as distributed by MLS GRID
- $259,9003 bd2 ba1.1k sqft5578 Henderson Dr, Brownsburg, IN 46112ActiveMLS ID #22108610, Lindsay Adams, Pillario Property Management LLC. MIBOR as distributed by MLS GRID
- $224,0003 bd3 ba1.7k sqft4801 Ossington Ct, Indianapolis, IN 46254ActiveMLS ID #22114613, Shelby Farrar, Opendoor Brokerage LLC. MIBOR as distributed by MLS GRID
- $239,9003 bd3 ba1.6k sqft9223 Golden Oaks E, Indianapolis, IN 46260ActiveMLS ID #22110366, Bif Ward, F.C. Tucker Company. MIBOR as distributed by MLS GRID
- $299,9003 bd2 ba1.9k sqft311 S B St, Thorntown, IN 46071ActiveMLS ID #22104123, Jerry Alexander, Berkshire Hathaway Home. MIBOR as distributed by MLS GRID
- $215,0003 bd2 ba1.2k sqft508 E Jefferson St, Frankfort, IN 46041ActiveMLS ID #22112227, Jennifer Lane, Homeward Bound Realty LLC. MIBOR as distributed by MLS GRID
- $250,0003 bd1 ba1.1k sqft529 Maple Ln, Brownsburg, IN 46112ActiveMLS ID #22084783, Joshua Martin, Real Broker, LLC. MIBOR as distributed by MLS GRID
