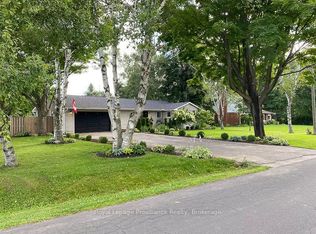
Welcome to New Amherst Village, one of Cobourg's most prestigious master-planned communities, known for its timeless architecture. Set on a premium 54' x 142' lot along a mature, tree-lined street, this elegant Salem bungalow offers 1,622 sq. ft. of refined, single-level living. A rare rear homeowner entrance with two steps provides discreet, mobility-conscious access without compromising design. The interior is curated with a sophisticated palette of Benjamin Moore designer colours and anchored by engineered hardwood flooring throughout the principal living spaces. At the heart of the home, the chef-inspired kitchen is both striking and functional, featuring rich soapstone countertops, KitchenAid stainless steel appliances and elevated finishes ideal for everyday living and effortless entertaining. The living area exudes warmth and character, centered around a custom-crafted fireplace mantel, creating an inviting focal point for gatherings. The private primary suite offers a serene retreat, complete with a spa-inspired ensuite featuring a glass and tiled shower. Additional comforts include 3M sun-filtering window tint on west-facing exposures and bay window, central air and a well-appointed main floor laundry. Outdoors, enjoy beautifully designed living spaces including a deep covered front porch with custom shutters and a covered rear porch for relaxing or entertaining. The level backyard is sun-drenched and exceptionally private, framed by mature cedar hedging, curated perennial gardens, armour stone accents and established trees. Additional features include a large pantry, paved driveway with parking for six vehicles and an unspoiled basement ready for your future vision. Located minutes from downtown Cobourg and Lake Ontario, this is a rare offering for refined bungalow living in a thoughtfully designed community.
For sale
C$989,900
806 Smith Rd, Cobourg, ON K9A 0B7
2beds
2baths
Single Family Residence
Built in ----
0 Square Feet Lot
$-- Zestimate®
C$--/sqft
C$-- HOA
What's special
Mature tree-lined streetChef-inspired kitchenRich soapstone countertopsKitchenaid stainless steel appliancesElevated finishesCustom-crafted fireplace mantelCentral air
- 43 days |
- 9 |
- 1 |
Zillow last checked:
Listing updated:
Listed by:
MINCOM KAWARTHA LAKES REALTY INC.
Source: TRREB,MLS®#: X13007012 Originating MLS®#: Central Lakes Association of REALTORS
Originating MLS®#: Central Lakes Association of REALTORSFacts & features
Interior
Bedrooms & bathrooms
- Bedrooms: 2
- Bathrooms: 2
Primary bedroom
- Level: Main
- Dimensions: 4.58 x 3.67
Bedroom
- Level: Main
- Dimensions: 3.51 x 3.21
Dining room
- Level: Main
- Dimensions: 5.16 x 3.46
Foyer
- Level: Main
- Dimensions: 3.35 x 2.53
Kitchen
- Level: Main
- Dimensions: 6.07 x 4.85
Living room
- Level: Main
- Dimensions: 4.53 x 4.3
Heating
- Forced Air, Gas
Cooling
- Central Air
Features
- Basement: Full,Unfinished
- Has fireplace: Yes
- Fireplace features: Living Room, Natural Gas
Interior area
- Living area range: 1500-2000 null
Property
Parking
- Total spaces: 8
- Parking features: Garage Door Opener
- Has garage: Yes
Features
- Pool features: None
- Waterfront features: None
Lot
- Size: 0 Square Feet
Details
- Parcel number: 510851773
Construction
Type & style
- Home type: SingleFamily
- Architectural style: Bungalow
- Property subtype: Single Family Residence
Materials
- Brick
- Foundation: Concrete
- Roof: Asphalt Shingle
Utilities & green energy
- Sewer: Sewer
Community & HOA
Community
- Security: Carbon Monoxide Detector(s), Smoke Detector(s)
Location
- Region: Cobourg
Financial & listing details
- Annual tax amount: C$6,886
- Date on market: 4/16/2026
MINCOM KAWARTHA LAKES REALTY INC.
MINCOM KAWARTHA LAKES REALTY INC.
By pressing Contact Agent, you agree that the real estate professional identified above may call/text you about your search, which may involve use of automated means and pre-recorded/artificial voices. You don't need to consent as a condition of buying any property, goods, or services. Message/data rates may apply. You also agree to our Terms of Use. Zillow does not endorse any real estate professionals. We may share information about your recent and future site activity with your agent to help them understand what you're looking for in a home.
Price history
Price history is unavailable.
Public tax history
Tax history is unavailable.
Climate risks
Neighborhood: K9A
Nearby schools
GreatSchools rating
No schools nearby
We couldn't find any schools near this home.


- Ontario
- Northumberland County
- Cobourg
- K9A 0B7
- 806 Smith Rd
Nearby cities
Nearby zip codes
Other Cobourg Topics
