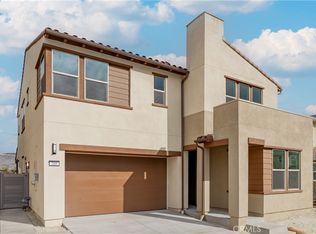
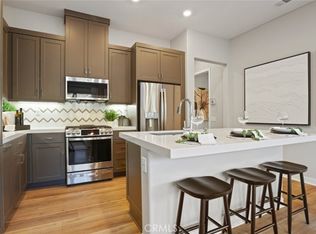

Come see this incredible Value in 55+ Gavilan Rienda! MELLO ROOS IS ABOUT 1/2 OF THE NEW BUILDS! OVER $15,000 OF OWNED SOLAR AND $75,000 SPENT ON THE HOME AND YARD! Incredible opportunity to own a turnkey, 2 Yr Old Residence in Gavilan 55+ Rancho Mission Viejo. This stunning home offers the perfect blend of modern design, comfort, and convenience. Step inside this 2-bedroom, 2-bathroom and discover an open floor plan perfect for easy living. The kitchen boasts quartz countertops, stainless steel appliances and white cabinetry seamlessly flowing into the generous dining area. The bright and inviting living area bathed in light and the perfect place for relaxing. Luxury white oak vinyl flooring extends throughout the main living areas of the home, with carpet in the bedrooms and tile in the baths and the entire home with Plantation Shutters gracing the windows. The primary suite serves as a serene retreat, offering a spacious bedroom, an upgraded ensuite bathroom with an oversized shower, custom mirrors and lighting, and a walk-in closet with a mirrored closet door. This home also boasts owned solar, ensuring energy efficiency, and a convenient two-car garage, with storage racks providing plenty of storage and parking space. Just outside your sliding door, the yard is lushly landscaped with ability to have multiple entertaining spaces with paver patio wrapping around to the side yard. As a Gavilan resident, you’ll enjoy exclusive access to the Rienda Perch, a resort-style 55+ Exclusive amenity steps from your home featuring a pool with lap lanes and cabanas, a spa, a fire pit, and a spacious outdoor room with TV and gathering spaces. Just up the hill is Gavilan Club, the 55+ Crown Jewel Clubhouse with pool, jacuzzi, fitness center, and more coming soon. Gavilan residents also have access to additional 55+ Amenities plus every all-age amenities, activities and events throughout Rancho Mission Viejo, including 7 all-age pools, 4 workout gyms, and a multitude of firepits, pickleball courts and more. Welcome to Resort style living!
328 days
|
256
|
10
|
Zillow last checked:
Listing updated:
Listed by:
Heather HillDRE #018744599493222660,
HomeSmart, Evergreen Realty
Source: CRMLS,MLS#: OC26050254Originating MLS: California Regional MLS
Features: Bathroom Exhaust Fan, Bathtub, Closet, Dual Sinks, Enclosed Toilet, Full Bath on Main Level, Low Flow Plumbing Fixtures, Linen Closet, Quartz Counters, Tub Shower
Kitchen
Features: Built-in Trash/Recycling, Kitchen Island, Kitchen/Family Room Combo, Pots & Pan Drawers, Quartz Counters, Self-closing Cabinet Doors, Self-closing Drawers
Other
Features: Walk-In Closet(s)
Heating
Central, High Efficiency
Cooling
Central Air, ENERGY STAR Qualified Equipment, High Efficiency
Appliances
Included: Dishwasher, ENERGY STAR Qualified Appliances, ENERGY STAR Qualified Water Heater, Gas Cooktop, High Efficiency Water Heater, Ice Maker, Microwave, Refrigerator, Range Hood, Self Cleaning Oven, Tankless Water Heater, Vented Exhaust Fan, Water To Refrigerator, Water Heater, Dryer, Washer
Laundry: Washer Hookup, Gas Dryer Hookup, Laundry Closet
Features
Breakfast Bar, High Ceilings, Open Floorplan, Quartz Counters, Recessed Lighting, Wired for Data, All Bedrooms Down, Bedroom on Main Level, Main Level Primary, Primary Suite, Walk-In Closet(s)
Windows: Custom Covering(s), Double Pane Windows, ENERGY STAR Qualified Windows, Screens
Has fireplace: No
Fireplace features: None
Common walls with other units/homes: 1 Common Wall,End Unit,No One Above,No One Below
Interior area
Total interior livable area: 1,157 sqft
Property
Parking
Total spaces: 2
Parking features: Direct Access, Door-Single, Garage Faces Front, Garage, Garage Door Opener, Shared Driveway
Attached garage spaces: 2
Accessibility
Accessibility features: Safe Emergency Egress from Home, Low Pile Carpet, No Stairs, Accessible Doors, Accessible Entrance, Accessible Hallway(s)
Features
Levels: One
Stories: 1
Entry location: 1
Patio & porch: Concrete, Wrap Around
Exterior features: Lighting, Rain Gutters
Pool features: Community, Association
Has spa: Yes
Spa features: Association, Community
Fencing: Block
Has view: Yes
View description: Hills
Lot
Size: 5,379 Square Feet
Dimensions: 2774
Features: 11-15 Units/Acre, 6-10 Units/Acre, Back Yard, Close to Clubhouse, Cul-De-Sac, Drip Irrigation/Bubblers, Level, Near Park, Sprinklers Timer, Street Level
Details
Parcel number: 93184430
Special conditions: Standard
Construction
Type & style
Home type: Townhouse
Architectural style: Traditional
Property subtype: Townhouse
Attached to another structure: Yes
Materials
Drywall, Frame, Glass, Concrete, Stucco
Foundation: Slab
Roof: Tile
Condition
Turnkey
New construction: No
Year built: 2023
Details
Builder model: 1
Builder name: Lennar
Utilities & green energy
Electric: Photovoltaics Seller Owned
Sewer: Public Sewer
Water: Public
Utilities for property: Cable Available, Electricity Available, Electricity Connected, Natural Gas Available, Natural Gas Connected, Phone Available, Sewer Available, Sewer Connected, Underground Utilities, Water Available, Water Connected
Green energy
Energy efficient items: Appliances, Water Heater
Energy generation: Solar
Community & HOA
Community
Features: Biking, Curbs, Dog Park, Gutter(s), Hiking, Storm Drain(s), Street Lights, Suburban, Sidewalks, Park, Pool
Security: Carbon Monoxide Detector(s), Fire Detection System, Firewall(s), Fire Rated Drywall, Fire Sprinkler System, Smoke Detector(s)
Senior community: Yes
Subdivision: Haven (Hven)
HOA
Has HOA: Yes
Amenities included: Bocce Court, Clubhouse, Sport Court, Dog Park, Fitness Center, Fire Pit, Maintenance Grounds, Game Room, Meeting Room, Management, Meeting/Banquet/Party Room, Maintenance Front Yard, Outdoor Cooking Area, Barbecue, Picnic Area, Paddle Tennis, Playground, Pickleball, Pool, Pets Allowed, Racquetball
Explore the cost of this home by adjusting the details. Changes won't be saved.
Principal & interest
$1,547
Mortgage insurance
$0
Property taxes
$170
Home insurance
$105
HOA fees
$0
Utilities
Not included
All calculations are estimates and provided by Zillow, Inc. for informational purposes only. Actual amounts may vary.
HOA fees may include property taxes on listings classified as Co-Ops. Contact the listing agent and/or owner for fee details.
Mortgage interest rates are dependent on a number of factors, including credit score, down payment, and repayment length. Interest rate data provided by Zillow Group Marketplace, Inc. as of 1/1/1970 from various mortgage lenders with which we have lead or other similar arrangements; the Estimated Payment is an average of those rates.
See how much you could borrow to make a competitive offer.