Skip main navigation
Off market
Street View
  • $197,000

    806 W Le Fevre Rd, Sterling, IL 61081

    4beds
    1,498sqft
    SingleFamily
    Built in 1957
    9,656 Square Feet Lot
    $197,000 Zestimate®
    $132/sqft
    $1,595 Estimated rent

    Home value

    $197,000

    $185,000 - $209,000

    $1,595/mo

    Zestimate® history
    Loading
    Loading...

    Owner options

    List your home for rent

    $1,595/mo

    Rent Zestimate®

    Find your next renter with Zillow Rental Manager. Plus, with online applications, you can quickly screen prospective tenants – for free.

    Learn more

    $1,595/mo

    Rent Zestimate®

    Refinance and save

    $1,488/mo

    Est. payment

    Refinancing to a lower rate could help reduce your monthly payments and save thousands over the life of the loan.

    See today's rates

    $1,488/mo

    Est. payment

    Explore your selling options

    Work with a Zillow partner agent

    Leverage their expertise and Zillow's premium Showcase listings to get your home seen by more buyers.

    Get started

    List with your own agent

    Get your home in front of millions of buyers by listing it on Zillow.

    Learn how to do it

    Sell it yourself

    Take full control of how buyers see your home on Zillow by listing For Sale by Owner (FSBO).

    List your home

    What's special

    Samsung washer and dryerUpdated interior throughoutCustom kitchen cabinetryGarbage disposalAll closets cedar lined

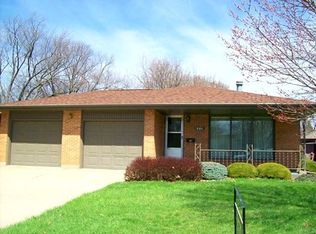
    BEAUTIFULLY UPDATED 4-BEDROOM HOME NEAR KILGOUR PARK! Move right into this spacious and beautifully updated home offering approximately 2,500 square feet of finished living space. Featuring 4 bedrooms, 1.5 baths, and a finished basement, this home combines classic charm with modern upgrades throughout. The remodeled kitchen showcases custom cabinetry, quartz countertops, and ample storage, making it perfect for everyday living and entertaining. Updated finishes continue throughout the home, creating a clean, modern feel in every room. The finished basement provides additional living space, including a bedroom with a sitting room/walk-in closet , and two more finished closets, making it ideal for guests, a home office, recreation area, or multi-generational living. Located near Kilgour Park, this home offers convenient access to outdoor recreation while being close to schools, shopping, and other local amenities. Property Features: * Approximately 2,500 sq ft of finished living space * 4 bedrooms * 1.5 bathrooms * Finished basement with bedroom, sitting room, and two closets * Custom kitchen cabinetry * Quartz countertops in kitchen & bath * Updated interior throughout * 300 sq ft garage * Desirable location near Kilgour Park Don't miss the opportunity to own this move-in-ready home with space, style, and modern updates. Other items to note: Samsung Black stainless steel fridge and gas stove with air fryer - negotiable Samsung washer and dryer - negotiable large soft close drawers in kitchen and bathroom Garbage disposal 2- 13 gallon double trash pull beside fridge Zero entry shower with detachable shower head Living room plus family room 2 electric fireplaces All closets cedar lined Huge back patio with fire pit Keyless entry at front door App controlled garage door opener Egress window in basement for easy emergency exit Fully fenced backyard with plenty of parking in back

    This property is not currently displayed as for sale or rent on Zillow. This may be different from what's on other websites or public sources.

    Facts & features

    Interior

    Bedrooms & bathrooms
    • Bedrooms: 4
    • Bathrooms: 2
    • Full bathrooms: 1
    • 1/2 bathrooms: 1
    Heating
    • Forced air, Gas
    Cooling
    • Central
    Appliances
    • Included: Dishwasher, Dryer, Garbage disposal, Microwave, Range / Oven, Refrigerator, Washer
    Features
    • Flooring: Laminate
    • Basement: Partially finished
    • Has fireplace: Yes
    Interior area
    • Total interior livable area: 1,498 sqft

    Property

    Parking
    • Total spaces: 1
    • Parking features: Garage - Attached
    Features
    • Exterior features: Brick
    Lot
    • Size: 9,656 Square Feet
    Details
    • Parcel number: 1116358008

    Construction

    Type & style
    • Home type: SingleFamily
    Materials
    • Roof: Asphalt
    Condition
    • Year built: 1957

    Utilities & green energy

    • Sewer: Sewer-Public

    Community & HOA

    Location
    • Region: Sterling

    Financial & listing details

    • Price per square foot: $132/sqft
    • Tax assessed value: $57,711
    • Annual tax amount: $6,017

    Price history

    DateEventPrice
    7/27/2026Listing removed--
    Source: Owner Report a problem
    6/19/2026Listed for sale$219,900+49.6%$147/sqft
    Source: Owner Report a problem
    1/11/2022Sold$147,000+182.1%$98/sqft
    Source: Public Record Report a problem
    12/18/2020Sold$52,100+27.1%$35/sqft
    Source: MRED as distributed by MLS GRID #10747519 Report a problem
    6/22/2020Pending sale$41,000$27/sqft
    Source: Re/Max Sauk Valley #10747519 Report a problem
    6/15/2020Listed for sale$41,000-61.7%$27/sqft
    Source: Re/Max Sauk Valley #10747519 Report a problem
    4/19/2010Sold$107,000-3.6%$71/sqft
    Source: Public Record Report a problem
    11/2/2009Sold$111,000$74/sqft
    Source: Public Record Report a problem

    Public tax history

    YearProperty taxesTax assessment
    2024$6,017 +5.9%$57,711 +6.5%
    2023$5,680 +2.6%$54,173 +4.5%
    2022$5,538 +184.2%$51,830 +190.8%
    2021$1,948 -41%$17,821 -50.4%
    2020$3,300 +1%$35,958 +1.8%
    2019$3,267 +8.4%$35,305 -0.2%
    2018$3,013 -6.9%$35,361 +0.7%
    2017$3,235 +3.3%$35,119 +3.3%
    2016$3,131 +4%$33,987 -2.7%
    2015$3,011 +0.7%$34,920 +2.3%
    2014$2,990 -0.7%$34,145 -2.2%
    2013$3,011 +1.7%$34,920
    2012$2,960 +0.9%$34,920 -2.6%
    2011$2,933 -17.7%$35,865 -1.6%
    2010$3,563 +15.5%$36,437 -12.8%
    2009$3,084 +3.8%$41,796 +1.2%
    2008$2,972 +4.9%$41,292 +4.3%
    2007$2,834 $39,573 +2.9%
    2005-- $38,443
    Find assessor info on the county website

    Neighborhood: 61081

    Nearby schools

    GreatSchools rating
    Get pre-qualified for a loan
    At Zillow Home Loans, we can pre-qualify you in as little as 5 minutes with no impact to your credit score.

    An equal housing lender. NMLS #10287.